Skip main navigation
Pending
  • $395,000

    4329 Steele Street, Denver, CO 80216

    3beds
    882sqft
    : 
    Loading
    Get pre-qualified
    Single Family Residence
    Built in 1942
    4,250 Square Feet Lot
    $392,700 Zestimate®
    $448/sqft
    $-- HOA

    What's special

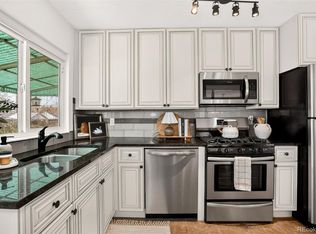
    Well-maintained furnaceUpdated bathroomRemodeled kitchenFully redone electrical panelRadon mitigation system
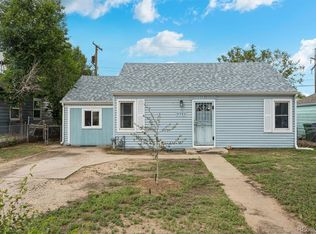
    Welcome to this thoughtfully updated home in Denver’s historic Swansea neighborhood featuring recent updates throughout and a welcoming backyard patio perfect for entertaining or relaxing outdoors. This 3 bedroom, 1 bath, 882 square foot move-in-ready home offers a blend of classic character and modern touches, with comfortable living spaces, an updated feel, and convenient access to downtown, major highways, parks, and local amenities. Inside, you’ll find a remodeled kitchen and updated bathroom, complemented by newer appliances (2018–2019) and a newer stack-able washer and dryer. Major system improvements add peace of mind, including a fully redone electrical panel, newer windows (2019), central A/C installed in 2021, a well-maintained furnace, and a radon mitigation system. The primary bedroom, conveniently located just off the kitchen which has been fully insulated for added comfort. Recent exterior improvements include new siding (2023), updated gutters and downspouts, enhancing both durability and curb appeal. Step outside to your private and fully fenced yard, perfect for relaxing during warmer months. The backyard patio is ready for entertaining, complete with an included outdoor TV and lighting. Location truly sets this home apart—just minutes from I-70, with easy access to downtown via nearby bike paths and light rail. You’ll be close to the vibrant RiNo District, York Street Yards, Skip-Town Dog Park, and the new MOODSWING Pickleball Social Club, offering endless options for dining, recreation, and entertainment. This is a move-in-ready home with the upgrades you want and the location you need—don’t miss it!
    41 days
    |
    154
    |
    8
    |

    Zillow last checked:

    Listing updated:

    Listed by:

    Dianne Goldsmith 303-249-7415 Homesbydianne@kw.com,

    Keller Williams Realty Urban Elite

    Source: REcolorado as distributed by MLS GRID,MLS#: 1677640MLS Logo

      Facts & features

      Interior

      Bedrooms & bathrooms
      • Bedrooms: 3
      • Bathrooms: 1
      • Full bathrooms: 1
      • Main level bathrooms: 1
      • Main level bedrooms: 3
      Bedroom
      • Level: Main
      Bedroom
      • Level: Main
      Bedroom
      • Level: Main
      Bathroom
      • Level: Main
      Kitchen
      • Level: Main
      Laundry
      • Level: Main
      Living room
      • Level: Main
      Heating
      • Forced Air, Natural Gas
      Cooling
      • Central Air
      Appliances
      • Included: Dryer, Microwave, Oven, Range Hood, Refrigerator, Washer
      Features
      • Smoke Free
      • Basement: Crawl Space
      Interior area
      • Total structure area: 882
      • Total interior livable area: 882 sqft
      • Finished area above ground: 882

      Property

      Parking
      • Total spaces: 2
      • Details: Off Street Spaces: 2
      Features
      • Levels: One
      • Stories: 1
      • Patio & porch: Covered, Patio
      • Exterior features: Private Yard
      Lot
      • Size: 4,250 Square Feet
      • Features: Level
      Details
      • Parcel number: 224239024
      • Zoning: E-SU-D
      • Special conditions: Standard

      Construction

      Type & style
      • Home type: SingleFamily
      • Property subtype: Single Family Residence
      Materials
      • Vinyl Siding
      • Roof: Composition
      Condition
      • Year built: 1942

      Utilities & green energy

      • Sewer: Public Sewer
      • Water: Public

      Community & HOA

      Community
      • Security: Carbon Monoxide Detector(s), Radon Detector
      • Subdivision: Town Of Swansea
      HOA
      • Has HOA: No
      Location
      • Region: Denver

      Financial & listing details

      • Price per square foot: $448/sqft
      • Tax assessed value: $374,900
      • Annual tax amount: $1,697
      • Date on market: 5/28/2026
      • Listing terms: Cash,Conventional,FHA,VA Loan
      • Exclusions: Staging
      • Ownership: Individual

        Estimated market value

        $392,700

        $373,000 - $412,000

        $2,154/mo

        Price history

        DateEventPrice
        6/11/2026Pending sale$395,000$448/sqft
        Source: REcolorado as distributed by MLS GRID #1677640 Report a problem
        5/28/2026Listed for sale$395,000+38.6%$448/sqft
        Source: REcolorado as distributed by MLS GRID #1677640 Report a problem
        4/4/2019Sold$285,000-4.7%$323/sqft
        Source: Public Record Report a problem
        3/5/2019Pending sale$299,000$339/sqft
        Source: Start Real Estate #2502070 Report a problem
        2/21/2019Price change$299,000+4.9%$339/sqft
        Source: Start Real Estate #2502070 Report a problem
        2/1/2019Pending sale$285,000$323/sqft
        Source: Start Real Estate #2502070 Report a problem
        1/24/2019Price change$285,000-3.4%$323/sqft
        Source: Start Real Estate #2502070 Report a problem
        1/7/2019Price change$295,000-4.8%$334/sqft
        Source: Start Real Estate #2502070 Report a problem
        1/4/2019Listed for sale$309,900+38.3%$351/sqft
        Source: Start Real Estate #2502070 Report a problem
        8/21/2018Sold$224,000+1.8%$254/sqft
        Source: Public Record Report a problem
        7/31/2018Pending sale$220,000$249/sqft
        Source: KELLER WILLIAMS AVENUES REALTY #6543256 Report a problem
        7/28/2018Listed for sale$220,000+388.9%$249/sqft
        Source: KELLER WILLIAMS AVENUES REALTY #6543256 Report a problem
        9/10/2008Sold$45,000-62.5%$51/sqft
        Source: Public Record Report a problem
        6/7/2000Sold$120,000$136/sqft
        Source: Public Record Report a problem

        Public tax history

        YearProperty taxesTax assessment
        2024$1,661 +4.5%$21,430 -12%
        2023$1,589 +3.6%$24,350 +21.9%
        2022$1,533 +19.7%$19,980 -2.8%
        2021$1,281 +2.9%$20,550 +19.1%
        2020$1,245 +31.2%$17,260 -0.7%
        2019$948 $17,380 +41.8%
        2018$948 +0.3%$12,260
        2017$946 +32.1%$12,260 +33.8%
        2016$716 +89%$9,160
        2015$379 0%$9,160 +100.9%
        2014$379 -44.9%$4,560 -55.6%
        2008$688 -0.6%$10,280
        2007$692 +1.1%$10,280 -0.5%
        2006$684 +1.9%$10,330
        2005$671 +16.9%$10,330 -3.5%
        2003$574 +1.9%$10,700 +11.6%
        2002$563 $9,590 +44.6%
        2001-- $6,630

        Find assessor info on the county website

        Monthly payment

        Est. payment

        Payment breakdown

        Explore the cost of this home by adjusting the details. Changes won't be saved.
        All calculations are estimates and provided by Zillow, Inc. for informational purposes only. Actual amounts may vary.
        HOA fees may include property taxes on listings classified as Co-Ops. Contact the listing agent and/or owner for fee details.
        Mortgage interest rates are dependent on a number of factors, including credit score, down payment, and repayment length. Interest rate data provided by Zillow Group Marketplace, Inc. as of 1/1/1970 from various mortgage lenders with which we have lead or other similar arrangements; the Estimated Payment is an average of those rates.
        See how much you could borrow to make a competitive offer.

        Climate risks

        Neighborhood: Elyria Swansea

        Getting around

        75 / 100
        Very Walkable
        50 / 100
        Good Transit
        67 / 100
        Bikeable

        Nearby schools

        GreatSchools rating
        Schools provided by the listing agent
        • Elementary: Swansea
        • Middle: Mcauliffe Manual
        • High: Manual
        • District: Denver 1

        Source: REcolorado as distributed by MLS GRID. This data may not be complete. We recommend contacting the local school district to confirm school assignments for this home.

        A local agent can set up tours, give advice and negotiate with sellers.

        Browse local experts

        Similar homes

        Skip to the end of the carouselSkip to the beginning of the carousel