This enchanting storybook Victorian sits on a picturesque, tree lined block in Denver’s historic Whittier neighborhood, just five blocks from City Park. Overflowing with character, the home showcases beautifully preserved original woodwork, intricate millwork, vintage hardware, and an exquisitely carved staircase that immediately sets the tone. This beautifully maintained home features newly installed hardwoods on the main level, detailed original woodwork, vintage hardware, a stained-glass window, and soaring 10 ft ceilings. The main floor offers a bright living room, spacious dining room with French doors, and a flexible bedroom or study. The kitchen includes a subway tile backsplash, ample storage, and space for a breakfast nook. Upstairs, enjoy 9 ft ceilings, a large primary suite with attached dressing room or nursery, a full bath with claw foot tub, and two additional bedrooms. The private backyard has been thoughtfully upgraded with a new deck, brick paver patio, and access to the oversized 2 car garage. Incredible location near City Park, Fuller Dog Park, the Denver Zoo, Museum of Nature & Science, Whittier Café, Point Easy, Ephemeral Taproom, and a multitude of dining/entertainment options in RiNo and along Welton Street.
For sale
$690,000
2710 N Williams Street, Denver, CO 80205
3beds
1,899sqft
Single Family Residence
Built in 1894
3,049 Square Feet Lot
$-- Zestimate®
$363/sqft
$-- HOA
What's special
- 40 days
- 319
- 47
Zillow last checked:
Listing updated:
Listed by:
Carol Powers 303-859-1278 Carol@CarolPowers.com,
Coldwell Banker Realty 14
Source: REcolorado as distributed by MLS GRID,MLS#: 8838806
Facts & features
Interior
Bedrooms & bathrooms
- Bedrooms: 3
- Bathrooms: 1
- Full bathrooms: 1
Bedroom
- Description: Suite With Walk-In Closet And Dressing Area, Nursery Or Lounge
- Features: Primary Suite
- Level: Upper
Bedroom
- Description: Carpet Floors
- Level: Upper
Bedroom
- Description: Could Also Be Used As An Office
- Level: Upper
Bathroom
- Description: Claw Foot Tub & Vintage Tile
- Level: Upper
Den
- Description: French Doors & Beautiful Built-Ins, Could Also Be An Office Or Bedroom
- Level: Main
Dining room
- Description: Tall Ceilings, Wood Floors
- Level: Main
Kitchen
- Description: Spacious With Room For Breakfast Nook
- Level: Main
Living room
- Description: Spacious & Inviting With Wood Floors, Stained Glass Window
- Level: Main
Heating
- Forced Air
Cooling
- Central Air
Appliances
- Included: Dishwasher, Disposal, Dryer, Gas Water Heater, Microwave, Oven, Range, Refrigerator, Washer
- Laundry: In Unit
Features
- Built-in Features, Ceiling Fan(s), Eat-in Kitchen, High Ceilings, Smoke Free, Walk-In Closet(s)
- Flooring: Carpet, Tile, Wood
- Basement: Cellar,Partial,Unfinished
Interior area
- Total structure area: 1,899
- Total interior livable area: 1,899 sqft
- Finished area above ground: 1,646
- Finished area below ground: 0
Video & virtual tour
Property
Parking
- Total spaces: 2
- Parking features: Garage
- Garage spaces: 2
Features
- Levels: Two
- Stories: 2
- Patio & porch: Deck, Front Porch, Patio
- Exterior features: Private Yard, Rain Gutters
- Fencing: Full
Lot
- Size: 3,049 Square Feet
- Features: Level, Near Public Transit
Details
- Parcel number: 226534010
- Zoning: U-SU-B1
- Special conditions: Standard
Construction
Type & style
- Home type: SingleFamily
- Architectural style: Victorian
- Property subtype: Single Family Residence
Materials
- Brick, Frame
- Roof: Composition
Condition
- Updated/Remodeled
- Year built: 1894
Utilities & green energy
- Sewer: Public Sewer
- Water: Public
- Utilities for property: Cable Available, Electricity Connected, Internet Access (Wired), Natural Gas Connected, Phone Available
Community & HOA
Community
- Security: Carbon Monoxide Detector(s), Smoke Detector(s), Video Doorbell
- Subdivision: Whittier
HOA
- Has HOA: No
Location
- Region: Denver
Financial & listing details
- Price per square foot: $363/sqft
- Tax assessed value: $665,900
- Annual tax amount: $3,592
- Date on market: 9/8/2026
- Listing terms: 1031 Exchange,Cash,Conventional,FHA
- Exclusions: Seller's Personal Property And Staging Items
- Ownership: Individual
- Electric utility on property: Yes
- Road surface type: Alley Paved, Paved
Estimated market value
Not available
Estimated sales range
Not available
Not available
Price history
| Date | Event | Price |
|---|---|---|
| 9/8/2026 | Listed for sale | $690,000-3.6%$363/sqft |
Source:  REcolorado as distributed by MLS GRID #8838806 Report a problem REcolorado as distributed by MLS GRID #8838806 Report a problem | ||
| 4/18/2023 | Sold | $715,570+57.3%$377/sqft |
Source: Public Record Report a problem | ||
| 2/14/2020 | Sold | $455,000+7.1%$240/sqft |
Source: Public Record Report a problem | ||
| 2/1/2020 | Pending sale | $425,000$224/sqft |
Source: Bradford Real Estate #9167584 Report a problem | ||
| 1/30/2020 | Listed for sale | $425,000+142.9%$224/sqft |
Source: Bradford Real Estate #9167584 Report a problem | ||
| 3/28/2000 | Sold | $175,000+19%$92/sqft |
Source: Public Record Report a problem | ||
| 12/16/1999 | Sold | $147,000$77/sqft |
Source: Public Record Report a problem | ||
Public tax history
| Year | Property taxes | Tax assessment |
|---|---|---|
| 2025 | $3,281 +2.2% | $46,950 +13.3% |
| 2024 | $3,210 +4.3% | $41,430 -7% |
| 2023 | $3,077 +3.6% | $44,540 +15.1% |
| 2022 | $2,971 +15.5% | $38,690 -2.8% |
| 2021 | $2,572 +2.9% | $39,810 +14.9% |
| 2020 | $2,500 +13.8% | $34,656 -0.7% |
| 2019 | $2,196 | $34,898 +22.9% |
| 2018 | $2,196 +0.3% | $28,390 |
| 2017 | $2,190 +7.8% | $28,390 +9.2% |
| 2016 | $2,032 +33.5% | $26,010 |
| 2015 | $1,522 0% | $26,010 +41.9% |
| 2014 | $1,523 +2.7% | $18,330 |
| 2013 | $1,483 +17.9% | $18,330 +3.9% |
| 2012 | $1,258 -1.6% | $17,640 +0% |
| 2011 | $1,279 +2.2% | $17,638 -8.1% |
| 2010 | $1,251 -2.9% | $19,200 |
| 2009 | $1,288 -0.2% | $19,200 -0.4% |
| 2008 | $1,290 +10% | $19,280 |
| 2007 | $1,172 +1.1% | $19,280 +10.1% |
| 2006 | $1,159 +5.3% | $17,510 |
| 2005 | $1,101 +9.5% | $17,510 -0.3% |
| 2003 | $1,006 +1.9% | $17,570 +4.5% |
| 2002 | $988 | $16,810 +22.1% |
| 2001 | -- | $13,770 |
Find assessor info on the county website
Monthly payment
Est. payment
Payment breakdown
Explore the cost of this home by adjusting the details. Changes won't be saved.Climate risks
Neighborhood: Whittier
Nearby schools
Schools provided by the listing agent
- Elementary: Columbine
- Middle: Wyatt
- High: Manual
- District: Denver 1
Source: REcolorado as distributed by MLS GRID. This data may not be complete. We recommend contacting the local school district to confirm school assignments for this home.
Similar homes
- $699,0003 bd3 ba2.4k sqft1822 E 28th Avenue, Denver, CO 80205For Sale
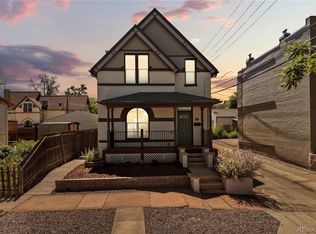
 MLS ID #9287344, Eric Sultan, Compass - Denver. REcolorado as distributed by MLS GRID
 - $675,0003 bd2 ba1.5k sqft3328 N Williams St, Denver, CO 80205Price Change
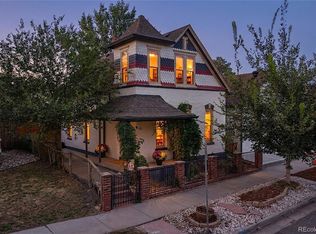 MLS ID #12775649, Maria Hambrick, Compass Colorado-Cherry Creek. MRED as distributed by MLS GRID
 - $725,0003 bd2 ba1.8k sqft2658 N Williams Street, Denver, CO 80205For Sale
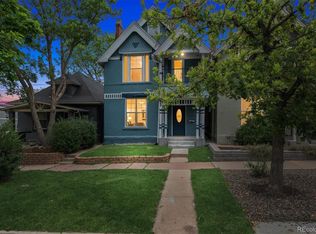 MLS ID #6646346, Jane Knauf, Metro Home Finders. REcolorado as distributed by MLS GRID
 - $799,0003 bd2 ba2.2k sqft2552 N Emerson Street, Denver, CO 80205For Sale
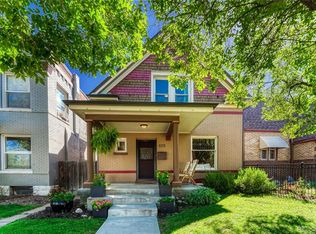 MLS ID #7447364, Kelly Birner, Compass - Denver. REcolorado as distributed by MLS GRID
 - $715,0003 bd3 ba2.1k sqft805 W 9th Avenue, Denver, CO 80204For SaleMLS ID #7337809, Adam Lowe, Lowes Flat Fee Realty. REcolorado as distributed by MLS GRID
- $719,0004 bd3 ba1.9k sqft2180 N Gilpin Street, Denver, CO 80205For SaleMLS ID #7242259, Stan Brandstater, Jason Mitchell Real Estate Colorado, LLC. REcolorado as distributed by MLS GRID
- $555,0002 bd1 ba1.4k sqft3034 N Race Street, Denver, CO 80205For SaleMLS ID #2070094, Barbara Klaver, Klaver & Company. REcolorado as distributed by MLS GRID
- $605,0004 bd2 ba1.7k sqft3220 N Madison Street, Denver, CO 80205For SaleMLS ID #8748160, Sonya Peterson, LIV Sotheby's International Realty. REcolorado as distributed by MLS GRID
- $675,0004 bd3 ba2k sqft1113 N Washington St, Denver, CO 80203For Sale
 MLS ID #1060849, Maria Gallucci, Compass-Denver. IRES as distributed by MLS GRID
 - $750,0004 bd2 ba2.5k sqft1650 N Pennsylvania Street, Denver, CO 80203For SaleMLS ID #4696977, Ellen Keenan, LIV Sotheby's International Realty. REcolorado as distributed by MLS GRID
- $490,0004 bd2 ba1.7k sqft3504 N York Street, Denver, CO 80205For SaleMLS ID #4882983, Lisa Hager, Waypoint Realty. REcolorado as distributed by MLS GRID
- $515,0003 bd2 ba1.5k sqft3037 N Gilpin Street, Denver, CO 80205For SaleMLS ID #6597217, Daniel Swanson, Madison & Company Properties. REcolorado as distributed by MLS GRID
- $650,0004 bd2 ba1.5k sqft2338-2342 Clay Street, Denver, CO 80211For SaleMLS ID #7274141, Jeffrey Plous, Hatch Realty, LLC. REcolorado as distributed by MLS GRID
- $780,0003 bd2 ba1.7k sqft534 S Logan Street, Denver, CO 80209For SaleMLS ID #8082811, Kelly Nichols, RE/MAX Professionals. REcolorado as distributed by MLS GRID
- $779,0004 bd3 ba2.7k sqft1325 Josephine Street, Denver, CO 80206For SaleMLS ID #1690421, Jim Korpal, Keller Williams DTC. REcolorado as distributed by MLS GRID
- $740,0003 bd2 ba1.6k sqft2115 W 31st Avenue, Denver, CO 80211For SaleMLS ID #8505455, Sonja Nagel, Nationwide Real Estate & Relocation Corporation. REcolorado as distributed by MLS GRID
- $650,0003 bd1 ba2k sqft4015 N Clay Street, Denver, CO 80211For SaleMLS ID #7998513, Mitchell Gonzales, Redfin Corporation. REcolorado as distributed by MLS GRID
- $649,0003 bd2 ba1.7k sqft1538 N Milwaukee Street, Denver, CO 80206For SaleMLS ID #6992897, Kyle Malnati, Kentwood Real Estate DTC, LLC. REcolorado as distributed by MLS GRID
- $779,0003 bd2 ba1.4k sqft940 S Logan Street, Denver, CO 80209For SaleMLS ID #4565818, J. Garland Thurman, Kentwood Real Estate DTC, LLC. REcolorado as distributed by MLS GRID
- $740,0002 bd2 ba1.3k sqft2520 Fairfax Street, Denver, CO 80207For SaleMLS ID #6480971, Jeremy Brady, Colorado Clockwork Realty, Inc.. REcolorado as distributed by MLS GRID
