Welcome to this classic, beautifully preserved brick bungalow in Denver’s vibrant Sunnyside neighborhood! Blending timeless architectural character with comfortable living, this charming home warmly invites you into a bright front living room featuring wood flooring, cozy built-in shelving, and a classic fireplace. The main floor seamlessly flows into a dedicated dining room that leads directly into the kitchen. Outfitted with granite countertops and high-end stainless steel appliances, the kitchen provides a functional, stylish layout for cooking and entertaining. Three bright bedrooms and a full, updated bathroom complete the main level. Downstairs, the finished basement dramatically expands your living space with a large family room centered around a second fireplace, making it the perfect spot for movie nights, a media center, or a game room. A spacious laundry room with a utility sink, plus a massive additional storage room, ensures you’ll never run out of space. Outdoor living shines in the private, oversized backyard! Featuring a lush lawn area, the yard leads to a detached 2-car garage with alley access and an attached covered patio space—ideal for summer barbecues, outdoor dining, and relaxing in the shade. The location is truly unbeatable! Nestled on a picturesque street, you are just blocks from local Sunnyside hotspots like Gaetano’s, Leevers Locavore, and Illegal Pete’s, while being mere minutes from popular LoHi dining and quick transit into Downtown Denver. Property is being sold strictly in "as-is" condition.
For sale
$650,000
4015 N Clay Street, Denver, CO 80211
3beds
2,072sqft
Single Family Residence
Built in 1928
5,000 Square Feet Lot
$-- Zestimate®
$314/sqft
$-- HOA
What's special
- 19 days
- 823
- 60
Zillow last checked:
Listing updated:
Listed by:
Mitchell Gonzales 303-210-2982 mitchell@thegonzaleshometeam.com,
Redfin Corporation,
Jamie Collins 720-737-4949,
Redfin Corporation
Source: REcolorado as distributed by MLS GRID,MLS#: 7998513
Facts & features
Interior
Bedrooms & bathrooms
- Bedrooms: 3
- Bathrooms: 1
- Full bathrooms: 1
- Main level bathrooms: 1
- Main level bedrooms: 3
Bedroom
- Description: Closet, Wood Flooring
- Level: Main
- Area: 70 Square Feet
- Dimensions: 7 x 10
Bedroom
- Description: Closet, Ceiling Fan, Wood Flooring
- Level: Main
- Area: 100 Square Feet
- Dimensions: 10 x 10
Bedroom
- Description: Closet, Ceiling Fan, Wood Flooring
- Level: Main
- Area: 100 Square Feet
- Dimensions: 10 x 10
Bathroom
- Description: Sink With Vanity, Tub/Shower Combination, Tile Flooring
- Level: Main
- Area: 30 Square Feet
- Dimensions: 5 x 6
Dining room
- Description: Wood Flooring
- Level: Main
- Area: 143 Square Feet
- Dimensions: 11 x 13
Family room
- Description: Fireplace, Carpet Flooring
- Level: Basement
- Area: 299 Square Feet
- Dimensions: 13 x 23
Kitchen
- Description: Stainless Steel Appliances, Granite Countertops, Ceiling Fan, Wood Flooring
- Level: Main
- Area: 169 Square Feet
- Dimensions: 13 x 13
Laundry
- Description: Laundry, Utility Sink, Storage, Concrete Flooring
- Level: Basement
- Area: 156 Square Feet
- Dimensions: 13 x 12
Living room
- Description: Fireplace, Built-In Storage, Ceiling Fan, Wood Flooring
- Level: Main
- Area: 156 Square Feet
- Dimensions: 12 x 13
Heating
- Forced Air
Cooling
- Central Air
Appliances
- Included: Dishwasher, Disposal, Oven, Refrigerator
- Laundry: In Unit
Features
- Built-in Features, Ceiling Fan(s), Eat-in Kitchen
- Flooring: Carpet, Concrete, Tile, Wood
- Windows: Double Pane Windows, Window Coverings
- Basement: Interior Entry,Partial
- Number of fireplaces: 2
- Fireplace features: Basement, Living Room
Interior area
- Total structure area: 2,072
- Total interior livable area: 2,072 sqft
- Finished area above ground: 1,036
- Finished area below ground: 684
Property
Parking
- Total spaces: 2
- Parking features: Lighted, Storage
- Garage spaces: 2
Features
- Levels: One
- Stories: 1
- Patio & porch: Covered, Front Porch, Patio
- Exterior features: Garden, Private Yard, Rain Gutters
- Fencing: Partial
Lot
- Size: 5,000 Square Feet
- Features: Level
Details
- Parcel number: 220420021
- Zoning: U-SU-C1
- Special conditions: Standard
Construction
Type & style
- Home type: SingleFamily
- Architectural style: Bungalow
- Property subtype: Single Family Residence
Materials
- Block, Brick, Concrete, Frame, Stucco
- Roof: Fiberglass
Condition
- Year built: 1928
Utilities & green energy
- Electric: 110V, 220 Volts
- Sewer: Public Sewer
- Water: Public
- Utilities for property: Cable Available, Electricity Connected, Internet Access (Wired), Natural Gas Connected, Phone Connected
Community & HOA
Community
- Subdivision: Sunnyside
HOA
- Has HOA: No
Location
- Region: Denver
Financial & listing details
- Price per square foot: $314/sqft
- Tax assessed value: $677,600
- Annual tax amount: $3,115
- Date on market: 9/30/2026
- Listing terms: Cash,Conventional,FHA,VA Loan
- Exclusions: Sellers Personal Property, Microwave, Dryer
- Ownership: Individual
- Electric utility on property: Yes
- Road surface type: Paved
Estimated market value
Not available
Estimated sales range
Not available
Not available
Price history
| Date | Event | Price |
|---|---|---|
| 9/30/2026 | Listed for sale | $650,000$314/sqft |
Source:  REcolorado as distributed by MLS GRID #7998513 Report a problem | ||
Public tax history
| Year | Property taxes | Tax assessment |
|---|---|---|
| 2025 | $3,277 +2.2% | $47,770 +15.5% |
| 2024 | $3,206 +16.5% | $41,370 -7% |
| 2023 | $2,751 +3.6% | $44,480 +28.6% |
| 2022 | $2,655 +34% | $34,590 -2.8% |
| 2021 | $1,982 +2.9% | $35,580 +5.1% |
| 2020 | $1,926 +13.9% | $33,862 -0.7% |
| 2019 | $1,690 | $34,099 +17.4% |
| 2018 | $1,690 +0.3% | $29,050 |
| 2017 | $1,685 +31.5% | $29,050 +19.2% |
| 2016 | $1,282 +45.9% | $24,370 |
| 2015 | $879 0% | $24,370 +31.4% |
| 2014 | $879 -5.6% | $18,540 |
| 2013 | $932 -31.4% | $18,540 -2.6% |
| 2012 | $1,358 +8.2% | $19,040 |
| 2011 | $1,255 +2.2% | $19,040 +1% |
| 2010 | $1,228 +55.2% | $18,850 |
| 2009 | $791 -40.3% | $18,850 -4.8% |
| 2008 | $1,325 +14% | $19,810 |
| 2007 | $1,162 +1.1% | $19,810 +14.1% |
| 2006 | $1,149 +3.3% | $17,360 |
| 2005 | $1,113 +6.5% | $17,360 -2.3% |
| 2003 | $1,044 +1.9% | $17,760 +1.8% |
| 2002 | $1,025 | $17,450 +30.5% |
| 2001 | -- | $13,370 |
Find assessor info on the county website
Monthly payment
Est. payment
Payment breakdown
Explore the cost of this home by adjusting the details. Changes won't be saved.Climate risks
Neighborhood: Sunnyside
Nearby schools
Schools provided by the listing agent
- Elementary: Columbian
- Middle: Skinner
- High: North
- District: Denver 1
Source: REcolorado as distributed by MLS GRID. This data may not be complete. We recommend contacting the local school district to confirm school assignments for this home.
Similar homes
- $599,9502 bd2 ba1.5k sqft4737 Beach Court, Denver, CO 80211For Sale
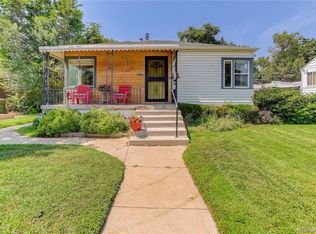
 MLS ID #8886478, Lynda Chrisp, Coldwell Banker Realty 54. REcolorado as distributed by MLS GRID
- $599,0004 bd1 ba2k sqft1540 Zenobia Street, Denver, CO 80204For Sale
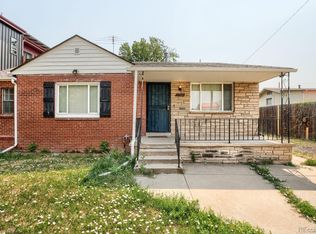 MLS ID #3435518, Laura Stewart, HomeSmart. REcolorado as distributed by MLS GRID
- $600,0002 bd1 ba1.3k sqft4207 Mariposa Street, Denver, CO 80211For Sale
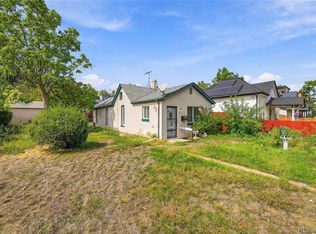 MLS ID #9790835, Joshua Larsen, Keller Williams Realty Urban Elite. REcolorado as distributed by MLS GRID
- $610,0003 bd2 ba1.6k sqft2192 Harlan Street, Edgewater, CO 80214For Sale
 MLS ID #4816258, Jennifer Dittemore, Orchard Brokerage LLC. REcolorado as distributed by MLS GRID
- $675,0004 bd2 ba2.4k sqft3895 Dudley Street, Wheat Ridge, CO 80033For SaleMLS ID #3778983, Christopher Nowakiwsky, RE/MAX Professionals. REcolorado as distributed by MLS GRID
- $700,0004 bd2 ba1.7k sqft6453 Zephyr Street, Arvada, CO 80004For SaleMLS ID #3772626, Brandon Fuelling, Your Castle Real Estate Inc. REcolorado as distributed by MLS GRID
- $665,0003 bd1 ba1.9k sqft2549 Holly Street, Denver, CO 80207For SaleMLS ID #2554273, Andra Berzins, Keller Williams Integrity Real Estate LLC. REcolorado as distributed by MLS GRID
- $650,0003 bd2 ba1.9k sqft987 Glencoe Street, Denver, CO 80220For SaleMLS ID #9436423, Michael Thomas, RE/MAX of Cherry Creek. REcolorado as distributed by MLS GRID
- $775,0003 bd2 ba1.6k sqft4840 W 30th Avenue, Denver, CO 80212For SaleMLS ID #5633943, Brian Furer, Century 21 Elevated Real Estate. REcolorado as distributed by MLS GRID
- $665,0004 bd2 ba2.4k sqft2280 Newland Street, Edgewater, CO 80214For SaleMLS ID #7948262, Samantha Gilbert, Corken + Company Real Estate Group, LLC. REcolorado as distributed by MLS GRID
- $569,0004 bd2 ba1.7k sqft3220 N Madison Street, Denver, CO 80205For SaleMLS ID #8748160, Sonya Peterson, LIV Sotheby's International Realty. REcolorado as distributed by MLS GRID
- $599,0003 bd2 ba2k sqft1423 S University Boulevard, Denver, CO 80210For SaleMLS ID #6374063, Kristin Marin, Equity Colorado Real Estate. REcolorado as distributed by MLS GRID
- $900,0003 bd2 ba1.5k sqft1549 Jay Street, Lakewood, CO 80214For SaleMLS ID #4708963, Kerri Martinez, Brokers Guild Homes. REcolorado as distributed by MLS GRID
- $630,0005 bd3 ba2.4k sqft3525 N Saint Paul Street, Denver, CO 80205For SaleMLS ID #4123942, Ashley Bock, ViaTerra. REcolorado as distributed by MLS GRID
- $499,0003 bd2 ba1.6k sqft3070 Jasmine, Denver, CO 80207For SaleMLS ID #2287453, Charles Volk, HomeSmart. REcolorado as distributed by MLS GRID
- $840,0004 bd2 ba2.3k sqft6430 W 62nd Place, Arvada, CO 80003For SaleMLS ID #5188541, Andrea Christinson, Orchard Brokerage LLC. REcolorado as distributed by MLS GRID
- $575,0002 bd2 ba2k sqft1815 S Cook Street, Denver, CO 80210For SaleMLS ID #7275516, Jackie Nordstrom, Colorado Real Estate Associates LLC. REcolorado as distributed by MLS GRID
- $575,0004 bd3 ba2.3k sqft7064 Yates Street, Westminster, CO 80030For SaleMLS ID #8307082, Dawn Conzelman, eXp Realty, LLC. REcolorado as distributed by MLS GRID
- $549,0004 bd2 ba2.2k sqft775 S Glencoe Street, Denver, CO 80246For SaleMLS ID #5302542, Paul Aceto, New Vision Realty. REcolorado as distributed by MLS GRID
- $375,0004 bd1 ba1.7k sqft4651 Sherman Street, Denver, CO 80216For SaleMLS ID #2281335, Hana Boone, Berkshire Hathaway HomeServices Colorado Real Estate, LLC. REcolorado as distributed by MLS GRID
