Investor’s Dream! Rare opportunity to own a triplex in a highly desirable area just north of City Park, the Denver Zoo, and the Denver Museum of Nature & Science. Conveniently located near downtown Denver with easy access to restaurants, public transportation, I-70, bus routes, and light rail. The neighborhood continues to see strong growth with beautiful homes lining the street, mature trees and plenty of street parking. Each of the three units features its own private yard and garage. The property has been consistently rented for several years, with one long-term tenant currently on a month-to-month lease who would love to stay. Units 3521 and 3525- 2bed/1bath, basement space. Unit 3523 - 1bed/1bath (tenant occupied) End units are vacant. Middle unit (3523) requires 24 hour notice.
For sale
$650,000
3525 N Saint Paul Street, Denver, CO 80205
5beds
3baths
2,482sqft
:
Get pre-qualified$4,112/mo
Triplex
Built in 1940
-- sqft lot
$641,300 Zestimate®
$262/sqft
$-- HOA
What's special
- 16 days |
- 420 |
- 20 |
Zillow last checked:
Listing updated:
Listed by:
Ashley Bock 303-668-2904 abockproperties@gmail.com,
ViaTerra,
Holly Malcolm 303-779-7979,
Malcolm Real Estate
Source: REcolorado as distributed by MLS GRID,MLS#: 4123942
Facts & features
Interior
Bedrooms & bathrooms
- Bedrooms: 5
- Bathrooms: 3
Heating
- Forced Air, Steam
Cooling
- None
Appliances
- Included: Cooktop, Dishwasher, Electric Water Heater, Oven, Refrigerator, Self Cleaning Oven
Features
- Ceiling Fan(s), Laminate Counters
- Flooring: Tile, Wood
- Basement: Finished
- Number of fireplaces: 2
Interior area
- Total structure area: 2,482
- Total interior livable area: 2,482 sqft
- Finished area above ground: 2,482
Video & virtual tour
Property
Parking
- Total spaces: 1
- Parking features: Garage
- Garage spaces: 1
Features
- Levels: One
- Stories: 1
- Entry location: Ground
- Exterior features: Private Yard
- Fencing: Full
Lot
- Size: 9,370 Square Feet
- Features: Level
Details
- Parcel number: 225220011
- Zoning: U-SU-B1
- Special conditions: Standard
Construction
Type & style
- Home type: MultiFamily
- Property subtype: Triplex
Materials
- Cement Siding, Concrete
- Foundation: Slab
- Roof: Composition
Condition
- Year built: 1940
Utilities & green energy
- Sewer: Public Sewer
- Water: Public
- Utilities for property: Cable Available, Electricity Connected, Internet Access (Wired), Natural Gas Connected, Phone Available
Community & HOA
Community
- Subdivision: Clayton
HOA
- Has HOA: No
Location
- Region: Denver
Financial & listing details
- Price per square foot: $262/sqft
- Tax assessed value: $1,047,900
- Annual tax amount: $5,269
- Date on market: 7/10/2026
- Listing terms: 1031 Exchange,Cash,Conventional
- Exclusions: All Tenants Personal Property
- Ownership: Corporation/Trust
- Tenant pays: Cable TV, Electricity, Gas, Internet, Trash Collection, Water
- Electric utility on property: Yes
Estimated market value
$641,300
$609,000 - $673,000
$2,426/mo
Price history
| Date | Event | Price |
|---|---|---|
| 7/10/2026 | Listed for sale | $650,000$262/sqft |
Source:  REcolorado as distributed by MLS GRID #4123942 Report a problem REcolorado as distributed by MLS GRID #4123942 Report a problem | ||
| 3/29/2026 | Listing removed | $650,000$262/sqft |
Source: REcolorado as distributed by MLS GRID #4123942 Report a problem | ||
| 3/14/2026 | Listed for sale | $650,000$262/sqft |
Source: REcolorado as distributed by MLS GRID #4123942 Report a problem | ||
| 3/7/2026 | Pending sale | $650,000$262/sqft |
Source: REcolorado as distributed by MLS GRID #4123942 Report a problem | ||
| 1/6/2026 | Listed for sale | $650,000$262/sqft |
Source: REcolorado as distributed by MLS GRID #4123942 Report a problem | ||
Public tax history
| Year | Property taxes | Tax assessment |
|---|---|---|
| 2024 | $5,154 +40.6% | $66,520 -4.8% |
| 2023 | $3,665 +1.4% | $69,870 +51.6% |
| 2022 | $3,616 +18.1% | $46,090 -4.9% |
| 2021 | $3,061 +2.9% | $48,460 +17.4% |
| 2020 | $2,976 -5.8% | $41,262 -0.7% |
| 2019 | $3,158 | $41,551 +1.8% |
| 2018 | $3,158 +0.3% | $40,820 |
| 2017 | $3,149 +58.9% | $40,820 +60.9% |
| 2016 | $1,982 +15.3% | $25,370 |
| 2015 | $1,719 0% | $25,370 +22.6% |
| 2014 | $1,720 | $20,700 |
Find assessor info on the county website
Monthly payment
Est. payment
Payment breakdown
Explore the cost of this home by adjusting the details. Changes won't be saved.Climate risks
Neighborhood: Clayton
Nearby schools
GreatSchools rating
- 8/10Harrington Elementary SchoolGrades: PK-5Distance: 0.4 mi
- 2/10Manual Middle SchoolGrades: 6-8Distance: 1.1 mi
- 5/10Manual High SchoolGrades: 9-12Distance: 1.1 mi
Schools provided by the listing agent
- Elementary: Harrington
- Middle: Whittier E-8
- High: Manual
- District: Denver 1
Source: REcolorado as distributed by MLS GRID. This data may not be complete. We recommend contacting the local school district to confirm school assignments for this home.
- $--1 bd1 ba375 sqft3523 N Saint Paul St, Denver, CO 80205Off Market
- $583,2003 bd2 ba1.6k sqft3531 N Saint Paul St, Denver, CO 80205Off Market
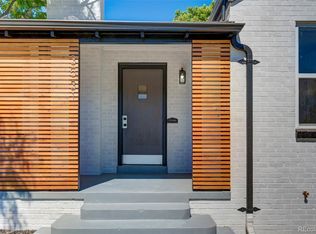
- $650,6004 bd2 ba1.8k sqft3511 N Saint Paul St, Denver, CO 80205Off Market
- $663,7003 bd2 ba1.7k sqft3537 N Saint Paul St, Denver, CO 80205Off Market
- $649,1003 bd2 ba1.8k sqft3501 Saint Paul St, Denver, CO 80205Off Market
- $586,8003 bd2 ba1.6k sqft3541 N Saint Paul St, Denver, CO 80205Off Market
- $676,2005 bd2 ba1.9k sqft3520 N Milwaukee St, Denver, CO 80205Off Market
- $433,5002 bd1 ba824 sqft3547 N Saint Paul St, Denver, CO 80205Off Market
A local agent can set up tours, give advice and negotiate with sellers.
Similar homes
- $609,0005 bd3 ba1.7k sqft2856 N Madison Street, Denver, CO 80205For Sale
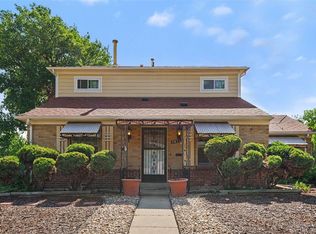
 MLS ID #3414315, Chase Nelson, NAV Real Estate. REcolorado as distributed by MLS GRID
 - $530,0003 bd2 ba1.5k sqft3318 N Steele Street, Denver, CO 80205For Sale
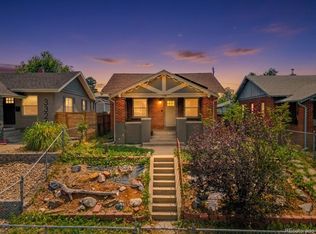 MLS ID #6218791, Nicole Silverhart, eXp Realty, LLC. REcolorado as distributed by MLS GRID
 - $595,0004 bd2 ba1.8k sqft2707 N Downing Street, Denver, CO 80205For Sale
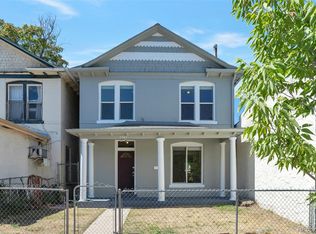 MLS ID #9399264, Bruce Durrell, Different Realty Services. REcolorado as distributed by MLS GRID
 - $634,9994 bd2 ba2.2k sqft1600 S Dahlia Street, Denver, CO 80222For Sale
 MLS ID #8359625, Carolyn Erickson, NeXstep Real Estate Group. REcolorado as distributed by MLS GRID
 - $660,0005 bd3 ba1.7k sqft8793 W 46th Avenue, Wheat Ridge, CO 80033For SaleMLS ID #2328881, Peter Psotny, MB Colorado Home Sales Inc. REcolorado as distributed by MLS GRID
- $650,0004 bd2 ba1.8k sqft2686 King Street, Denver, CO 80211For SaleMLS ID #3490829, Alicia Chapdelaine, Coldwell Banker Realty 56. REcolorado as distributed by MLS GRID
- $634,0004 bd3 ba2.1k sqft7080 W 43rd Place, Wheat Ridge, CO 80033For SaleMLS ID #6476387, Jason Putnik, Coldwell Banker Global Luxury Denver. REcolorado as distributed by MLS GRID
- $650,0003 bd2 ba2k sqft1423 S University Boulevard, Denver, CO 80210For SaleMLS ID #6374063, Kristin Marin, Equity Colorado Real Estate. REcolorado as distributed by MLS GRID
- $715,0006 bd3 ba2.3k sqft9275 W 8th Avenue, Denver, CO 80215For SaleMLS ID #6604374, Ian Kildow, Brokers Guild Real Estate. REcolorado as distributed by MLS GRID
- $640,0005 bd3 ba2.1k sqft8584 E Briarwood Pl, Centennial, CO 80112For Sale
 MLS ID #1861801, Peggy Anderson ABR GRI MRP RENE SRES SRS , Coldwell Banker Realty. elevateMLS
 - $505,0006 bd3 ba2.5k sqft1780 Sherrelwood Drive, Denver, CO 80221For SaleMLS ID #6897682, Paulina Aguilar, PAK Home Realty. REcolorado as distributed by MLS GRID
- $625,0005 bd4 ba2.7k sqft6455 W Nevada Place, Denver, CO 80226For SaleMLS ID #9089196, Daniel Guenther, Mille Real Estate LLC. REcolorado as distributed by MLS GRID
- $625,0003 bd2 ba1.6k sqft4507 E 7th Avenue, Denver, CO 80220For SaleMLS ID #9636457, Chase Arnold, LIV Sotheby's International Realty. REcolorado as distributed by MLS GRID
- $629,9004 bd2 ba1.9k sqft3776 S Sherman Street, Englewood, CO 80113For SaleMLS ID #7909758, Daniel Gurzhiev, Fixed Rate Real Estate, LLC. REcolorado as distributed by MLS GRID
- $625,0004 bd3 ba3.2k sqft8289 Greenwood Boulevard, Denver, CO 80221For SaleMLS ID #9064620, Albert Sherman, Compass - Denver. REcolorado as distributed by MLS GRID
- $560,0005 bd2 ba2.2k sqft5355 E Asbury Avenue, Denver, CO 80222For SaleMLS ID #3354396, Alejandra Cano, Select Realty LLC. REcolorado as distributed by MLS GRID
- $715,0003 bd2 ba1.8k sqft4314 Zuni Street, Denver, CO 80211For SaleMLS ID #7737723, Maria Vitale, LIV Sotheby's International Realty. REcolorado as distributed by MLS GRID
- $650,0003 bd3 ba2.6k sqft3762 S Benton Way, Denver, CO 80235For SaleMLS ID #6766026, Gregory Pickett, Compass - Denver. REcolorado as distributed by MLS GRID
- $589,9004 bd3 ba2.5k sqft12818 W Adriatic Ave, Lakewood, CO 80228For Sale
 MLS ID #1064828, June Lemmings, KW Top of the Rockies - Elevate. IRES as distributed by MLS GRID
 - $875,0006 bd3 ba2.7k sqft9030 Elm Court, Denver, CO 80260For SaleMLS ID #5690882, Laura Baron, Baron Enterprises Inc. REcolorado as distributed by MLS GRID
