Skip main navigation
Off market
  • $588,900

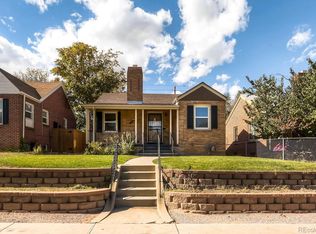
    3531 N Saint Paul St, Denver, CO 80205

    3beds
    1,644sqft
    SingleFamily
    Built in 1941
    5,000 Square Feet Lot
    $588,900 Zestimate®
    $358/sqft
    $3,312 Estimated rent

    Home value

    $588,900

    $559,000 - $618,000

    $3,312/mo

    Zestimate® history
    Loading
    Loading...

    Owner options

    List your home for rent

    $3,312/mo

    Rent Zestimate®

    Find your next renter with Zillow Rental Manager. Plus, with online applications, you can quickly screen prospective tenants – for free.

    Learn more

    $3,312/mo

    Rent Zestimate®

    Refinance and save

    $3,427/mo

    Est. payment

    Refinancing to a lower rate could help reduce your monthly payments and save thousands over the life of the loan.

    See today's rates

    $3,427/mo

    Est. payment

    Explore your selling options

    Work with a Zillow partner agent

    Leverage their expertise and Zillow's premium Showcase listings to get your home seen by more buyers.

    Get started

    List with your own agent

    Get your home in front of millions of buyers by listing it on Zillow.

    Learn how to do it

    Sell it yourself

    Take full control of how buyers see your home on Zillow by listing For Sale by Owner (FSBO).

    List your home

    What's special

    Looking for a newly remodeled 3 bedroom/2 bathroom home near City Park? FINISHED BASEMENT for a total of 1,644 living space. Less than 10 blocks to CITY PARK and Golf Course, 5 Minutes to DOWNTOWN DENVER. NEW KITCHEN with stainless appliances, counter depth refrigerator with bottom freezer, glass tile backsplash, QUARTZ counters and breakfast nook with USB plugin. Eat-n kitchen PLUS breakfast nook. Custom white distressed hardwoods, special order fixtures, lead crystal living room chandelier, shiplap fireplace with outlet added for your big screen TV mount. Lots of newer items for a cleaner inspection: WINDOWS, hot/cold plumbing, AC, water heater, roof on home and garage, electrical panel, lighting and more. Upgraded doors, special order black hardware and fixtures, new privacy fence...don't worry about maintenance for a while. 2 remodeled bathrooms! Basement bedroom is oversized with extended closet. Main level bedrooms are ample in size with improved closet space. Sewer just replaced! Detached garage + room for more cars or toys with double gate access. Hardwoods can be stripped back to natural wood with clear finish for an additional $3,000 added to price. Recent sales for similar homes up to $580,000. Build your dream yard and walk into an equity. Note*bathroom window cracked on accident after new install, but will be replaced.

    This property is off market, which means it's not currently listed for sale or rent on Zillow. This may be different from what's available on other websites or public sources.

    Facts & features

    Interior

    Bedrooms & bathrooms
    • Bedrooms: 3
    • Bathrooms: 2
    • Full bathrooms: 2
    Heating
    • Forced air, Gas
    Cooling
    • Central
    Appliances
    • Included: Dishwasher, Garbage disposal, Microwave, Range / Oven, Refrigerator
    Features
    • Open Floorplan, Quartz Counters
    • Flooring: Tile, Hardwood, Linoleum / Vinyl
    • Windows: Double Pane Windows
    • Basement: Finished
    • Has fireplace: Yes
    • Fireplace features: Gas, Living Room
    • Common walls with other units/homes: No Common Walls
    Interior area
    • Total interior livable area: 1,644 sqft
    • Finished area below ground: 778.00

    Property

    Parking
    • Total spaces: 1
    • Parking features: Garage - Detached
    Features
    • Patio & porch: Covered, Front Porch
    • Exterior features: Brick
    • Fencing: Full
    • Has view: Yes
    • View description: City
    Lot
    • Size: 5,000 Square Feet
    • Features: Level
    Details
    • Parcel number: 0225220012000
    • Zoning description: U-SU-B1
    • Other equipment: Gas Valve

    Construction

    Type & style
    • Home type: SingleFamily
    • Architectural style: Contemporary, Mid-Century Modern
    Materials
    • Roof: Composition
    Condition
    • Year built: 1941

    Utilities & green energy

    • Sewer: Public Sewer
    • Water: Public

    Community & HOA

    Location
    • Region: Denver

    Financial & listing details

    • Price per square foot: $358/sqft
    • Tax assessed value: $676,300
    • Annual tax amount: $3,225
    • Road surface type: Paved, Alley Paved

    Price history

    DateEventPrice
    8/11/2020Sold$515,000+1%$313/sqft
    Source: Public Record Report a problem
    7/7/2020Price change$509,900-1.9%$310/sqft
    Source: City Properties Inc #7310010 Report a problem
    7/2/2020Price change$519,900-1.9%$316/sqft
    Source: City Properties Inc #9367497 Report a problem
    6/26/2020Listed for sale$529,900+55.9%$322/sqft
    Source: City Properties Inc #2224231 Report a problem
    5/11/2020Sold$340,000-11.5%$207/sqft
    Source: Public Record Report a problem
    4/29/2020Pending sale$384,340$234/sqft
    Source: Us Realty Pros Llc #8619736 Report a problem
    4/18/2020Price change$384,340+0.1%$234/sqft
    Source: Us Realty Pros Llc #8619736 Report a problem
    4/16/2020Price change$384,000-2.8%$234/sqft
    Source: Us Realty Pros Llc #8619736 Report a problem
    4/9/2020Listed for sale$395,000$240/sqft
    Source: Us Realty Pros Llc #8619736 Report a problem

    Public tax history

    YearProperty taxesTax assessment
    2024$3,225 +7.3%$41,620 -7%
    2023$3,005 +3.6%$44,730 +18.4%
    2022$2,901 +34%$37,790 -2.8%
    2021$2,165 +36.3%$38,880 +33.2%
    2020$1,589 +23.4%$29,179 -0.7%
    2019$1,287 $29,383 +23.3%
    2018$1,287 +0.3%$23,840
    2017$1,284 -3.5%$23,840 +40%
    2016$1,331 +13.2%$17,030
    2015$1,175 0%$17,030 +20.4%
    2014$1,176 +12.2%$14,150
    2013$1,048 +17.9%$14,150 +13.6%
    2012$888 +17%$12,460
    2011$759 +2.2%$12,460 +9.3%
    2010$743 -14.6%$11,400
    2009$870 -0.2%$11,400 -12.4%
    2008$871 +4.2%$13,020
    2007$836 +1.1%$13,020 +4.2%
    2006$827 -2.4%$12,490
    2005$847 +22.7%$12,490 -7.6%
    2003$690 +1.9%$13,520 +17.3%
    2002$677 $11,530 +28.4%
    2001-- $8,980
    Find assessor info on the county website

    Neighborhood: Clayton

    Nearby schools

    GreatSchools rating
    Schools provided by the listing agent
    • Elementary: Harrington
    • Middle: Wyatt
    • High: Manual
    • District: Denver 1

    Source: The MLS. This data may not be complete. We recommend contacting the local school district to confirm school assignments for this home.

    Get a cash offer in 3 minutes
    Find out how much your home could sell for in as little as 3 minutes with a no-obligation cash offer.
    Estimated market value
    $588,900
    Get a cash offer in 3 minutes
    Find out how much your home could sell for in as little as 3 minutes with a no-obligation cash offer.
    Estimated market value
    $588,900