This is a prime location! This is a great opportunity to own a charming up/down duplex in Denver’s beloved Sunnyside neighborhood, offering character, flexibility, and outstanding investment potential. With two separate residences up and down units. A spacious backyard, a detached two-car garage, and three additional parking spaces, this property is truly unique. It is ideal for an owner-occupant looking to live in one unit while renting the other, or for an investor seeking two rental opportunities in a highly desirable location. Multi-generational property designed as 2 homes under 1 roof. ADU.
The main-level residence features two bedrooms, one bathroom, a comfortable living room, and a kitchen, with beautiful wood flooring that adds warmth and timeless appeal. The lower-level unit offers one bedroom, one bathroom, its own kitchen, and a living area, creating a practical and private second living space. The home has great bones and a functional layout, with plenty of room to personalize and enhance over time. Outside, the large backyard offers space to relax, garden, entertain, or create your own outdoor retreat. Ideally located near shopping, dining, and neighborhood amenities, the property also offers excellent walkability to many local favorites. Whether you’re looking to expand your portfolio or create long-term income in one of Denver’s most established neighborhoods, 4314 /4312 Zuni Street is full of possibilities.
For sale
Price cut: $40K (8/13)
$675,000
4314 Zuni Street, Denver, CO 80211
3beds
1,836sqft
Duplex
Built in 1953
7,030 Square Feet Lot
$-- Zestimate®
$368/sqft
$-- HOA
What's special
- 73 days |
- 567 |
- 43 |
Zillow last checked:
Listing updated:
Listed by:
Maria Vitale 720-366-5121,
LIV Sotheby's International Realty
Source: REcolorado as distributed by MLS GRID,MLS#: 7737723
Facts & features
Interior
Bedrooms & bathrooms
- Bedrooms: 3
- Bathrooms: 2
- Full bathrooms: 1
- 3/4 bathrooms: 1
Bedroom
- Features: Primary Suite
- Level: Lower
Bedroom
- Level: Upper
Bedroom
- Level: Upper
Bathroom
- Level: Lower
Bathroom
- Level: Upper
Laundry
- Level: Lower
Heating
- Forced Air
Cooling
- Has cooling: Yes
Appliances
- Included: Dishwasher, Disposal, Dryer, Oven, Range, Refrigerator, Washer
Features
- Audio/Video Controls, Ceiling Fan(s), Eat-in Kitchen, Laminate Counters
- Flooring: Carpet, Laminate, Tile, Wood
- Windows: Window Coverings
- Basement: Bath/Stubbed,Walk-Out Access
Interior area
- Total structure area: 1,836
- Total interior livable area: 1,836 sqft
- Finished area above ground: 918
- Finished area below ground: 918
Video & virtual tour
Property
Parking
- Total spaces: 5
- Parking features: Concrete
- Garage spaces: 2
- Details: Off Street Spaces: 3
Features
- Levels: Multi/Split
- Patio & porch: Front Porch
- Exterior features: Private Yard
- Fencing: Full
Lot
- Size: 7,030 Square Feet
- Features: Level
Details
- Parcel number: 221300006
- Zoning: U-TU-C
- Special conditions: Standard
Construction
Type & style
- Home type: SingleFamily
- Architectural style: Traditional
- Property subtype: Duplex
- Attached to another structure: Yes
Materials
- Brick
- Roof: Composition
Condition
- Year built: 1953
Utilities & green energy
- Sewer: Public Sewer
- Water: Public
Community & HOA
Community
- Subdivision: Sunnyside
HOA
- Has HOA: No
Location
- Region: Denver
Financial & listing details
- Price per square foot: $368/sqft
- Tax assessed value: $786,400
- Annual tax amount: $5,272
- Date on market: 6/12/2026
- Listing terms: Cash,Conventional
- Exclusions: Seller's Personal Property
- Ownership: Individual
Estimated market value
Not available
Estimated sales range
Not available
Not available
Price history
| Date | Event | Price |
|---|---|---|
| 8/13/2026 | Price change | $675,000-5.6%$368/sqft |
Source:  REcolorado as distributed by MLS GRID #7737723 Report a problem REcolorado as distributed by MLS GRID #7737723 Report a problem | ||
| 7/15/2026 | Price change | $715,000-4.7%$389/sqft |
Source: REcolorado as distributed by MLS GRID #7737723 Report a problem | ||
| 7/2/2026 | Listed for sale | $750,000$408/sqft |
Source: REcolorado as distributed by MLS GRID #7737723 Report a problem | ||
| 6/18/2026 | Pending sale | $750,000$408/sqft |
Source: REcolorado as distributed by MLS GRID #7737723 Report a problem | ||
| 6/12/2026 | Listed for sale | $750,000$408/sqft |
Source: REcolorado as distributed by MLS GRID #7737723 Report a problem | ||
Public tax history
| Year | Property taxes | Tax assessment |
|---|---|---|
| 2025 | $5,272 +2.2% | $55,440 -16.7% |
| 2024 | $5,158 +50.9% | $66,570 -4.8% |
| 2023 | $3,419 +1.4% | $69,920 +62.6% |
| 2022 | $3,373 +2.5% | $42,990 -4.9% |
| 2021 | $3,291 +2.9% | $45,200 +1.9% |
| 2020 | $3,199 +25.7% | $44,358 -0.7% |
| 2019 | $2,545 | $44,669 +35.8% |
| 2018 | $2,545 +0.3% | $32,890 |
| 2017 | $2,537 +46.8% | $32,890 +48.7% |
| 2016 | $1,728 +9.6% | $22,120 |
| 2015 | $1,576 0% | $22,120 +16.5% |
| 2014 | $1,577 +5.2% | $18,980 -15.3% |
| 2008 | $1,498 | $22,400 |
Find assessor info on the county website
Monthly payment
Est. payment
Payment breakdown
Explore the cost of this home by adjusting the details. Changes won't be saved.Climate risks
Neighborhood: Sunnyside
Nearby schools
GreatSchools rating
- 4/10Trevista ECE-5 At Horace MannGrades: PK-5Distance: 0.7 mi
- 8/10Bryant Webster K-8 SchoolGrades: PK-8Distance: 0.7 mi
- 4/10North High SchoolGrades: 9-12Distance: 1.2 mi
Schools provided by the listing agent
- Elementary: Trevista at Horace Mann
- Middle: Strive Sunnyside
- High: North
- District: Denver 1
Source: REcolorado as distributed by MLS GRID. This data may not be complete. We recommend contacting the local school district to confirm school assignments for this home.
- $1,275,0004 bd4 ba2.8k sqft4336 Zuni St, Denver, CO 80211Sold
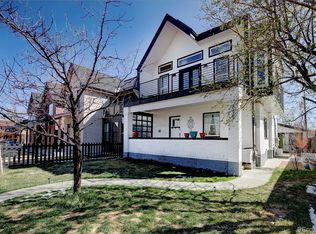
- $1,216,2007 bd4 ba3.1k sqft4302 Zuni St, Denver, CO 80211Off Market
- $782,500-- bd-- ba1.8k sqft4320 Zuni St, Denver, CO 80211Off Market
- $712,3004 bd2 ba1.5k sqft4334 Zuni St, Denver, CO 80211Off Market
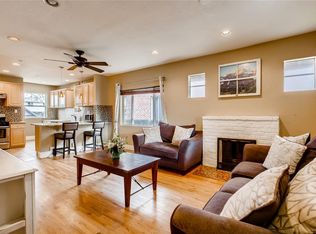
- $700-- bd-- ba-- sqft4337 Zuni St, Denver, CO 80211Off Market
- $495,0002 bd1 ba1k sqft4315 Zuni St, Denver, CO 80211Sold
- $13,900-- bd-- ba-- sqft4337 Zuni St, Denver, CO 80211Off Market
- $1,346,800-- bd-- ba4.4k sqft4315 N Wyandot St, Denver, CO 80211Off Market
A local agent can set up tours, give advice and negotiate with sellers.
Similar homes
- $800,0003 bd2 ba1.6k sqft4840 W 30th Avenue, Denver, CO 80212For Sale

 MLS ID #5633943, Brian Furer, Century 21 Elevated Real Estate. REcolorado as distributed by MLS GRID
 - $550,0004 bd2 ba2k sqft2221 W 55th Avenue, Denver, CO 80221For Sale
 MLS ID #9946623, Emily Waller, The Group Inc - Centerra. REcolorado as distributed by MLS GRID
 - $649,9003 bd2 ba1.8k sqft3625 N Vine Street, Denver, CO 80205For Sale
 MLS ID #5822243, Alex Tooke, Real Broker, LLC DBA Real. REcolorado as distributed by MLS GRID
 - $684,0006 bd3 ba2.3k sqft9275 W 8th Avenue, Lakewood, CO 80215For Sale
 MLS ID #4270410, Ian Kildow, Brokers Guild Real Estate. REcolorado as distributed by MLS GRID
 - $425,0002 bd2 ba921 sqft3834 Pecos Street, Denver, CO 80211For SaleMLS ID #2185676, Michael Hoover, Mavi Unlimited Inc. REcolorado as distributed by MLS GRID
- $650,0003 bd2 ba2k sqft1423 S University Boulevard, Denver, CO 80210For SaleMLS ID #6374063, Kristin Marin, Equity Colorado Real Estate. REcolorado as distributed by MLS GRID
- $609,0005 bd3 ba1.7k sqft2856 N Madison Street, Denver, CO 80205For SaleMLS ID #3414315, Chase Nelson, NAV Real Estate. REcolorado as distributed by MLS GRID
- $679,0003 bd1 ba1.9k sqft2549 Holly Street, Denver, CO 80207For SaleMLS ID #2554273, Andra Berzins, Keller Williams Integrity Real Estate LLC. REcolorado as distributed by MLS GRID
- $699,0004 bd2 ba2.4k sqft181 S Holly Street, Denver, CO 80246For SaleMLS ID #2499373, Ben Brentin, Stealth Wealth Group. REcolorado as distributed by MLS GRID
- $599,9003 bd2 ba1.6k sqft1770 Nelson Street, Lakewood, CO 80215For SaleMLS ID #3370160, Duane C Duffy, Duffy & Associates Llc. REcolorado as distributed by MLS GRID
- $595,0004 bd2 ba1.8k sqft2707 N Downing Street, Denver, CO 80205For SaleMLS ID #9399264, Bruce Durrell, Different Realty Services. REcolorado as distributed by MLS GRID
- $599,0004 bd2 ba2.1k sqft10355 W 13th Pl, Lakewood, CO 80215For Sale
 MLS ID #1065807, Marie Jacobs, LIV Sotheby's Intl Realty. IRES as distributed by MLS GRID
 - $519,9003 bd2 ba1.9k sqft465 S Eliot Street, Denver, CO 80219For SaleMLS ID #8879013, Michelle Chorens, Rohrer Residential. REcolorado as distributed by MLS GRID
- $650,0004 bd3 ba2.3k sqft12323 W Connecticut Drive, Denver, CO 80228For SaleMLS ID #2630590, Elle Pappas, Thrive Real Estate Group. REcolorado as distributed by MLS GRID
- $729,0004 bd2 ba2.4k sqft1717 S Clayton Street, Denver, CO 80210For SaleMLS ID #4796235, Bobby Reginelli, MODUS Real Estate. REcolorado as distributed by MLS GRID
- $650,0005 bd3 ba2.4k sqft3525 N Saint Paul Street, Denver, CO 80205For SaleMLS ID #4123942, Ashley Bock, ViaTerra. REcolorado as distributed by MLS GRID
- $535,0003 bd2 ba2.1k sqft6023 W 62nd Avenue, Arvada, CO 80003For SaleMLS ID #9056382, META Homes Team, Real Broker, LLC DBA Real. REcolorado as distributed by MLS GRID
- $350,0003 bd1 ba962 sqft3993 W Arizona Avenue, Denver, CO 80219For SaleMLS ID #2687124, Jennifer Briseno, Success Realty Experts, LLC. REcolorado as distributed by MLS GRID
- $519,9005 bd2 ba2k sqft7819 Tejon Street, Denver, CO 80221For SaleMLS ID #9918291, Frank Duran, RE/MAX Alliance. REcolorado as distributed by MLS GRID
- $594,9994 bd2 ba2.2k sqft1600 S Dahlia Street, Denver, CO 80222For SaleMLS ID #8359625, Carolyn Erickson, NeXstep Real Estate Group. REcolorado as distributed by MLS GRID
