Take another look! This 1923 bungalow has been beautifully expanded into a 4 bedroom 4 bath two story home. The updated kitchen with butcher block island is central to the fully open main floor with dining area, front room and family room. Hard wood oak floors, Italian tile, exposed brick and masterful color accents create an irresistible invitation to make yourself at home. Vaulted ceilings on the main level and upstairs create space and light. Expansive closets abound and a custom fitted floor to ceiling book case on the upper landing adds to the effortless mix of modern updates and retention of the original mystique of the home. Primary bedroom has a sunny balcony looking down on the covered front porch. A "third floor" loft bedroom with pull down ladder is a great addition of usable floor space and unique intrigue. The basement is a self-contained studio apartment with separate entrance suitable for income-generating rental. Tankless water heater and two HVAC systems (Furnace and A/C) ensure perfect climate control on all levels. An oversized two car garage can be used for cars or converted to office or workshop! There are multiple outdoor, cozy entertainment spaces to lounge and enjoy. So many options to make this property fit your needs!
Sold for $1,275,000
$1,275,000
4336 Zuni Street, Denver, CO 80211
4beds
2,820sqft
Single Family Residence
Built in 1923
4,690 Square Feet Lot
$1,267,000 Zestimate®
$452/sqft
$5,688 Estimated rent
Home value
$1,267,000
$1.19M - $1.36M
$5,688/mo
Zestimate® history
Owner options
List your home for rent
$5,688/mo
Rent Zestimate®
Find your next renter with Zillow Rental Manager. Plus, with online applications, you can quickly screen prospective tenants – for free.
$5,688/mo
Rent Zestimate®
Refinance and save
$7,397/mo
Est. payment
Refinancing to a lower rate could help reduce your monthly payments and save thousands over the life of the loan.
$7,397/mo
Est. payment
Explore your selling options
Work with a Zillow partner agent
Leverage their expertise and Zillow's premium Showcase listings to get your home seen by more buyers.
Get startedList with your own agent
Get your home in front of millions of buyers by listing it on Zillow.
Learn how to do itSell it yourself
Take full control of how buyers see your home on Zillow by listing For Sale by Owner (FSBO).
List your homeWhat's special
Zillow last checked:
Listing updated:
Listed by:
Nancy Hicks 720-255-3595 nancythebroker@gmail.com,
City West Real Estate
Bought with:
Sean Brown, 100065310
Guide Real Estate
Source: REcolorado as distributed by MLS GRID,MLS#: 6389335
Facts & features
Interior
Bedrooms & bathrooms
- Bedrooms: 4
- Bathrooms: 4
- Full bathrooms: 3
- 1/2 bathrooms: 1
- Main level bathrooms: 1
Primary bedroom
- Level: Upper
Bedroom
- Description: Non-Conforming
- Level: Basement
Bedroom
- Level: Upper
Bedroom
- Level: Upper
Primary bathroom
- Description: 5 Piece Bath
- Level: Upper
Bathroom
- Level: Basement
Bathroom
- Level: Main
Bathroom
- Level: Upper
Dining room
- Level: Main
Family room
- Level: Basement
Family room
- Level: Main
Kitchen
- Level: Main
Laundry
- Level: Upper
Laundry
- Level: Basement
Loft
- Level: Upper
Loft
- Description: Above Upstairs Bedroom "third Floor"
- Level: Upper
Mud room
- Level: Main
Utility room
- Level: Basement
Heating
- Forced Air
Cooling
- Central Air
Appliances
- Included: Dishwasher, Disposal, Dryer, Gas Water Heater, Microwave, Oven, Range, Refrigerator, Self Cleaning Oven, Tankless Water Heater, Washer
Features
- Ceiling Fan(s), Five Piece Bath, High Ceilings, Kitchen Island, Quartz Counters, Smoke Free
- Flooring: Carpet, Tile, Wood
- Windows: Double Pane Windows, Skylight(s)
- Basement: Exterior Entry,Finished,Partial
- Number of fireplaces: 1
- Common walls with other units/homes: No Common Walls
Interior area
- Total structure area: 2,820
- Total interior livable area: 2,820 sqft
- Finished area above ground: 2,023
- Finished area below ground: 686
Property
Parking
- Total spaces: 2
- Parking features: Garage
- Garage spaces: 2
Features
- Levels: Two
- Stories: 2
- Patio & porch: Front Porch, Patio
- Exterior features: Balcony
Lot
- Size: 4,690 Square Feet
- Features: Level
Details
- Parcel number: 221300003
- Zoning: U-TU-C
- Special conditions: Standard
Construction
Type & style
- Home type: SingleFamily
- Architectural style: Traditional
- Property subtype: Single Family Residence
Materials
- Brick, Wood Siding
- Roof: Composition
Condition
- Updated/Remodeled
- Year built: 1923
Utilities & green energy
- Sewer: Public Sewer
- Water: Public
Community & HOA
Community
- Security: Carbon Monoxide Detector(s), Smoke Detector(s)
- Subdivision: Sunnyside
HOA
- Has HOA: No
Location
- Region: Denver
Financial & listing details
- Price per square foot: $452/sqft
- Tax assessed value: $1,281,100
- Annual tax amount: $5,121
- Date on market: 10/26/2023
- Listing terms: Cash,Conventional,Jumbo
- Exclusions: Personal Property And Staging
- Ownership: Individual
- Road surface type: Paved
Price history
| Date | Event | Price |
|---|---|---|
| 5/30/2024 | Sold | $1,275,000-1.8%$452/sqft |
Source:  REcolorado as distributed by MLS GRID #6389335 Report a problem REcolorado as distributed by MLS GRID #6389335 Report a problem | ||
| 5/8/2024 | Pending sale | $1,299,000$461/sqft |
Source: REcolorado as distributed by MLS GRID #6389335 Report a problem | ||
| 4/30/2024 | Price change | $1,299,000-4.1%$461/sqft |
Source: REcolorado as distributed by MLS GRID #6389335 Report a problem | ||
| 4/15/2024 | Price change | $1,355,000-5.2%$480/sqft |
Source: REcolorado as distributed by MLS GRID #6389335 Report a problem | ||
| 3/28/2024 | Price change | $1,430,000+2.2%$507/sqft |
Source: REcolorado as distributed by MLS GRID #6389335 Report a problem | ||
| 2/8/2024 | Price change | $1,399,000-6.7%$496/sqft |
Source: REcolorado as distributed by MLS GRID #6389335 Report a problem | ||
| 1/11/2024 | Listed for sale | $1,499,000-0.1%$532/sqft |
Source: REcolorado as distributed by MLS GRID #6389335 Report a problem | ||
| 12/13/2023 | Listing removed | -- |
Source: REcolorado as distributed by MLS GRID #6389335 Report a problem | ||
| 10/26/2023 | Listed for sale | $1,500,000+435.9%$532/sqft |
Source: REcolorado as distributed by MLS GRID #6389335 Report a problem | ||
| 10/13/2011 | Listing removed | $279,900$99/sqft |
Source: DenverHomes, LLC #938756 Report a problem | ||
| 9/29/2011 | Listed for sale | $279,900$99/sqft |
Source: DenverHomes, LLC #938756 Report a problem | ||
| 4/1/2011 | Listing removed | $279,900$99/sqft |
Source: DenverHomes, LLC #938756 Report a problem | ||
| 2/25/2011 | Listed for sale | $279,900$99/sqft |
Source: DenverHomes, LLC #938756 Report a problem | ||
| 12/8/2010 | Listing removed | $279,900$99/sqft |
Source: Denver Homes #938756 Report a problem | ||
| 10/14/2010 | Listed for sale | $279,900+48.8%$99/sqft |
Source: DenverHomes, LLC #938756 Report a problem | ||
| 5/17/2004 | Sold | $188,100$67/sqft |
Source: Public Record Report a problem | ||
Public tax history
| Year | Property taxes | Tax assessment |
|---|---|---|
| 2025 | $7,740 +2.2% | $90,320 -7.6% |
| 2024 | $7,572 +47.9% | $97,720 -3.6% |
| 2023 | $5,121 +3.6% | $101,370 +57.4% |
| 2022 | $4,943 +10.4% | $64,390 -2.8% |
| 2021 | $4,476 +2.9% | $66,240 +9.8% |
| 2020 | $4,351 +95.6% | $60,325 -0.7% |
| 2019 | $2,224 | $60,747 +111.3% |
| 2018 | $2,224 +0.3% | $28,750 |
| 2017 | $2,218 +10.1% | $28,750 +11.5% |
| 2016 | $2,015 +38.6% | $25,790 |
| 2015 | $1,453 0% | $25,790 +47.4% |
| 2014 | $1,454 -4.9% | $17,500 |
| 2013 | $1,528 +17.9% | $17,500 -3.7% |
| 2012 | $1,296 +11.5% | $18,180 |
| 2011 | $1,163 +2.2% | $18,180 +4.1% |
| 2010 | $1,137 +1.2% | $17,460 |
| 2009 | $1,124 -0.2% | $17,460 +3.7% |
| 2008 | $1,126 +11.8% | $16,830 |
| 2007 | $1,007 +1.1% | $16,830 +11.9% |
| 2006 | $996 +13.1% | $15,040 |
| 2005 | $880 | $15,040 +37.2% |
| 2001 | -- | $10,960 |
Find assessor info on the county website
Neighborhood: Sunnyside
Nearby homes
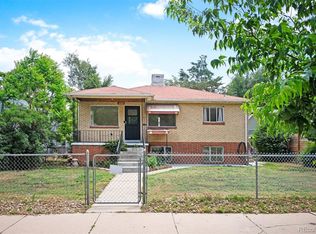
- $675,0003 bd2 ba1.8k sqft4314 Zuni St, Denver, CO 80211For Sale
- $782,500-- bd-- ba1.8k sqft4320 Zuni St, Denver, CO 80211Off Market
- $1,216,2007 bd4 ba3.1k sqft4302 Zuni St, Denver, CO 80211Off Market
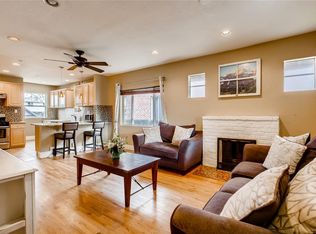
- $712,3004 bd2 ba1.5k sqft4334 Zuni St, Denver, CO 80211Off Market
- $700-- bd-- ba-- sqft4337 Zuni St, Denver, CO 80211Off Market
- $13,900-- bd-- ba-- sqft4337 Zuni St, Denver, CO 80211Off Market
- $495,0002 bd1 ba1k sqft4315 Zuni St, Denver, CO 80211Sold
- $528,1002 bd1 ba1k sqft4305 Zuni St, Denver, CO 80211Off Market
Nearby schools
GreatSchools rating
- 4/10Trevista ECE-5 At Horace MannGrades: PK-5Distance: 0.7 mi
- 8/10Bryant Webster K-8 SchoolGrades: PK-8Distance: 0.7 mi
- 4/10North High SchoolGrades: 9-12Distance: 1.2 mi
Schools provided by the listing agent
- Elementary: Trevista at Horace Mann
- Middle: Bryant-Webster
- High: North
- District: Denver 1
Source: REcolorado as distributed by MLS GRID. This data may not be complete. We recommend contacting the local school district to confirm school assignments for this home.
Get a cash offer in 3 minutes
Find out how much your home could sell for in as little as 3 minutes with a no-obligation cash offer.
Estimated market value
$1,267,000
Get a cash offer in 3 minutes
Find out how much your home could sell for in as little as 3 minutes with a no-obligation cash offer.
Estimated market value
$1,267,000
- Colorado
- Denver County
- Denver
- 80211
- Sunnyside
- 4336 Zuni Street
Nearby cities
Nearby neighborhoods
Nearby zip codes
Other Denver Topics
