Welcome to this spacious 4 bedroom, 3 bathroom home in Lakewood, ideally located near Bear Creek Lake Park with convenient access to the mountains. Nestled at the entrance of a cul-de-sac. Situated on an 8,581 square foot lot, this home offers a beautiful brick exterior, an expanded 3 car driveway & an attached 2 car garage. Inside, new luxury vinyl plank flooring, paint and carpet. Warm natural light & a brick fireplace create an inviting atmosphere. The upper level features two separate living spaces, providing flexibility for entertaining, relaxing or creating a dedicated office area. The finished basement includes an additional bedroom & bathroom, along with unfinished space that offers room to expand with additional bedrooms, a home gym, recreation room, workshop or storage. Outside, enjoy the large backyard & spacious shaded patio, perfect for relaxing, entertaining or enjoying Colorado evenings.
Accepting backups
$589,900
12818 W Adriatic Ave, Lakewood, CO 80228
4beds
2,592sqft
Single Family Residence
Built in 1974
8,581 Square Feet Lot
$-- Zestimate®
$228/sqft
$-- HOA
What's special
- 28 days |
- 1,693 |
- 111 |
Zillow last checked:
Listing updated:
Listed by:
June Lemmings 970-388-3692,
KW Top of the Rockies - Elevate
Source: IRES as distributed by MLS GRID,MLS#: 1064828
Facts & features
Interior
Bedrooms & bathrooms
- Bedrooms: 4
- Bathrooms: 3
- Full bathrooms: 1
- 3/4 bathrooms: 2
- Main level bathrooms: 2
Primary bedroom
- Description: Carpet
- Features: 3/4 Primary Bath
- Level: Main
- Area: 140 Square Feet
- Dimensions: 10 x 14
Bedroom 2
- Description: Carpet
- Level: Main
- Area: 140 Square Feet
- Dimensions: 10 x 14
Bedroom 3
- Description: Carpet
- Level: Main
- Area: 100 Square Feet
- Dimensions: 10 x 10
Bedroom 4
- Description: Carpet
- Level: Basement
- Area: 150 Square Feet
- Dimensions: 10 x 15
Dining room
- Description: Luxury Vinyl
- Level: Main
- Area: 108 Square Feet
- Dimensions: 9 x 12
Family room
- Description: Luxury Vinyl
- Level: Main
- Area: 216 Square Feet
- Dimensions: 12 x 18
Kitchen
- Description: Luxury Vinyl
- Level: Main
- Area: 108 Square Feet
- Dimensions: 9 x 12
Laundry
- Description: Concrete
- Level: Basement
- Area: 168 Square Feet
- Dimensions: 12 x 14
Living room
- Description: Luxury Vinyl
- Level: Main
- Area: 240 Square Feet
- Dimensions: 15 x 16
Heating
- Forced Air
Cooling
- Central Air, Ceiling Fan(s)
Appliances
- Included: Electric Range, Dishwasher, Refrigerator, Microwave, Freezer
- Laundry: Washer/Dryer Hookup
Features
- Separate Dining Room, Pantry
- Basement: Full,Partially Finished
- Has fireplace: Yes
- Fireplace features: Family Room
Interior area
- Total structure area: 1,445
- Total interior livable area: 2,592 sqft
- Finished area above ground: 1,445
Property
Parking
- Total spaces: 2
- Parking features: Attached
- Attached garage spaces: 2
- Details: Attached
Accessibility
- Accessibility features: Main Floor Bath, Accessible Bedroom
Features
- Levels: One
- Stories: 1
- Patio & porch: Patio
- Exterior features: Sprinkler System
- Fencing: Fenced,Wood,Chain Link
- Has view: Yes
- View description: City
Lot
- Size: 8,581 Square Feet
- Features: Deciduous Trees, Paved, Curbs, Gutters, Sidewalks, Street Light
Details
- Parcel number: 124023
- Zoning: RES
- Special conditions: Private Owner
Construction
Type & style
- Home type: SingleFamily
- Architectural style: Contemporary
- Property subtype: Single Family Residence
Materials
- Frame, Brick
- Roof: Composition
Condition
- New construction: No
- Year built: 1974
Utilities & green energy
- Sewer: Public Sewer
- Water: City
- Utilities for property: Natural Gas Available, Electricity Available
Community & HOA
Community
- Subdivision: Hutchinsons Green Mountain Village Flg #31
HOA
- Has HOA: No
Location
- Region: Lakewood
Financial & listing details
- Price per square foot: $228/sqft
- Tax assessed value: $628,760
- Annual tax amount: $3,208
- Date on market: 7/22/2026
- Listing terms: Cash,Conventional,FHA,VA Loan
- Electric utility on property: Yes
- Road surface type: Asphalt
Estimated market value
Not available
Estimated sales range
Not available
Not available
Price history
| Date | Event | Price |
|---|---|---|
| 8/20/2026 | Pending sale | $589,900$228/sqft |
Source:  REcolorado as distributed by MLS GRID #IR1064828 Report a problem REcolorado as distributed by MLS GRID #IR1064828 Report a problem | ||
| 8/18/2026 | Listed for sale | $589,900$228/sqft |
Source: REcolorado as distributed by MLS GRID #IR1064828 Report a problem | ||
| 8/4/2026 | Pending sale | $589,900$228/sqft |
Source: REcolorado as distributed by MLS GRID #IR1064828 Report a problem | ||
| 7/23/2026 | Listed for sale | $589,900$228/sqft |
Source:  IRES as distributed by MLS GRID #1064828 Report a problem IRES as distributed by MLS GRID #1064828 Report a problem | ||
Public tax history
| Year | Property taxes | Tax assessment |
|---|---|---|
| 2025 | $2,837 +0.5% | $39,298 +3.4% |
| 2024 | $2,822 +29.8% | $37,993 |
| 2023 | $2,174 -1.4% | $37,993 +24.5% |
| 2022 | $2,205 +10.4% | $30,515 -2.8% |
| 2021 | $1,998 | $31,394 +7.5% |
| 2020 | $1,998 +1.3% | $29,214 |
| 2019 | $1,972 +14.5% | $29,214 +13.1% |
| 2018 | $1,722 | $25,830 |
| 2017 | $1,722 +20.5% | $25,830 +6.6% |
| 2016 | $1,429 | $24,223 |
| 2015 | $1,429 +25.3% | $24,223 +21.3% |
| 2014 | $1,141 -38.1% | $19,970 |
| 2013 | $1,844 +2.1% | $19,970 +1.9% |
| 2012 | $1,807 -2.9% | $19,606 |
| 2011 | $1,861 +0.2% | $19,606 -3.5% |
| 2010 | $1,857 -2.2% | $20,310 |
| 2009 | $1,898 +0.2% | $20,310 -1.9% |
| 2008 | $1,894 +3.1% | $20,710 -0.2% |
| 2007 | $1,836 +2.3% | $20,750 +4.3% |
| 2006 | $1,794 -0.4% | $19,900 +1.9% |
| 2005 | $1,802 +9.2% | $19,530 |
| 2004 | $1,650 +1.9% | $19,530 |
| 2003 | $1,619 +1.6% | $19,530 +3.4% |
| 2002 | $1,594 +6.8% | $18,890 +21.9% |
| 2001 | $1,493 -0.8% | $15,500 |
| 2000 | $1,505 | $15,500 |
Find assessor info on the county website
Monthly payment
Est. payment
Payment breakdown
Explore the cost of this home by adjusting the details. Changes won't be saved.Climate risks
Neighborhood: Green Mountain Village
Nearby schools
GreatSchools rating
- 7/10Hutchinson Elementary SchoolGrades: PK-5Distance: 0.5 mi
- 5/10Dunstan Middle SchoolGrades: 6-8Distance: 0.5 mi
- 8/10Green Mountain High SchoolGrades: 9-12Distance: 1.2 mi
Schools provided by the listing agent
- Elementary: Hutchinson
- Middle: Dunstan
- High: Green Mountain
Source: IRES as distributed by MLS GRID. This data may not be complete. We recommend contacting the local school district to confirm school assignments for this home.
- $635,1003 bd3 ba1.4k sqft12808 W Adriatic Ave, Lakewood, CO 80228Off Market
- $810,0005 bd4 ba2.9k sqft12828 W Adriatic Ave, Lakewood, CO 80228Sold
- $654,2003 bd3 ba2.1k sqft12811 W Warren Ave, Lakewood, CO 80228Off Market
- $621,1003 bd3 ba1.9k sqft12821 W Warren Ave, Lakewood, CO 80228Off Market
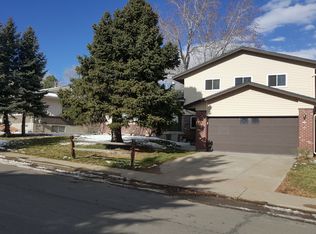
- $659,9004 bd3 ba2.5k sqft12801 W Warren Ave, Lakewood, CO 80228Off Market
- $730,7003 bd3 ba2.3k sqft12817 W Adriatic Ave, Lakewood, CO 80228Off Market
- $613,2005 bd3 ba1.4k sqft12831 W Warren Ave, Lakewood, CO 80228Off Market
- $638,4004 bd3 ba1.4k sqft12838 W Adriatic Ave, Lakewood, CO 80228Off Market
A local agent can set up tours, give advice and negotiate with sellers.
Similar homes
- $650,0004 bd3 ba2.3k sqft12323 W Connecticut Drive, Denver, CO 80228For Sale

 MLS ID #2630590, Elle Pappas, Thrive Real Estate Group. REcolorado as distributed by MLS GRID
 - $599,0004 bd2 ba2k sqft1856 S Urban Way, Lakewood, CO 80228For Sale
 MLS ID #6736882, Jay Ortengren, LoKation. REcolorado as distributed by MLS GRID
 - $654,0004 bd3 ba2.6k sqft1152 S Vancouver Way, Lakewood, CO 80228For Sale
 MLS ID #7015488, Diane Reiter, HomeSmart. REcolorado as distributed by MLS GRID
 - $640,0003 bd2 ba2.6k sqft12941 W Florida Drive, Denver, CO 80228For Sale
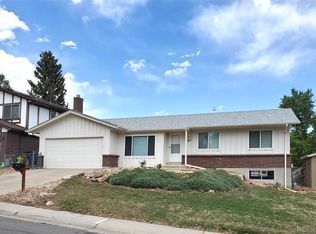 MLS ID #7231262, Jeremy Kendall, MB Reynebeau & CO. REcolorado as distributed by MLS GRID
 - $600,0004 bd2 ba1.9k sqft2801 S Reed St, Denver, CO 80227For Sale
 MLS ID #6671057, Jennifer Watton ABR EPRO GRI MRP PSA , Welcome Home CO, Inc.. elevateMLS
 - $599,0003 bd3 ba2.2k sqft2965 S Teller St, Denver, CO 80227For Sale
 MLS ID #1066290, Mike Draudt, Compass-Denver. IRES as distributed by MLS GRID
 - $549,9004 bd3 ba2.1k sqft1490 S Zephyr Street, Lakewood, CO 80232For SaleMLS ID #4434606, Roberta Walker, Keller Williams DTC. REcolorado as distributed by MLS GRID
- $635,0004 bd2 ba1.3k sqft10325 W 16th Avenue, Lakewood, CO 80215For SaleMLS ID #4429158, Billie Jo Benoit, LoKation. REcolorado as distributed by MLS GRID
- $540,0003 bd2 ba2.4k sqft9370 W Mexico Avenue, Lakewood, CO 80232For SaleMLS ID #6370045, Tobias Trujillo, Ed Prather Real Estate. REcolorado as distributed by MLS GRID
- $575,0005 bd3 ba3.4k sqft11000 W Powers Avenue, Littleton, CO 80127For SaleMLS ID #2134120, Rob Stark, RE/MAX Professionals. REcolorado as distributed by MLS GRID
- $599,9003 bd2 ba1.6k sqft1770 Nelson Street, Lakewood, CO 80215For SaleMLS ID #3370160, Duane C Duffy, Duffy & Associates Llc. REcolorado as distributed by MLS GRID
- $645,0003 bd3 ba2.6k sqft1373 S Cape Way, Lakewood, CO 80232For SaleMLS ID #4237501, Karen Brown, LoKation Real Estate. REcolorado as distributed by MLS GRID
- $624,9005 bd3 ba2k sqft1461 S Magnolia Way, Denver, CO 80224For SaleMLS ID #1948289, Adam Jacobs, HomeSmart Realty. REcolorado as distributed by MLS GRID
- $724,9003 bd3 ba2.7k sqft8047 W Harvard Drive, Denver, CO 80227For SaleMLS ID #4989291, Trelora Realty Team, Trelora Realty, Inc.. REcolorado as distributed by MLS GRID
- $525,0003 bd2 ba2.6k sqft933 Nelson Street, Lakewood, CO 80215For SaleMLS ID #3449415, Christine Menter, Corcoran Perry & Co.. REcolorado as distributed by MLS GRID
- $599,9003 bd3 ba2.1k sqft6164 S Eaton Court, Littleton, CO 80123For SaleMLS ID #9784857, Barb Volz, Code of the West Real Estate. REcolorado as distributed by MLS GRID
- $565,0003 bd2 ba2.1k sqft6270 S Fenton Ct, Littleton, CO 80123For SaleMLS ID #1065834, Dawn Conzelman, eXp Realty LLC. IRES as distributed by MLS GRID
- $594,9994 bd2 ba2.2k sqft1600 S Dahlia Street, Denver, CO 80222For SaleMLS ID #8359625, Carolyn Erickson, NeXstep Real Estate Group. REcolorado as distributed by MLS GRID
- $684,0006 bd3 ba2.3k sqft9275 W 8th Avenue, Denver, CO 80215For SaleMLS ID #6604374, Ian Kildow, Brokers Guild Real Estate. REcolorado as distributed by MLS GRID
- $615,0004 bd2 ba1.8k sqft335 Pike Street, Golden, CO 80401For SaleMLS ID #6972337, Ryan Devin, Keller Williams Advantage Realty LLC. REcolorado as distributed by MLS GRID
