Welcome to 11000 W Powers Avenue in Littleton, a ranch style home situated on a desirable .20 acre corner lot in Westridge directly across from Blue Heron Park, walking distance to the neighborhood park & Westridge Elementary School. This property offers a convenient location and tons of possibility to create the home of your dreams. Enjoy the ease of single-level living and well-designed open floorplan. The spacious living room and vaulted family room are arranged side-by-side with original hardwood floors, the fireplace creating a warm & inviting ambiance. Adjacent is the dining room & eat-in kitchen with bay window & door leading to the backyard, Stainless appliances including GE 5-burner gas range w/grill & modern vent hood. There are three sizable bedrooms on the main floor including the Primary suite with 3/4 bath w/ dual vanity. Additional 3/4 bath on main + laundry room. The oversized garage offers 627 sq ft. Downstairs you have 2 finished bedrooms (non-conforming), a bonus room/study, several storage rooms, 1/4 bath & utility room. The backyard is fully fenced featuring a large covered deck, mature trees & bushes, a shed fitted with electricity for all your tools and toys, with large adjacent concrete pad. A gate opens from Parfet Street to allow access to the backyard, with the potential to park a trailer or RV. Big expenditures of note: new Bryant furnace 2024, AO Smith Proline Commercial water heater 2025, new roof 2023, new AC 2020, all Stainless kitchen appliances w/ Fotile vent hood, double pane vinyl windows throughout. Don't miss this opportunity - make this home yours!
For sale
Price cut: $20K (8/11)
$575,000
11000 W Powers Avenue, Littleton, CO 80127
5beds
3,435sqft
Single Family Residence
Built in 1978
8,799 Square Feet Lot
$-- Zestimate®
$167/sqft
$-- HOA
What's special
- 19 days |
- 4,778 |
- 382 |
Zillow last checked:
Listing updated:
Listed by:
Rob Stark 303-503-5736 rob@starkrealestategroup.com,
RE/MAX Professionals,
Kiki Bentley 720-412-6588,
RE/MAX Professionals
Source: REcolorado as distributed by MLS GRID,MLS#: 2134120
Facts & features
Interior
Bedrooms & bathrooms
- Bedrooms: 5
- Bathrooms: 3
- 3/4 bathrooms: 2
- 1/4 bathrooms: 1
- Main level bathrooms: 2
- Main level bedrooms: 3
Bedroom
- Description: Bedroom #3
- Level: Main
Bedroom
- Description: Bedroom #2
- Level: Main
Bedroom
- Description: Main Floor Primary Bedroom W/ Ensuite Bath
- Features: Primary Suite
- Level: Main
Bedroom
- Description: Bedroom #4 (Non-Conforming)
- Level: Basement
Bedroom
- Description: Bedroom #5 (Non-Conforming)
- Level: Basement
Bathroom
- Description: Ensuite 3/4 Primary Bath, Dual Vanity
- Features: En Suite Bathroom
- Level: Main
Bathroom
- Description: 3/4 Bath
- Level: Main
Bathroom
- Description: 1/4 Bath
- Level: Basement
Bonus room
- Description: Bonus Room/Storage
- Level: Basement
Dining room
- Description: Dining Room Just Off Kitchen
- Level: Main
Family room
- Description: Vaulted Family Room - Brick Fireplace, Hardwoods
- Level: Main
Kitchen
- Description: Eat-In Kitchen - Stainless Appliances, 5-Burner Gas Stove W/ Grill, Deck Access
- Level: Main
Laundry
- Description: Laundry On Main
- Level: Main
Living room
- Description: Spacious Living Room, Hardwoods, Picture Window
- Level: Main
Office
- Description: Study/Bonus Room
- Level: Basement
Utility room
- Description: Utility Room/Storage - Bryant Furnace, Ao Smith Proline Commercial H2o, Water Filtration System, Humidifier
- Level: Basement
Heating
- Forced Air, Natural Gas
Cooling
- Central Air
Appliances
- Included: Dishwasher, Disposal, Dryer, Gas Water Heater, Humidifier, Microwave, Oven, Refrigerator, Washer
- Laundry: Laundry Closet
Features
- Ceiling Fan(s), Eat-in Kitchen, Laminate Counters, Primary Suite, Vaulted Ceiling(s)
- Flooring: Carpet, Vinyl, Wood
- Windows: Bay Window(s), Double Pane Windows
- Basement: Daylight,Finished,Full
- Number of fireplaces: 1
- Fireplace features: Family Room, Wood Burning
Interior area
- Total structure area: 3,435
- Total interior livable area: 3,435 sqft
- Finished area above ground: 1,725
- Finished area below ground: 770
Video & virtual tour
Property
Parking
- Total spaces: 3
- Parking features: Garage - Attached
- Attached garage spaces: 3
Features
- Levels: One
- Stories: 1
- Entry location: Ground
- Patio & porch: Covered, Deck
- Exterior features: Private Yard, Rain Gutters
- Fencing: Full
Lot
- Size: 8,799 Square Feet
- Features: Corner Lot, Level, Near Public Transit, Sloped
Details
- Parcel number: 158297
- Zoning: P-D
- Special conditions: Standard
Construction
Type & style
- Home type: SingleFamily
- Architectural style: Traditional
- Property subtype: Single Family Residence
Materials
- Frame, Wood Siding
- Foundation: Slab
- Roof: Composition
Condition
- Year built: 1978
Utilities & green energy
- Sewer: Public Sewer
- Water: Public
- Utilities for property: Cable Available, Electricity Connected, Internet Access (Wired), Natural Gas Connected
Community & HOA
Community
- Security: Smoke Detector(s)
- Subdivision: Westridge
HOA
- Has HOA: No
Location
- Region: Littleton
Financial & listing details
- Price per square foot: $167/sqft
- Tax assessed value: $694,569
- Annual tax amount: $4,530
- Date on market: 7/29/2026
- Listing terms: Cash,Conventional,FHA,VA Loan
- Exclusions: Sellers Personal Property
- Ownership: Individual
- Electric utility on property: Yes
- Road surface type: Paved
Estimated market value
Not available
Estimated sales range
Not available
Not available
Price history
| Date | Event | Price |
|---|---|---|
| 8/11/2026 | Price change | $575,000-3.4%$167/sqft |
Source:  REcolorado as distributed by MLS GRID #2134120 Report a problem REcolorado as distributed by MLS GRID #2134120 Report a problem | ||
| 7/29/2026 | Listed for sale | $595,000+101.7%$173/sqft |
Source: REcolorado as distributed by MLS GRID #2134120 Report a problem | ||
| 11/1/2013 | Sold | $295,000-1.3%$86/sqft |
Source: Public Record Report a problem | ||
| 9/20/2013 | Listed for sale | $299,000+8.7%$87/sqft |
Source: urban companies #1232959 Report a problem | ||
| 4/12/2007 | Sold | $275,000$80/sqft |
Source: Public Record Report a problem | ||
Public tax history
| Year | Property taxes | Tax assessment |
|---|---|---|
| 2025 | $3,920 +0% | $43,411 +8.5% |
| 2024 | $3,918 +12.3% | $40,008 |
| 2023 | $3,489 -1.3% | $40,008 +14.4% |
| 2022 | $3,534 +13.2% | $34,980 -2.8% |
| 2021 | $3,121 | $35,986 +13% |
| 2020 | $3,121 +1.3% | $31,859 |
| 2019 | $3,083 +3.8% | $31,859 +7.5% |
| 2018 | $2,969 | $29,635 |
| 2017 | $2,969 +25.4% | $29,635 +20.1% |
| 2016 | $2,369 | $24,666 |
| 2015 | $2,369 +15.2% | $24,666 +21.2% |
| 2014 | $2,056 +1.5% | $20,346 |
| 2013 | $2,026 +1.9% | $20,346 +0.5% |
| 2012 | $1,988 -17% | $20,242 |
| 2011 | $2,396 +0.1% | $20,242 -17.5% |
| 2010 | $2,394 -4.2% | $24,550 |
| 2009 | $2,499 +0.4% | $24,550 -3.9% |
| 2008 | $2,489 +8.8% | $25,550 |
| 2007 | $2,289 +2.4% | $25,550 +10.1% |
| 2006 | $2,236 +0.5% | $23,200 +2.7% |
| 2005 | $2,226 +8.3% | $22,600 |
| 2004 | $2,056 -1.8% | $22,600 |
| 2003 | $2,093 +1.7% | $22,600 -0.4% |
| 2002 | $2,059 +23.7% | $22,680 +35.6% |
| 2001 | $1,665 +4.1% | $16,730 |
| 2000 | $1,598 | $16,730 |
Find assessor info on the county website
Monthly payment
Est. payment
Payment breakdown
Explore the cost of this home by adjusting the details. Changes won't be saved.Climate risks
Neighborhood: 80127
Nearby schools
GreatSchools rating
- 7/10Westridge Elementary SchoolGrades: PK-5Distance: 0.2 mi
- 5/10Summit Ridge Middle SchoolGrades: 6-8Distance: 0.8 mi
- 8/10Dakota Ridge Senior High SchoolGrades: 9-12Distance: 1.6 mi
Schools provided by the listing agent
- Elementary: Westridge
- Middle: Summit Ridge
- High: Dakota Ridge
- District: Jefferson County R-1
Source: REcolorado as distributed by MLS GRID. This data may not be complete. We recommend contacting the local school district to confirm school assignments for this home.
- $635,2004 bd3 ba2.2k sqft11040 W Powers Ave, Littleton, CO 80127Off Market
- $576,0004 bd1 ba1.9k sqft11001 W Powers Pl, Littleton, CO 80127Off Market

- $755,9004 bd3 ba3.3k sqft10990 W Powers Ave, Littleton, CO 80127Off Market
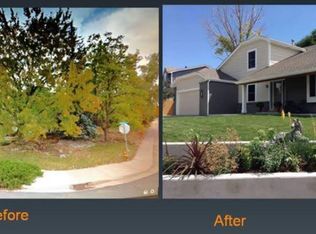
- $---- sqft10990 W Powers Ave, Littleton, CO 80127Off Market
- $553,6003 bd2 ba1.5k sqft11041 W Powers Pl, Littleton, CO 80127Off Market
- $668,5003 bd4 ba2.6k sqft11080 W Powers Ave, Littleton, CO 80127Off Market
- $649,1004 bd3 ba1.9k sqft5610 S Parfet St, Littleton, CO 80127Off Market
- $517,1003 bd1 ba1.1k sqft11081 W Powers Pl, Littleton, CO 80127Off Market
A local agent can set up tours, give advice and negotiate with sellers.
Similar homes
- $595,5004 bd2 ba1.8k sqft5600 S Queen Street, Littleton, CO 80127For Sale

 MLS ID #3381597, Chris Hartsfield, eXp Realty, LLC. REcolorado as distributed by MLS GRID
 - $620,0005 bd4 ba3.1k sqft9798 W Nova Avenue, Littleton, CO 80127For Sale
 MLS ID #6722594, Lindsay Turner, Keller Williams DTC. REcolorado as distributed by MLS GRID
 - $550,0005 bd3 ba3.1k sqft8131 S Marshall Court, Littleton, CO 80128For Sale
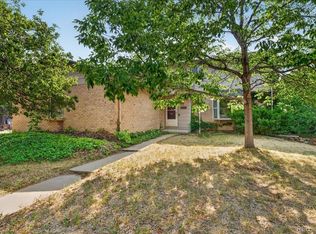 MLS ID #8466340, Travis Beers, Beers Realty. REcolorado as distributed by MLS GRID
 - $540,0003 bd3 ba2.3k sqft11474 W Fair Drive, Littleton, CO 80127For Sale
 MLS ID #2488154, Trelora Realty Team, Trelora Realty, Inc.. REcolorado as distributed by MLS GRID
 - $565,0003 bd2 ba2.1k sqft6270 S Fenton Ct, Littleton, CO 80123For Sale
 MLS ID #1065834, Dawn Conzelman, eXp Realty LLC. IRES as distributed by MLS GRID
 - $675,0004 bd4 ba2.9k sqft5157 S Flower Street, Littleton, CO 80123For SaleMLS ID #8477047, Olivia Merrill, LIV Sotheby's International Realty. REcolorado as distributed by MLS GRID
- $624,9004 bd4 ba2.5k sqft9000 W Tanforan Drive, Littleton, CO 80123For SaleMLS ID #7410865, Troy Hansford Team, RE/MAX Professionals. REcolorado as distributed by MLS GRID
- $645,0003 bd3 ba2.5k sqft9146 W Quarto Place, Littleton, CO 80128For SaleMLS ID #2121277, Heather May Charbonneau, Roost Realty LLC. REcolorado as distributed by MLS GRID
- $599,9003 bd3 ba2.1k sqft6164 S Eaton Court, Littleton, CO 80123For SaleMLS ID #9784857, Barb Volz, Code of the West Real Estate. REcolorado as distributed by MLS GRID
- $714,9904 bd3 ba2.5k sqft7867 W Peakview Drive, Littleton, CO 80123For SaleMLS ID #9204385, Suzanne Muller, HomeSmart. REcolorado as distributed by MLS GRID
- $589,9004 bd3 ba2.5k sqft12818 W Adriatic Ave, Lakewood, CO 80228For SaleMLS ID #1064828, June Lemmings, KW Top of the Rockies - Elevate. IRES as distributed by MLS GRID
- $599,0003 bd3 ba2.2k sqft2965 S Teller St, Denver, CO 80227For SaleMLS ID #1066290, Mike Draudt, Compass-Denver. IRES as distributed by MLS GRID
- $560,0004 bd3 ba2.3k sqft6644 S Penrose Court, Centennial, CO 80121For SaleMLS ID #8031277, Rhonda Eveleth, RE/MAX Professionals. REcolorado as distributed by MLS GRID
- $650,0004 bd2 ba2.4k sqft6510 S Cedar Street, Littleton, CO 80120For SaleMLS ID #4945212, Ann Potarf, Your Castle Realty LLC. REcolorado as distributed by MLS GRID
- $699,9004 bd3 ba2.5k sqft7273 S Yarrow Way, Littleton, CO 80128For Sale
 MLS ID #3341178, Jacob Graber, Better Homes and Gardens Real Estate Kenney & Company. elevateMLS
 - $545,0003 bd2 ba2k sqft6128 S Madison Ct, Centennial, CO 80121For SaleMLS ID #1066370, Chelsea Harold, Golba Group Real Estate LLC. IRES as distributed by MLS GRID
- $575,0004 bd3 ba3.1k sqft6804 Teller Court, Arvada, CO 80003For SaleMLS ID #3277236, Tiana Estrada, Estrada Real Estate Group. REcolorado as distributed by MLS GRID
- $650,0004 bd3 ba2.7k sqft8359 S Flower Way, Littleton, CO 80128For SaleMLS ID #6794885, Anne Goldrick, Altitude Real Estate Services, LLC. REcolorado as distributed by MLS GRID
- $560,0004 bd2 ba2k sqft1654 S Endicott Street, Denver, CO 80232For SaleMLS ID #8746152, Matt English, Trailhead Residential Group. REcolorado as distributed by MLS GRID
- $539,9005 bd4 ba3.2k sqft18225 E Lehigh Place, Aurora, CO 80013For SaleMLS ID #9773080, Lane Lyon, Coldwell Banker Global Luxury Denver. REcolorado as distributed by MLS GRID
