Welcome home to this beautifully maintained ranch-style residence in the desirable Williamsburg II neighborhood! Situated on a spacious corner lot, this 5-bedroom comfortable living space designed for both everyday living and entertaining.
The inviting main level features an open floor plan with rich hardwood floors, a cozy fireplace, abundant natural light, and a well-appointed kitchen complete with stainless steel appliances, ample cabinetry, and generous counter space. The primary suite provides a private retreat, while two additional bedrooms and a full bath complete the main floor.
The finished basement expands your living options with two additional non-conforming bedrooms, a bathroom, a large recreation or family room, and plenty of storage.
Step outside to enjoy the oversized deck and patio overlooking the beautifully landscaped yard—perfect for summer barbecues, morning coffee, or relaxing evenings with mountain views. An attached two-car garage and convenient location near parks, trails, shopping, dining, and Jeffco schools make this home an exceptional opportunity. Easy access to C-470 and the mountains offers the best of Colorado living.
An exceptional investment opportunity, this property is currently operating as a successful active Airbnb and can be sold fully functioning as a short-term rental or delivered vacant for an owner-occupant. Whether you're looking to expand your investment portfolio or move right in, this home offers outstanding flexibility.
For sale
$620,000
9798 W Nova Avenue, Littleton, CO 80127
5beds
3,102sqft
:
Get pre-qualified$3,793/mo
Single Family Residence
Built in 1979
9,627 Square Feet Lot
$610,300 Zestimate®
$200/sqft
$3/mo HOA
What's special
- 49 days |
- 1,417 |
- 69 |
Zillow last checked:
Listing updated:
Listed by:
Lindsay Turner 720-595-1140 LindsayAT@KW.com,
Keller Williams DTC,
Susie Helmer 559-250-1762,
Keller Williams DTC
Source: REcolorado as distributed by MLS GRID,MLS#: 6722594
Facts & features
Interior
Bedrooms & bathrooms
- Bedrooms: 5
- Bathrooms: 4
- Full bathrooms: 2
- 3/4 bathrooms: 2
- Main level bathrooms: 2
- Main level bedrooms: 3
Bedroom
- Features: Primary Suite
- Level: Main
Bedroom
- Level: Main
Bedroom
- Level: Main
Bedroom
- Level: Basement
Bedroom
- Level: Basement
Bathroom
- Features: En Suite Bathroom
- Level: Main
Bathroom
- Level: Main
Bathroom
- Level: Basement
Bathroom
- Level: Basement
Dining room
- Level: Main
Family room
- Level: Main
Kitchen
- Level: Main
Living room
- Level: Main
Heating
- Forced Air, Natural Gas
Cooling
- Evaporative Cooling
Appliances
- Included: Dishwasher, Disposal, Dryer, Microwave, Oven, Refrigerator, Washer
Features
- Eat-in Kitchen, Open Floorplan, Primary Suite, Walk-In Closet(s)
- Flooring: Wood
- Basement: Finished
- Number of fireplaces: 1
- Fireplace features: Gas, Living Room
Interior area
- Total structure area: 3,102
- Total interior livable area: 3,102 sqft
- Finished area above ground: 1,551
- Finished area below ground: 1,551
Property
Parking
- Total spaces: 2
- Parking features: Concrete
- Attached garage spaces: 2
Features
- Levels: One
- Stories: 1
- Entry location: Ground
- Patio & porch: Covered, Deck, Front Porch, Patio
- Exterior features: Private Yard
- Fencing: Partial
Lot
- Size: 9,627 Square Feet
- Features: Corner Lot, Cul-De-Sac, Landscaped
Details
- Parcel number: 149062
- Zoning: P-D
- Special conditions: Standard
Construction
Type & style
- Home type: SingleFamily
- Architectural style: Contemporary
- Property subtype: Single Family Residence
Materials
- Brick, Frame, Wood Siding
- Foundation: Slab
- Roof: Composition
Condition
- Year built: 1979
Utilities & green energy
- Electric: 110V, 220 Volts
- Sewer: Public Sewer
- Water: Public
- Utilities for property: Cable Available, Electricity Connected, Natural Gas Connected
Community & HOA
Community
- Security: Smoke Detector(s)
- Subdivision: Williamsburg II
HOA
- Has HOA: Yes
- HOA fee: $35 annually
- HOA name: Professionally Managed
Location
- Region: Littleton
Financial & listing details
- Price per square foot: $200/sqft
- Tax assessed value: $710,827
- Annual tax amount: $5,032
- Date on market: 6/26/2026
- Listing terms: Cash,Conventional,FHA,VA Loan
- Exclusions: Personal Property In Garage And On Property.
- Ownership: Individual
- Lease term: Other
- Electric utility on property: Yes
- Road surface type: Paved
Estimated market value
$610,300
$580,000 - $641,000
$3,548/mo
Price history
| Date | Event | Price |
|---|---|---|
| 6/26/2026 | Listed for sale | $620,000+84%$200/sqft |
Source:  REcolorado as distributed by MLS GRID #6722594 Report a problem REcolorado as distributed by MLS GRID #6722594 Report a problem | ||
| 5/16/2014 | Sold | $337,000$109/sqft |
Source: Public Record Report a problem | ||
| 4/16/2014 | Price change | $337,000-3%$109/sqft |
Source: MGMI LLC, DBA RE/MAX Horizons Group #7364804 Report a problem | ||
| 4/11/2014 | Price change | $347,500-4.5%$112/sqft |
Source: MGMI LLC, DBA RE/MAX Horizons Group #7364804 Report a problem | ||
| 3/29/2014 | Listed for sale | $364,000+52%$117/sqft |
Source: MGMI LLC, DBA RE/MAX Horizons Group #7364804 Report a problem | ||
| 8/6/2008 | Sold | $239,500-3.2%$77/sqft |
Source: Public Record Report a problem | ||
| 6/10/2008 | Listed for sale | $247,500+62.3%$80/sqft |
Source: Listhub #666052 Report a problem | ||
| 2/28/1997 | Sold | $152,500+27.1%$49/sqft |
Source: Public Record Report a problem | ||
| 11/5/1993 | Sold | $120,000$39/sqft |
Source: Public Record Report a problem | ||
Public tax history
| Year | Property taxes | Tax assessment |
|---|---|---|
| 2025 | $4,340 +0% | $44,427 +0.3% |
| 2024 | $4,338 +19.5% | $44,293 |
| 2023 | $3,632 -1.3% | $44,293 +21.7% |
| 2022 | $3,678 +12% | $36,406 -2.8% |
| 2021 | $3,283 | $37,454 +11.8% |
| 2020 | $3,283 +1.3% | $33,511 |
| 2019 | $3,243 +11.4% | $33,511 +15.4% |
| 2018 | $2,911 | $29,051 |
| 2017 | $2,911 +13.6% | $29,051 +8.8% |
| 2016 | $2,563 | $26,691 |
| 2015 | $2,563 +25.1% | $26,691 +31.6% |
| 2014 | $2,049 -7.2% | $20,279 |
| 2013 | $2,208 +1.9% | $20,279 -8.1% |
| 2012 | $2,166 +13.8% | $22,057 |
| 2011 | $1,903 +0.1% | $22,057 +13.1% |
| 2010 | $1,901 +40% | $19,500 |
| 2009 | $1,358 -36.2% | $19,500 -10.8% |
| 2008 | $2,129 +5.2% | $21,850 |
| 2007 | $2,023 +2.4% | $21,850 +6.5% |
| 2006 | $1,977 -4.1% | $20,510 -2% |
| 2005 | $2,061 +8.3% | $20,920 |
| 2004 | $1,903 +3% | $20,920 |
| 2003 | $1,848 +1.7% | $20,920 +4.5% |
| 2002 | $1,817 +12.2% | $20,020 +23% |
| 2001 | $1,620 +4.1% | $16,280 |
| 2000 | $1,555 | $16,280 |
Find assessor info on the county website
Monthly payment
Est. payment
Payment breakdown
Explore the cost of this home by adjusting the details. Changes won't be saved.Climate risks
Neighborhood: 80127
Nearby schools
GreatSchools rating
- 8/10Shaffer Elementary SchoolGrades: PK-5Distance: 0.5 mi
- 7/10Falcon Bluffs Middle SchoolGrades: 6-8Distance: 1 mi
- 9/10Chatfield High SchoolGrades: 9-12Distance: 1.4 mi
Schools provided by the listing agent
- Elementary: Shaffer
- Middle: Falcon Bluffs
- High: Chatfield
- District: Jefferson County R-1
Source: REcolorado as distributed by MLS GRID. This data may not be complete. We recommend contacting the local school district to confirm school assignments for this home.
- $615,7003 bd3 ba1.9k sqft9788 W Nova Ave, Littleton, CO 80127Off Market
- $681,0005 bd3 ba2.4k sqft7670 S Jellison St, Littleton, CO 80127Off Market

- $744,6004 bd4 ba2.6k sqft9797 W Nova Ave, Littleton, CO 80127Off Market
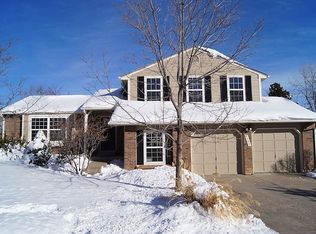
- $630,0004 bd3 ba3k sqft9778 W Nova Ave, Littleton, CO 80127Sold
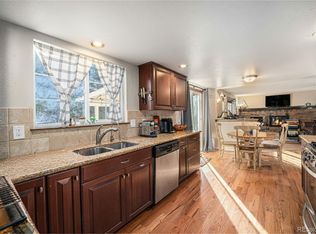
- $666,1005 bd3 ba3k sqft9787 W Nova Ave, Littleton, CO 80127Off Market
- $680,4004 bd3 ba1.9k sqft7651 S Jellison St, Littleton, CO 80127Off Market
- $701,7004 bd3 ba2.2k sqft7661 S Jellison St, Littleton, CO 80127Off Market
- $643,2004 bd2 ba2.2k sqft9769 W Fairview Ave, Littleton, CO 80127Off Market
A local agent can set up tours, give advice and negotiate with sellers.
Similar homes
- $595,5004 bd2 ba1.8k sqft5600 S Queen Street, Littleton, CO 80127For Sale

 MLS ID #3381597, Chris Hartsfield, eXp Realty, LLC. REcolorado as distributed by MLS GRID
 - $645,0003 bd3 ba2.5k sqft9146 W Quarto Place, Littleton, CO 80128For Sale
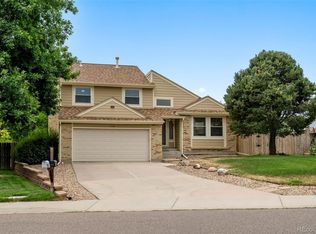 MLS ID #2121277, Heather May Charbonneau, Roost Realty LLC. REcolorado as distributed by MLS GRID
 - $595,0005 bd3 ba2.5k sqft8060 S Kendall Boulevard, Littleton, CO 80128For Sale
 MLS ID #9431044, Mark Brautigam, Alpine Real Estate. REcolorado as distributed by MLS GRID
 - $550,0005 bd3 ba3.1k sqft8131 S Marshall Court, Littleton, CO 80128For Sale
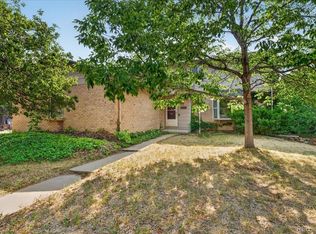 MLS ID #8466340, Travis Beers, Beers Realty. REcolorado as distributed by MLS GRID
 - $624,9004 bd4 ba2.5k sqft9000 W Tanforan Drive, Littleton, CO 80123For SaleMLS ID #7410865, Troy Hansford Team, RE/MAX Professionals. REcolorado as distributed by MLS GRID
- $699,9004 bd3 ba2.5k sqft7273 S Yarrow Way, Littleton, CO 80128For Sale
 MLS ID #3341178, Jacob Graber, Better Homes and Gardens Real Estate Kenney & Company. elevateMLS
 - $650,0004 bd2 ba2.4k sqft6510 S Cedar Street, Littleton, CO 80120For SaleMLS ID #4945212, Ann Potarf, Your Castle Realty LLC. REcolorado as distributed by MLS GRID
- $590,0004 bd2 ba1.9k sqft6000 W Canyon Drive, Littleton, CO 80128For SaleMLS ID #7597038, Harry Schreiber, Coldwell Banker Realty 54. REcolorado as distributed by MLS GRID
- $689,0004 bd3 ba2.4k sqft7772 S Marshall Court, Littleton, CO 80128For SaleMLS ID #8500065, Tim Hoyman, The Group Inc - Centerra. REcolorado as distributed by MLS GRID
- $689,9994 bd3 ba2.4k sqft6259 S Fenton Court, Littleton, CO 80123For SaleMLS ID #7671624, Danielle Ullom, 3B Realty LLC. REcolorado as distributed by MLS GRID
- $850,0003 bd3 ba3.5k sqft11445 W Coal Mine Drive, Littleton, CO 80127For SaleMLS ID #2582880, Chris Plant, RE/MAX Professionals. REcolorado as distributed by MLS GRID
- $675,0003 bd2 ba1.8k sqft4610 S Garrison Street, Littleton, CO 80123For SaleMLS ID #8153536, Taunya Lanier, RE/MAX Alliance. REcolorado as distributed by MLS GRID
- $750,0006 bd4 ba3.3k sqft6902 S Lamar Street, Littleton, CO 80128For SaleMLS ID #1605949, Tanner Curry, HomeSmart Realty. REcolorado as distributed by MLS GRID
- $699,0004 bd3 ba3.1k sqftGray Hawk, Littleton, CO 80123For SaleMLS ID #8411037, Melissa Griffin, Keller Williams Foothills Realty. REcolorado as distributed by MLS GRID
- $624,9004 bd3 ba2.7k sqft5402 E Warren Avenue, Denver, CO 80222For SaleMLS ID #2166303, Ryan Jonke, JPAR Modern Real Estate. REcolorado as distributed by MLS GRID
- $774,9004 bd3 ba2.2k sqft7582 S Ames Way, Littleton, CO 80128For SaleMLS ID #7950726, Diane Florschuetz, Clear Peak Realty. REcolorado as distributed by MLS GRID
- $620,0004 bd3 ba2.2k sqft6861 S Washington Street, Littleton, CO 80122For SaleMLS ID #4513864, Natalie Force, The Steller Group, Inc. REcolorado as distributed by MLS GRID
- $674,9005 bd4 ba3.2k sqft8416 S Wildcat Street, Littleton, CO 80126For SaleMLS ID #2405728, Carlos Escobar, Keller Williams Realty Downtown LLC. REcolorado as distributed by MLS GRID
- $659,5004 bd3 ba2.4k sqft7521 S Downing Street, Littleton, CO 80122For SaleMLS ID #3177404, Chad Murphy, Orchard Brokerage LLC. REcolorado as distributed by MLS GRID
- $575,0003 bd2 ba2.2k sqft1348 S Drexel Way, Lakewood, CO 80232For Sale
 MLS ID #1066332, Bret Weinstein, Guide Real Estate. IRES as distributed by MLS GRID
