SELLER IS MOTIVATED!!!! Seller offering $15,000 toward buyer closing costs, loan fees, and prepaid items, plus an additional $7,000 flooring allowance and 1 year Home Warranty with acceptable offer. AGAIN, SELLER IS MOTIVATED!!!!
Welcome to this well-loved original-owner home in the desirable Mountain View II community of Littleton. Sitting on a corner lot, this 4-bed, 2.5-bath property offers a functional layout, great natural light, and solid updates already in place. A newer roof (2024 with a 15 yr warranty from date of install), fresh interior paint, newer exterior paint, and updated flooring in the laundry room provide peace of mind, while the vaulted ceilings and stainless steel appliances add to the home’s everyday comfort and appeal. While the home has several meaningful updates already completed, there’s still room for cosmetic improvements, giving buyers the opportunity to personalize finishes and add value over time.
The location is a standout feature — Mountain View II offers nearby greenbelts, close access to the foothills, Chatfield Reservoir, and miles of outdoor recreation. Enjoy quick access to C-470, top-rated Littleton schools, and the charm of an established neighborhood with mature landscaping throughout.
This home is ready for its next chapter in one of Littleton’s most convenient and outdoor-friendly communities.
For sale
Price cut: $25K (9/16)
$625,000
8359 S Flower Way, Littleton, CO 80128
4beds
2,727sqft
Single Family Residence
Built in 1995
7,362 Square Feet Lot
$625,200 Zestimate®
$229/sqft
$68/mo HOA
What's special
- 118 days
- 1,862
- 167
Zillow last checked:
Listing updated:
Listed by:
Anne Goldrick AnneGoldrick@Gmail.com,
Altitude Real Estate Services, LLC
Source: REcolorado as distributed by MLS GRID,MLS#: 6794885
Facts & features
Interior
Bedrooms & bathrooms
- Bedrooms: 4
- Bathrooms: 3
- Full bathrooms: 2
- 1/2 bathrooms: 1
- Main level bathrooms: 1
Bedroom
- Features: Primary Suite
- Level: Upper
Bedroom
- Level: Upper
Bedroom
- Level: Upper
Bedroom
- Level: Upper
Bathroom
- Features: Primary Suite
- Level: Upper
Bathroom
- Level: Upper
Bathroom
- Level: Main
Bonus room
- Level: Basement
Dining room
- Level: Main
Family room
- Level: Main
Kitchen
- Level: Main
Laundry
- Level: Main
Living room
- Level: Main
Heating
- Forced Air
Cooling
- Central Air
Appliances
- Included: Dishwasher, Disposal, Dryer, Microwave, Oven, Refrigerator, Washer
Features
- Granite Counters, Kitchen Island, Primary Suite, Vaulted Ceiling(s)
- Flooring: Carpet, Wood
- Basement: Finished
- Number of fireplaces: 1
- Fireplace features: Family Room
Interior area
- Total structure area: 2,727
- Total interior livable area: 2,727 sqft
- Finished area above ground: 2,127
- Finished area below ground: 600
Property
Parking
- Total spaces: 3
- Parking features: Garage - Attached
- Attached garage spaces: 3
Features
- Levels: Two
- Stories: 2
- Patio & porch: Front Porch, Patio
- Exterior features: Private Yard
- Fencing: Partial
Lot
- Size: 7,362 Square Feet
- Features: Corner Lot, Cul-De-Sac
Details
- Parcel number: 414226
- Zoning: P-D
- Special conditions: Standard
Construction
Type & style
- Home type: SingleFamily
- Architectural style: Traditional
- Property subtype: Single Family Residence
Materials
- Frame
- Roof: Composition
Condition
- Fixer
- Year built: 1995
Utilities & green energy
- Sewer: Public Sewer
- Water: Public
Community & HOA
Community
- Subdivision: Mountain View
HOA
- Has HOA: Yes
- Services included: Recycling, Trash
- HOA fee: $68 monthly
- HOA name: Mountain View II
- HOA phone: 303-933-6279
Location
- Region: Littleton
Financial & listing details
- Price per square foot: $229/sqft
- Tax assessed value: $654,887
- Annual tax amount: $4,271
- Date on market: 6/23/2026
- Listing terms: 1031 Exchange,Cash,Conventional,FHA,Other,VA Loan
- Exclusions: None
- Ownership: Corporation/Trust
- Road surface type: Paved
Estimated market value
$625,200
$594,000 - $656,000
$3,460/mo
Price history
| Date | Event | Price |
|---|---|---|
| 10/10/2026 | Listed for sale | $625,000$229/sqft |
Source:  REcolorado as distributed by MLS GRID #6794885 Report a problem REcolorado as distributed by MLS GRID #6794885 Report a problem | ||
| 10/8/2026 | Pending sale | $625,000$229/sqft |
Source: REcolorado as distributed by MLS GRID #6794885 Report a problem | ||
| 10/3/2026 | Listed for sale | $625,000$229/sqft |
Source: REcolorado as distributed by MLS GRID #6794885 Report a problem | ||
| 9/23/2026 | Pending sale | $625,000$229/sqft |
Source: REcolorado as distributed by MLS GRID #6794885 Report a problem | ||
| 9/16/2026 | Price change | $625,000-3.8%$229/sqft |
Source: REcolorado as distributed by MLS GRID #6794885 Report a problem | ||
| 8/17/2026 | Price change | $650,000-5.1%$238/sqft |
Source: REcolorado as distributed by MLS GRID #6794885 Report a problem | ||
| 8/3/2026 | Price change | $685,000-1.4%$251/sqft |
Source: REcolorado as distributed by MLS GRID #6794885 Report a problem | ||
| 7/6/2026 | Price change | $694,999-2.8%$255/sqft |
Source: REcolorado as distributed by MLS GRID #6794885 Report a problem | ||
| 6/17/2026 | Listed for sale | $715,000+356.3%$262/sqft |
Source: REcolorado as distributed by MLS GRID #6794885 Report a problem | ||
| 7/1/1994 | Sold | $156,692$57/sqft |
Source: Public Record Report a problem | ||
Public tax history
| Year | Property taxes | Tax assessment |
|---|---|---|
| 2025 | $3,973 +0% | $40,930 +0.9% |
| 2024 | $3,971 +10.6% | $40,547 |
| 2023 | $3,591 -1.3% | $40,547 +12.6% |
| 2022 | $3,637 +13.9% | $36,000 -2.8% |
| 2021 | $3,192 | $37,035 +13.7% |
| 2020 | $3,192 +1.3% | $32,576 |
| 2019 | $3,152 +7.6% | $32,576 +11.5% |
| 2018 | $2,928 | $29,227 |
| 2017 | $2,928 +12% | $29,227 +7.4% |
| 2016 | $2,614 | $27,219 |
| 2015 | $2,614 +16.2% | $27,219 +22.2% |
| 2014 | $2,250 -3.8% | $22,267 |
| 2013 | $2,339 +1.9% | $22,267 -4.7% |
| 2012 | $2,295 -3.9% | $23,366 |
| 2011 | $2,388 +0.1% | $23,366 -4.6% |
| 2010 | $2,387 -2.2% | $24,480 |
| 2009 | $2,441 +0.4% | $24,480 -1.9% |
| 2008 | $2,432 +10.8% | $24,960 |
| 2007 | $2,195 +2.4% | $24,960 +12.2% |
| 2006 | $2,145 -0.6% | $22,250 +1.6% |
| 2005 | $2,157 +8.3% | $21,900 |
| 2004 | $1,992 +0.9% | $21,900 |
| 2003 | $1,974 +1.7% | $21,900 +2.4% |
| 2002 | $1,942 +1.8% | $21,390 +11.6% |
| 2001 | $1,907 +4.1% | $19,170 |
| 2000 | $1,832 | $19,170 |
Find assessor info on the county website
Monthly payment
Est. payment
Payment breakdown
Explore the cost of this home by adjusting the details. Changes won't be saved.Climate risks
Neighborhood: 80128
Nearby schools
Schools provided by the listing agent
- Elementary: Mortensen
- Middle: Falcon Bluffs
- High: Chatfield
- District: Jefferson County R-1
Source: REcolorado as distributed by MLS GRID. This data may not be complete. We recommend contacting the local school district to confirm school assignments for this home.
- $615,3003 bd3 ba1.8k sqft8349 S Flower Way, Littleton, CO 80128Off Market
- $636,8003 bd3 ba1.8k sqft9131 W Chatfield Dr, Littleton, CO 80128Off Market
- $388,8002 bd2 ba1.1k sqft8445 S Holland Way UNIT 106, Littleton, CO 80128Sold
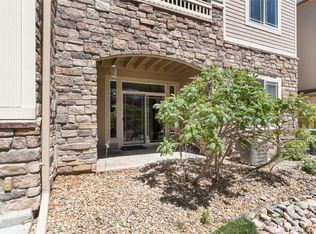
- $762,3006 bd4 ba3.8k sqft9112 W Chatfield Dr, Littleton, CO 80128Off Market
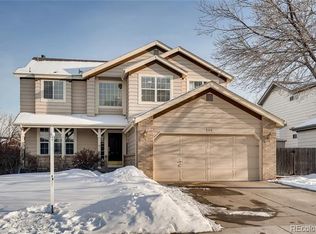
Similar homes
- $674,9004 bd3 ba2.5k sqft7273 S Yarrow Way, Littleton, CO 80128For Sale
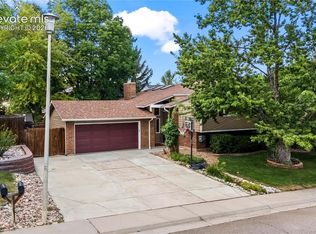
 MLS ID #3341178, Jacob Graber, Better Homes and Gardens Real Estate Kenney & Company. elevateMLS
 - $825,0005 bd4 ba3.8k sqft9026 W Remington Place, Littleton, CO 80128For Sale

 MLS ID #8260467, Jennifer Dittemore, Orchard Brokerage LLC. REcolorado as distributed by MLS GRID
 - $675,0004 bd3 ba3.7k sqft9103 W Capri Avenue, Littleton, CO 80123For Sale
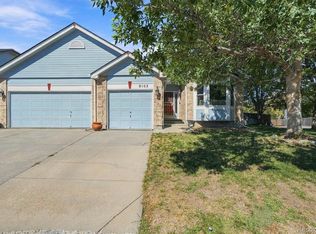 MLS ID #9760459, Justin Phillips, RE/MAX Professionals. REcolorado as distributed by MLS GRID
 - $629,9505 bd4 ba2.6k sqft5514 S Zang Street, Littleton, CO 80127For Sale
 MLS ID #8860968, Ella Romig, Brokers Guild Real Estate. REcolorado as distributed by MLS GRID
 - $614,9003 bd3 ba2.3k sqft2439 W Kettle Circle, Littleton, CO 80120For SaleMLS ID #7846625, Julie Maeda, Guardian Real Estate Group. REcolorado as distributed by MLS GRID
- $664,9003 bd3 ba2.8k sqft688 E Phillips Drive N, Littleton, CO 80122For SaleMLS ID #4227822, Lindsey Gorzalski, Keller Williams DTC. REcolorado as distributed by MLS GRID
- $725,0004 bd3 ba2.6k sqft5918 W Sumac Avenue, Denver, CO 80123For SaleMLS ID #6801792, Danielle Marcus, RE/MAX Professionals. REcolorado as distributed by MLS GRID
- $404,5003 bd2 ba1.5k sqft9525 W David Avenue, Littleton, CO 80128For SaleMLS ID #6670938, Brian Horton, Mainstay Brokerage LLC. REcolorado as distributed by MLS GRID
- $589,9503 bd3 ba2k sqft7835 Canvasback Circle, Littleton, CO 80125For SaleMLS ID #5071047, Jared Runyon, RE/MAX Professionals. REcolorado as distributed by MLS GRID
- $699,0004 bd4 ba2.2k sqft5368 S Harlan Way, Littleton, CO 80123For SaleMLS ID #7507523, Tammy Crowden, Keller Williams Advantage Realty LLC. REcolorado as distributed by MLS GRID
- $600,0002 bd2 ba3.1k sqft5235 S Cody Street, Littleton, CO 80123For SaleMLS ID #4527802, Justin Phillips, RE/MAX Professionals. REcolorado as distributed by MLS GRID
- $625,0003 bd3 ba2k sqft2548 Foothills Canyon Court, Littleton, CO 80129For SaleMLS ID #8998261, Jenna Walton, Keller Williams Real Estate LLC. REcolorado as distributed by MLS GRID
- $625,0003 bd3 ba2.3k sqft1111 S Holland Court, Lakewood, CO 80232For SaleMLS ID #9219131, Randy Sons, US Realty Pros LLC. REcolorado as distributed by MLS GRID
- $598,0004 bd4 ba2.2k sqft8237 S Ogden Circle, Littleton, CO 80122For SaleMLS ID #2312103, Piotr Wiatrowski, Compass - Denver. REcolorado as distributed by MLS GRID
- $529,0004 bd2 ba1.8k sqft5997 S Pierson Street, Littleton, CO 80127For SaleMLS ID #2574199, Ann Roy, Brokers Guild Real Estate. REcolorado as distributed by MLS GRID
- $589,9003 bd3 ba2.1k sqftThe Villages, Littleton, CO 80129For SaleMLS ID #5694079, Jordan Ortega, RE/MAX Professionals. REcolorado as distributed by MLS GRID
- $689,9004 bd5 ba3.5k sqft672 English Sparrow Trail, Highlands Ranch, CO 80129For SaleMLS ID #3199075, Jessica Carcoana, eXp Realty, LLC. REcolorado as distributed by MLS GRID
- $488,0003 bd3 ba2.6k sqftTerrace at Columbine II, Littleton, CO 80128For SaleMLS ID #2706258, Ian Sachs, Infinity Group Realty Denver. REcolorado as distributed by MLS GRID
- $629,9005 bd3 ba2.6k sqft16154 E Hinsdale Avenue, Aurora, CO 80016For SaleMLS ID #6841546, Drew Schneider, eXp Realty, LLC. REcolorado as distributed by MLS GRID
- $585,0003 bd3 ba2.5k sqft10599 Atwood Circle, Highlands Ranch, CO 80130For SaleMLS ID #7633628, Kevin Chambless, RE/MAX Alliance. REcolorado as distributed by MLS GRID
