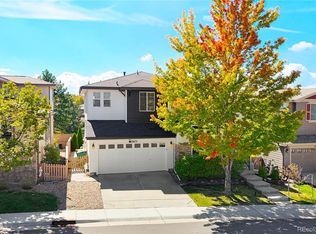
Beautifully updated 3-bedroom + office + loft, 3-bath home in one of Highlands Ranch's most sought-after neighborhoods. Open floor plan begins with 20-foot ceilings that flood the main level with natural light. The spacious family room is centered around a gas fireplace, while the dedicated main-floor office provides the perfect work-from-home space or quiet study.
The beautifully appointed kitchen features granite countertops, stainless steel appliances, and a large center island ideal for meal prep, casual dining, or entertaining family and friends. Upstairs, retreat to the spacious primary suite featuring a luxurious 5-piece bath and an oversized walk-in closet with organizers. 2 additional bedrooms provide comfortable accommodations, while the versatile loft with built-in desk offers endless possibilities as a second home office, game room, playroom, or homework space.
Step outside to enjoy Colorado's beautiful weather on the expansive deck overlooking the private, fully fenced backyard—perfect for summer BBQs, relaxing evenings, or entertaining guests. The full unfinished basement provides abundant storage and offers an incredible opportunity to finish the space to fit your needs, whether you envision a recreation room, home gym, guest suite, or additional living area. As a Highlands Ranch resident, you'll enjoy access to all 4 Recreation Centers, featuring fitness facilities, indoor and outdoor pools, sports courts, classes, parks, and year-round community events. Located within the highly acclaimed Redstone Elementary, Rocky Heights Middle School, and Rock Canyon High School boundaries, this home is also just minutes from Hearth Park, Southridge Recreation Center, miles of scenic trails and open space, shopping, restaurants, golf, C-470, and everything that makes Highlands Ranch one of Colorado's premier communities. This is the perfect place to enjoy the Colorado lifestyle with outstanding amenities, top-rated schools, and exceptional convenience.
For sale
Price cut: $5K (8/31)
$590,000
10599 Atwood Circle, Littleton, CO 80130
3beds
2,596sqft
Single Family Residence
Built in 2004
3,484 Square Feet Lot
$-- Zestimate®
$227/sqft
$107/mo HOA
What's special
- 81 days
- 707
- 57
Zillow last checked:
Listing updated:
Listed by:
Jayson Holland 303-596-9803 jay@hollandteam.com,
Listings.com
Source: REcolorado as distributed by MLS GRID,MLS#: 7879647
Facts & features
Interior
Bedrooms & bathrooms
- Bedrooms: 3
- Bathrooms: 3
- Full bathrooms: 2
- 1/2 bathrooms: 1
- Main level bathrooms: 1
Bedroom
- Level: Upper
Bedroom
- Level: Upper
Bedroom
- Level: Upper
Bathroom
- Level: Main
Bathroom
- Level: Upper
Bathroom
- Level: Upper
Dining room
- Level: Main
Kitchen
- Level: Main
Laundry
- Level: Main
Living room
- Level: Main
Heating
- Forced Air, Natural Gas
Cooling
- Central Air
Appliances
- Included: Dishwasher, Microwave, Oven, Refrigerator, Self Cleaning Oven
- Laundry: In Unit
Features
- Ceiling Fan(s), Eat-in Kitchen, Five Piece Bath, Kitchen Island, Primary Suite, Walk-In Closet(s)
- Flooring: Carpet, Tile
- Windows: Double Pane Windows, Window Coverings
- Basement: Full,Unfinished
- Number of fireplaces: 1
- Fireplace features: Dining Room
Interior area
- Total structure area: 2,596
- Total interior livable area: 2,596 sqft
- Finished area above ground: 1,748
- Finished area below ground: 0
Video & virtual tour
Property
Parking
- Total spaces: 2
- Parking features: Garage - Attached
- Attached garage spaces: 2
Features
- Levels: Two
- Stories: 2
- Patio & porch: Deck
- Exterior features: Private Yard
- Fencing: Full,Partial
Lot
- Size: 3,484 Square Feet
- Features: Sprinklers In Front, Sprinklers In Rear
Details
- Parcel number: R0444657
- Zoning: PDU
- Special conditions: Standard
Construction
Type & style
- Home type: SingleFamily
- Property subtype: Single Family Residence
Materials
- Frame
- Roof: Composition
Condition
- Year built: 2004
Utilities & green energy
- Electric: 110V, 220 Volts
- Sewer: Public Sewer
- Water: Public
- Utilities for property: Cable Available, Electricity Connected, Natural Gas Available, Natural Gas Connected, Phone Available
Community & HOA
Community
- Security: Smoke Detector(s)
- Subdivision: Highlands Ranch
HOA
- Has HOA: Yes
- Amenities included: Clubhouse, Fitness Center, Park, Playground, Pool, Sauna, Spa/Hot Tub, Tennis Court(s), Trail(s)
- HOA fee: $67 monthly
- HOA name: HIGHLANDS RANCH COMMUNITY ASSOCIATION
- HOA phone: 303-791-2500
- Second HOA fee: $240 semi-annually
- Second HOA name: THE HEARTH AT HIGHLANDS RANCH HOMEOWNERS ASSOCIATI
- Second HOA phone: 303-232-9200
Location
- Region: Highlands Ranch
Financial & listing details
- Price per square foot: $227/sqft
- Tax assessed value: $612,561
- Annual tax amount: $4,007
- Date on market: 7/9/2026
- Listing terms: Cash,Conventional,FHA,VA Loan
- Exclusions: Personal Property
- Ownership: Corporation/Trust
- Electric utility on property: Yes
- Road surface type: Paved
Estimated market value
Not available
Estimated sales range
Not available
Not available
Price history
| Date | Event | Price |
|---|---|---|
| 8/31/2026 | Price change | $590,000-0.8%$227/sqft |
Source:  REcolorado as distributed by MLS GRID #7879647 Report a problem REcolorado as distributed by MLS GRID #7879647 Report a problem | ||
| 8/12/2026 | Price change | $595,000-4%$229/sqft |
Source: REcolorado as distributed by MLS GRID #7879647 Report a problem | ||
| 7/9/2026 | Listed for sale | $620,000+93.8%$239/sqft |
Source: REcolorado as distributed by MLS GRID #7879647 Report a problem | ||
| 6/9/2025 | Listing removed | $3,300$1/sqft |
Source: Zillow Rentals Report a problem | ||
| 6/7/2025 | Listed for rent | $3,300+22.4%$1/sqft |
Source: Zillow Rentals Report a problem | ||
| 8/16/2022 | Listing removed | -- |
Source: Zillow Rental Network_1 Report a problem | ||
| 7/22/2022 | Listed for rent | $2,695+17.2%$1/sqft |
Source: Zillow Rental Manager Report a problem | ||
| 3/24/2021 | Listing removed | -- |
Source: Owner Report a problem | ||
| 5/16/2019 | Listing removed | $2,300$1/sqft |
Source: Owner Report a problem | ||
| 5/15/2019 | Listed for rent | $2,300-2.1%$1/sqft |
Source: Owner Report a problem | ||
| 1/29/2017 | Listing removed | $2,350$1/sqft |
Source: Zillow Rental Manager Report a problem | ||
| 1/26/2017 | Listed for rent | $2,350$1/sqft |
Source: Zillow Rental Manager Report a problem | ||
| 7/11/2013 | Sold | $319,900$123/sqft |
Source: Public Record Report a problem | ||
| 6/1/2013 | Listed for sale | $319,900+14.7%$123/sqft |
Source: RE/MAX Southeast Inc. #1192683 Report a problem | ||
| 5/29/2011 | Listing removed | $279,000$107/sqft |
Source: RE/MAX Professionals- Englewood #889524 Report a problem | ||
| 10/7/2010 | Listed for sale | $279,000+1.5%$107/sqft |
Source: RE/MAX Professionals- Englewood #889524 Report a problem | ||
| 10/1/2010 | Sold | $275,000-5.1%$106/sqft |
Source: Public Record Report a problem | ||
| 7/24/2010 | Price change | $289,900-3.2%$112/sqft |
Source: RE/MAX Professionals #889524 Report a problem | ||
| 5/29/2010 | Listed for sale | $299,400+1.3%$115/sqft |
Source: RE/MAX Professionals, Inc. #889524 Report a problem | ||
| 3/27/2007 | Sold | $295,500+12.3%$114/sqft |
Source: Public Record Report a problem | ||
| 10/5/2004 | Sold | $263,185$101/sqft |
Source: Public Record Report a problem | ||
Public tax history
| Year | Property taxes | Tax assessment |
|---|---|---|
| 2025 | $3,819 +0.2% | $38,290 -13.4% |
| 2024 | $3,812 +31.5% | $44,210 -1% |
| 2023 | $2,900 -3.9% | $44,640 +40.6% |
| 2022 | $3,017 | $31,740 -2.8% |
| 2021 | -- | $32,660 +7.7% |
| 2020 | $2,812 +8% | $30,320 |
| 2019 | $2,604 0% | $30,320 +10.1% |
| 2018 | $2,604 +9.8% | $27,550 |
| 2017 | $2,371 +2% | $27,550 +6.2% |
| 2016 | $2,323 +100% | $25,940 |
| 2015 | $1,162 +11.1% | $25,940 +20.3% |
| 2014 | $1,046 | $21,570 |
| 2013 | -- | $21,570 -0.3% |
| 2012 | -- | $21,630 |
| 2011 | -- | $21,630 -12.6% |
| 2010 | -- | $24,740 +11.6% |
| 2009 | $1,062 | $22,170 |
| 2008 | -- | $22,170 +7.4% |
| 2007 | -- | $20,650 |
| 2006 | $1,976 | $20,650 +191.7% |
| 2004 | -- | $7,080 |
Find assessor info on the county website
Monthly payment
Est. payment
Payment breakdown
Explore the cost of this home by adjusting the details. Changes won't be saved.Climate risks
Neighborhood: 80130
Nearby schools
Schools provided by the listing agent
- Elementary: Redstone
- Middle: Rocky Heights
- High: Rock Canyon
- District: Douglas RE-1
Source: REcolorado as distributed by MLS GRID. This data may not be complete. We recommend contacting the local school district to confirm school assignments for this home.
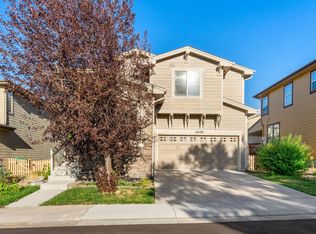
- $3,3003 bd3 ba2.5k sqft10599 Atwood Cir #10599, Littleton, CO 80130For Rent
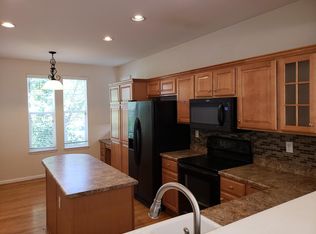
- $655,2004 bd3 ba2.7k sqft10593 Atwood Cir, Highlands Ranch, CO 80130Off Market
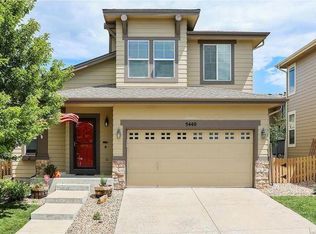
- $590,3004 bd4 ba2.1k sqft5440 Jaguar Way, Highlands Ranch, CO 80130Off Market
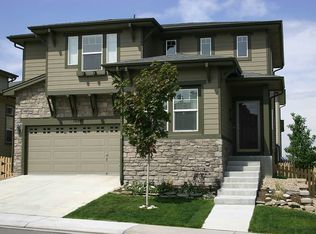
- $603,8004 bd3 ba1.8k sqft10549 Atwood Cir, Highlands Ranch, CO 80130Off Market
Similar homes
- $590,0003 bd3 ba2.5k sqft5460 Jaguar Way, Littleton, CO 80130For Sale

 MLS ID #2825358, Kristine Nguyen, Brokers Guild Homes. REcolorado as distributed by MLS GRID
 - $679,0003 bd3 ba3.3k sqft10673 Cedarcrest Circle, Highlands Ranch, CO 80130For Sale
 MLS ID #8174221, Todd Binns, 4% Realty. REcolorado as distributed by MLS GRID
 - $589,0003 bd3 ba2.1k sqft10037 Darwin Lane, Highlands Ranch, CO 80130For Sale
 MLS ID #1805971, Susan Lozano, HomeSmart. REcolorado as distributed by MLS GRID
 - $525,0002 bd3 ba1.7k sqft4585 Lyndenwood Circle, Littleton, CO 80130For Sale
 MLS ID #3944979, Louis Royston, RE/MAX Professionals. REcolorado as distributed by MLS GRID
 - $540,0003 bd3 ba2.7k sqft10638 Cherrybrook Circle, Littleton, CO 80126For SaleMLS ID #4580357, Alex Johnson, Atlas Real Estate Group. REcolorado as distributed by MLS GRID
- $569,0003 bd3 ba1.9k sqft1161 Riddlewood Road, Highlands Ranch, CO 80126For SaleMLS ID #8324586, Brian Petrelli, MB The Brian Petrelli Team. REcolorado as distributed by MLS GRID
- $649,0004 bd3 ba2.2k sqft9889 Thornbury Way, Littleton, CO 80129For SaleMLS ID #7864212, Sean Griffin, Orchard Brokerage LLC. REcolorado as distributed by MLS GRID
- $749,9005 bd4 ba3.4k sqft9476 Morning Glory Way, Highlands Ranch, CO 80130For SaleMLS ID #2072849, Will Nieto, Vision Quest Homes LLC. REcolorado as distributed by MLS GRID
- $590,0005 bd4 ba2.2k sqft8274 S Ogden Circle, Littleton, CO 80122For SaleMLS ID #9931124, Diane Tran, Forza Realty, LLC. REcolorado as distributed by MLS GRID
- $518,0004 bd4 ba2.8k sqft9516 Sherrelwood Lane, Littleton, CO 80126For SaleMLS ID #2087415, Sue Kenner, Keller Williams DTC. REcolorado as distributed by MLS GRID
- $575,0003 bd3 ba2.6k sqft4341 Millwagon Trail, Castle Rock, CO 80109For SaleMLS ID #7666626, Gayle Glucksman, Kentwood Real Estate DTC, LLC. REcolorado as distributed by MLS GRID
- $625,0003 bd3 ba3.4k sqft8419 Dove Ridge Way, Parker, CO 80134For SaleMLS ID #8662601, Mike Duggan, RE/MAX Professionals. REcolorado as distributed by MLS GRID
- $639,0003 bd3 ba2.5k sqft21087 Hawthorne Lane, Parker, CO 80138For SaleMLS ID #2722140, Rhonda Bliss-Matthews, HomeSmart Realty. REcolorado as distributed by MLS GRID
- $615,0004 bd4 ba2.2k sqft8237 S Ogden Circle, Littleton, CO 80122For SaleMLS ID #2312103, Piotr Wiatrowski, Compass - Denver. REcolorado as distributed by MLS GRID
- $699,0004 bd2 ba3.3k sqft10398 Nottingham Drive, Parker, CO 80134For SaleMLS ID #7059038, Aimee Deluccio, Realty One Group Premier Colorado. REcolorado as distributed by MLS GRID
- $564,9004 bd3 ba2.2k sqft16604 E Hollow Horn Avenue, Parker, CO 80134For SaleMLS ID #9525025, Ray Rice, Compass - Denver. REcolorado as distributed by MLS GRID
- $650,0004 bd4 ba2.9k sqft16141 Bluebonnet Drive, Parker, CO 80134For SaleMLS ID #6097560, Greg Newman, Newman Realty Group. REcolorado as distributed by MLS GRID
- $630,0003 bd3 ba3.5k sqft11691 Pink Phlox Drive, Parker, CO 80134For SaleMLS ID #8241117, Jessica Bourne, 1887 Realty Co. REcolorado as distributed by MLS GRID
- $775,0003 bd3 ba3.8k sqft10832 Trotwood Way, Highlands Ranch, CO 80126For SaleMLS ID #5657414, Casey Carlson, Equity Colorado Real Estate. REcolorado as distributed by MLS GRID
- $615,0003 bd4 ba2.1k sqft11090 Tim Tam Way, Parker, CO 80138For SaleMLS ID #9476786, Todd Landgrave, Kentwood Real Estate DTC, LLC. REcolorado as distributed by MLS GRID
