Welcome Home to one of the larger homes at this price range in Centennial _ 4BD | 4BA | Cathedral Ceilings-10 Ft Tall | Loft | 2-Car Garage | Finished Bmt. From the moment you step inside, soaring cathedral ceilings set the tone for the grandeur and warmth this home has to offer. Beautifully maintained kitchen, lovely breakfast nook invite you to gather with loved ones for morning coffee. With 4 spacious bedrooms and four beautifully appointed bathrooms, there is room for everyone to spread out and feel at home.
One of the most charming features of this home is the cozy loft nestled among the bedrooms — Perfect nook for a bedtime story with the little ones or a quiet nightcap under the stars. It's the kind of space that makes memories.
Attached 2-car garage offers convenience, security, while the thoughtfully designed layout flows effortlessly from room to room. The true gem of this home lies below — a spectacular finished bmt with soaring ceilings and an open-concept design that adapts to your lifestyle. Whether you envision a private suite for a college-bound child returning home, a comfortable in-law retreat, or a guest haven, this versatile space delivers with a kitchenette, generous living area, and a full bathroom, it offers the independence and privacy your loved ones deserve — all under one roof. Step outside and enjoy the best of Colorado living with both covered and uncovered patios. Steps away, the community pool and clubhouse offer the perfect gathering spot for summer fun, neighborhood connection, and leisure — all within easy walking distance from your front door. This property offers outstanding commuter convenience. RTD bus routes 153 and 169 serve the area, with the nearest stop at S. Tucson Way & Briarwood Ave just a 4-minute walk away. The Dry Creek Light Rail Station is also within a comfortable 25-minute walk — making this location as connected as it is peaceful. The HOA includes house's exterior maintenance, grounds, exterior paint and roof.
For sale
Price cut: $30K (7/9)
$620,000
2161 E Phillips Lane, Centennial, CO 80122
4beds
2,774sqft
:
Get pre-qualified$4,277/mo
Single Family Residence
Built in 1986
3,615 Square Feet Lot
$-- Zestimate®
$224/sqft
$445/mo HOA
What's special
- 28 days |
- 975 |
- 46 |
Zillow last checked:
Listing updated:
Listed by:
Maria Hambrick 303-562-6508,
Compass - Denver
Source: REcolorado as distributed by MLS GRID,MLS#: 4369757
Facts & features
Interior
Bedrooms & bathrooms
- Bedrooms: 4
- Bathrooms: 4
- Full bathrooms: 2
- 3/4 bathrooms: 1
- 1/2 bathrooms: 1
- Main level bathrooms: 1
Bedroom
- Description: Large Suite- Ensuite Bathroom And Large Walking Closets
- Level: Upper
Bedroom
- Features: Primary Suite
- Level: Upper
Bedroom
- Level: Upper
Bedroom
- Description: One Bedroom Suite-Living Room-Bath-Kitchenette
- Level: Basement
Bathroom
- Description: Double Vanity- Spacious Fun Design
- Features: En Suite Bathroom, Primary Suite
- Level: Upper
Bathroom
- Level: Upper
Bathroom
- Level: Basement
Bathroom
- Description: Powder Room
- Level: Main
Bonus room
- Description: Breakfast Nook Table
- Level: Main
Dining room
- Description: Open Concept Cathedral Ceilings
- Level: Main
Family room
- Description: With A Bar-Kitchenette
- Level: Basement
Kitchen
- Description: Large Bright Kitchen W Natural Stone Counters
- Level: Main
Living room
- Description: Open Concept Cathedral Ceilings
- Level: Main
Loft
- Description: Living Space
- Level: Upper
Heating
- Forced Air
Cooling
- Central Air
Appliances
- Included: Dishwasher, Dryer, Microwave, Range, Range Hood, Refrigerator, Washer
Features
- Ceiling Fan(s), High Ceilings, High Speed Internet, Kitchen Island, Open Floorplan, Primary Suite, Smoke Free, Stone Counters, Vaulted Ceiling(s), Walk-In Closet(s)
- Flooring: Carpet, Tile, Vinyl
- Windows: Double Pane Windows, Window Coverings
- Basement: Cellar,Finished
- Number of fireplaces: 1
- Fireplace features: Living Room, Wood Burning
Interior area
- Total structure area: 2,774
- Total interior livable area: 2,774 sqft
- Finished area above ground: 1,882
- Finished area below ground: 892
Video & virtual tour
Property
Parking
- Total spaces: 2
- Parking features: Concrete
- Attached garage spaces: 2
Features
- Levels: Two
- Stories: 2
- Patio & porch: Covered, Deck, Patio
- Exterior features: Private Yard, Rain Gutters
- Fencing: Full
Lot
- Size: 3,615 Square Feet
- Features: Landscaped, Many Trees, Near Public Transit
Details
- Parcel number: 032473207
- Special conditions: Equitable Interest
Construction
Type & style
- Home type: SingleFamily
- Architectural style: Traditional
- Property subtype: Single Family Residence
Materials
- Brick, Frame, Wood Siding
- Foundation: Slab
- Roof: Composition
Condition
- Updated/Remodeled
- Year built: 1986
Utilities & green energy
- Electric: 110V, 220 Volts, 220 Volts in Garage
- Sewer: Public Sewer
- Water: Public
- Utilities for property: Electricity Connected, Natural Gas Connected
Community & HOA
Community
- Security: Carbon Monoxide Detector(s)
- Subdivision: Four Lakes
HOA
- Has HOA: Yes
- Amenities included: Clubhouse, Pool, Tennis Court(s)
- Services included: Exterior Maintenance w/out Roof, Maintenance Grounds, Road Maintenance
- HOA fee: $352 monthly
- HOA name: Centennial Management Group
- HOA phone: 720-528-8557
- Second HOA fee: $93 monthly
- Second HOA name: Centennial Management Group
- Second HOA phone: 720-528-8557
Location
- Region: Centennial
Financial & listing details
- Price per square foot: $224/sqft
- Tax assessed value: $556,500
- Annual tax amount: $4,392
- Date on market: 7/1/2026
- Listing terms: Cash,Conventional,FHA,VA Loan
- Exclusions: Seller's Personal Property.
- Ownership: Individual
- Electric utility on property: Yes
- Road surface type: Paved
Estimated market value
Not available
Estimated sales range
Not available
Not available
Price history
| Date | Event | Price |
|---|---|---|
| 7/9/2026 | Price change | $620,000-4.6%$224/sqft |
Source:  REcolorado as distributed by MLS GRID #4369757 Report a problem REcolorado as distributed by MLS GRID #4369757 Report a problem | ||
| 7/1/2026 | Listed for sale | $650,000+23.8%$234/sqft |
Source: REcolorado as distributed by MLS GRID #4369757 Report a problem | ||
| 2/27/2023 | Sold | $525,000$189/sqft |
Source: Public Record Report a problem | ||
Public tax history
| Year | Property taxes | Tax assessment |
|---|---|---|
| 2025 | $3,937 +6.6% | $34,781 +0.5% |
| 2024 | $3,692 +46.1% | $34,606 -10.5% |
| 2023 | $2,527 +0.1% | $38,662 +33% |
| 2022 | $2,525 | $29,065 -2.8% |
| 2021 | -- | $29,901 +4.1% |
| 2020 | $2,398 -8% | $28,729 |
| 2019 | $2,605 | $28,729 +14.3% |
| 2018 | $2,605 +8.4% | $25,128 |
| 2017 | $2,404 | $25,128 +9.8% |
| 2016 | -- | $22,893 |
| 2015 | -- | $22,893 +22.5% |
| 2014 | $2,274 | $18,690 +6.6% |
| 2013 | -- | $17,530 |
| 2012 | -- | $17,530 |
| 2011 | $1,789 +10.9% | $17,530 -2% |
| 2010 | $1,613 -11.5% | $17,890 |
| 2009 | $1,823 | $17,890 -11.3% |
| 2008 | -- | $20,178 |
| 2007 | -- | $20,178 +3.8% |
| 2006 | -- | $19,430 |
| 2005 | -- | $19,430 -4.4% |
| 2002 | $1,599 +21.2% | $20,330 +31.1% |
| 2001 | $1,320 | $15,510 |
Find assessor info on the county website
Monthly payment
Est. payment
Payment breakdown
Explore the cost of this home by adjusting the details. Changes won't be saved.Climate risks
Neighborhood: 80122
Nearby schools
GreatSchools rating
- 6/10Sandburg Elementary SchoolGrades: K-5Distance: 1.7 mi
- 7/10John Wesley Powell Middle SchoolGrades: 6-8Distance: 0.9 mi
- 8/10Arapahoe High SchoolGrades: 9-12Distance: 1.1 mi
Schools provided by the listing agent
- Elementary: Sandburg
- Middle: Powell
- High: Arapahoe
- District: Littleton 6
Source: REcolorado as distributed by MLS GRID. This data may not be complete. We recommend contacting the local school district to confirm school assignments for this home.
- $550,0003 bd3 ba2.3k sqft2181 E Phillips Ln, Centennial, CO 80122Sold

- $506,1002 bd2 ba2.2k sqft2131 E Phillips Ln, Centennial, CO 80122Off Market
- $524,7003 bd3 ba2.7k sqft2191 E Phillips Ln, Centennial, CO 80122Off Market
- $546,3003 bd3 ba1.8k sqft2121 E Phillips Ln, Centennial, CO 80122Off Market
- $566,9003 bd2 ba2k sqft2110 E Phillips Pl, Centennial, CO 80122Off Market
- $593,9003 bd3 ba2.6k sqft2100 E Phillips Pl, Centennial, CO 80122Off Market
- $504,6002 bd3 ba1.2k sqft2111 E Phillips Ln, Centennial, CO 80122Off Market
- $490,9002 bd2 ba1.2k sqft2130 E Phillips Pl, Centennial, CO 80122Off Market
A local agent can set up tours, give advice and negotiate with sellers.
Similar homes
- $620,0004 bd3 ba2.2k sqft6861 S Washington Street, Littleton, CO 80122For Sale
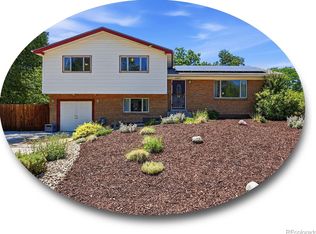
 MLS ID #4513864, Natalie Force, The Steller Group, Inc. REcolorado as distributed by MLS GRID
 - $650,0004 bd3 ba2.7k sqft2773 E Euclid Place, Centennial, CO 80121For Sale
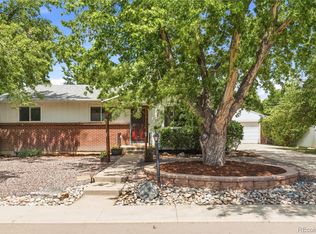 MLS ID #9239204, Kari Kolicko, Milehimodern. REcolorado as distributed by MLS GRID
 - $675,0004 bd2 ba2.2k sqft6801 S Marion Circle W, Centennial, CO 80122For Sale
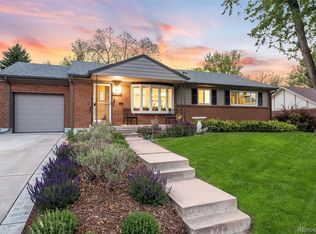 MLS ID #4818861, Kristi Bringle, RE/MAX Professionals. REcolorado as distributed by MLS GRID
 - $569,0004 bd2 ba2.2k sqft6724 S Ash Way, Centennial, CO 80122For Sale
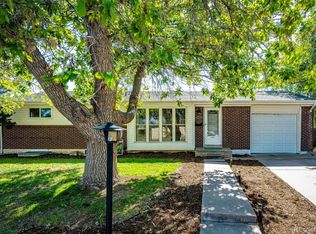 MLS ID #8186607, Zoe Sawyer, Colorado Home and Ranch. REcolorado as distributed by MLS GRID
 - $689,5005 bd4 ba3.2k sqft825 Northridge Road, Highlands Ranch, CO 80126For SaleMLS ID #3265552, Joseph Bingham, MB Bingham & Co. REcolorado as distributed by MLS GRID
- $640,0004 bd4 ba1.9k sqft1075 Brittany Way, Littleton, CO 80126For SaleMLS ID #6233140, Tony Greene, RE/MAX Professionals. REcolorado as distributed by MLS GRID
- $799,9003 bd4 ba3.1k sqft7472 S Fillmore Circle, Littleton, CO 80122For SaleMLS ID #7953626, Tracey Chizlett, Compass - Denver. REcolorado as distributed by MLS GRID
- $699,0005 bd4 ba3.2k sqft8416 S Wildcat Street, Littleton, CO 80126For SaleMLS ID #2405728, Carlos Escobar, Keller Williams Realty Downtown LLC. REcolorado as distributed by MLS GRID
- $689,0004 bd3 ba2.9k sqft820 Redwood Court, Littleton, CO 80126For SaleMLS ID #4019328, Todd Binns, 4% Realty. REcolorado as distributed by MLS GRID
- $610,0004 bd2 ba2.5k sqft8707 W Glasgow Place, Littleton, CO 80128For SaleMLS ID #5938923, Susan Schell, MB Schell Real Estate Group. REcolorado as distributed by MLS GRID
- $729,9004 bd3 ba3k sqft7591 S Jellison Street, Littleton, CO 80127For SaleMLS ID #1929529, Crystal Adams, Equity Colorado Real Estate. REcolorado as distributed by MLS GRID
- $660,0005 bd4 ba2.3k sqft4844 Apollo Bay Drive, Highlands Ranch, CO 80130For SaleMLS ID #6482621, Robyn Carnes, Keller Williams DTC. REcolorado as distributed by MLS GRID
- $650,0003 bd4 ba2k sqft8922 Maribou Court, Littleton, CO 80130For SaleMLS ID #7499132, Sergio Nazzaro, 8z Real Estate. REcolorado as distributed by MLS GRID
- $699,0004 bd4 ba2.7k sqft6791 Tiger Walk, Lone Tree, CO 80124For SaleMLS ID #2919192, Jennifer Bozarth, Colorado Premier Properties. REcolorado as distributed by MLS GRID
- $659,0003 bd2 ba1.8k sqft7883 S Ulster Street, Centennial, CO 80112For SaleMLS ID #7428005, Andy Shier, Your Castle Real Estate Inc. REcolorado as distributed by MLS GRID
- $388,0003 bd2 ba1.5k sqftHighland View II, Centennial, CO 80122For SaleMLS ID #4589551, Heather Lessar, Compass - Denver. REcolorado as distributed by MLS GRID
- $595,0004 bd3 ba1.7k sqft3858 S Hannibal Street, Aurora, CO 80013For SaleMLS ID #3842849, Brittany Karlyn, Compass - Denver. REcolorado as distributed by MLS GRID
- $729,0003 bd3 ba2k sqft7993 S Trenton Street, Centennial, CO 80112For SaleMLS ID #5196666, Nicholas Altomare, Key Realty. REcolorado as distributed by MLS GRID
- $574,9904 bd2 ba1.9k sqft7056 W Rowland Avenue, Littleton, CO 80128For SaleMLS ID #5613808, Nicholas Monge, eXp Realty, LLC. REcolorado as distributed by MLS GRID
- $614,9994 bd3 ba2.5k sqft4350 Old Windmill Way, Castle Rock, CO 80109For Sale
 MLS ID #2893591, Daniel Padilla MRP RENE , Real Broker, LLC DBA Real. elevateMLS
