This property sits on a large, private lot with no rear neighbors and mature landscaping. The home features brand-new carpet throughout, large living/dining room combo, 3 upstairs bedrooms, and a main-floor 4th bedroom and/or home office. Windows have been replaced lending to an open and bright atmosphere with soaring ceilings in the family room. Popcorn ceilings were professionally removed and refinished. Woodworkers and hobbyists will fall in love with the ultimate custom woodworking shop built into the basement. Tools included as illustrated in photos. Must see to appreciate. Unbeatable location just 5 doors from the extensive trail system and walking distance to Bear Canyon Elementary. Enjoy full access to the 4 premier rec centers and world-class amenities: indoor/outdoor pools, fitness studios, running tracks, sports courts, climbing walls, and hot tubs. Incredible potential to customize and make it your own! Buyer to verify all.
Accepting backups
Price cut: $34K (9/10)
$615,000
820 Redwood Court, Littleton, CO 80126
4beds
2,987sqft
Single Family Residence
Built in 1992
6,490 Square Feet Lot
$-- Zestimate®
$206/sqft
$58/mo HOA
What's special
- 85 days
- 1,010
- 88
Zillow last checked:
Listing updated:
Listed by:
Todd Binns 303-601-9530 toddbinns@yahoo.com,
4% Realty
Source: REcolorado as distributed by MLS GRID,MLS#: 4019328
Facts & features
Interior
Bedrooms & bathrooms
- Bedrooms: 4
- Bathrooms: 3
- Full bathrooms: 2
- 1/2 bathrooms: 1
- Main level bathrooms: 1
- Main level bedrooms: 1
Bedroom
- Description: Perfect Guest Retreat Or Office
- Level: Main
- Area: 120 Square Feet
- Dimensions: 10 x 12
Bedroom
- Description: Huge Primary Bedroom W/ Ensuite Bath!
- Features: Primary Suite
- Level: Upper
- Area: 270 Square Feet
- Dimensions: 18 x 15
Bedroom
- Level: Upper
- Area: 132 Square Feet
- Dimensions: 11 x 12
Bedroom
- Level: Upper
- Area: 144 Square Feet
- Dimensions: 12 x 12
Bathroom
- Level: Main
Bathroom
- Description: 5 Piece Bath With Walk-In Closet!
- Features: En Suite Bathroom, Primary Suite
- Level: Upper
Bathroom
- Description: Full Supporting Bathroom
- Level: Upper
Dining room
- Level: Main
- Area: 168 Square Feet
- Dimensions: 12 x 14
Family room
- Description: Vaulted Ceilings And Cozy Fireplace
- Level: Main
- Area: 299 Square Feet
- Dimensions: 13 x 23
Kitchen
- Description: Eat-In Kitchen With Island
- Level: Main
Laundry
- Description: Washer And Dryer Included! Built In Cabinetry!
- Level: Main
Living room
- Level: Main
- Area: 322 Square Feet
- Dimensions: 23 x 14
Workshop
- Description: Amazing Workshop That Must Be Seen To Be Appreciated! Super Cool Built In Ventilation And All The Bells And Whistles Included!
- Level: Basement
Heating
- Forced Air
Cooling
- Central Air
Appliances
- Included: Dishwasher, Dryer, Oven, Refrigerator, Washer
Features
- Eat-in Kitchen, Five Piece Bath, Kitchen Island, Laminate Counters, Smoke Free, Vaulted Ceiling(s), Walk-In Closet(s)
- Flooring: Carpet, Laminate
- Basement: Crawl Space,Partial,Unfinished
- Number of fireplaces: 1
- Fireplace features: Family Room
Interior area
- Total structure area: 2,987
- Total interior livable area: 2,987 sqft
- Finished area above ground: 2,223
- Finished area below ground: 0
Video & virtual tour
Property
Parking
- Total spaces: 2
- Parking features: Garage - Attached
- Attached garage spaces: 2
Features
- Levels: Two
- Stories: 2
- Patio & porch: Deck
- Exterior features: Private Yard
- Fencing: Full
Lot
- Size: 6,490 Square Feet
- Features: Landscaped
Details
- Parcel number: R0354845
- Zoning: PDU
- Special conditions: Standard
Construction
Type & style
- Home type: SingleFamily
- Property subtype: Single Family Residence
Materials
- Frame
- Roof: Composition
Condition
- Year built: 1992
Utilities & green energy
- Sewer: Public Sewer
- Water: Public
Community & HOA
Community
- Subdivision: Highlands Ranch
HOA
- Has HOA: Yes
- Amenities included: Fitness Center, Park, Playground, Pool, Spa/Hot Tub, Tennis Court(s), Trail(s)
- HOA fee: $174 quarterly
- HOA name: Highlands Ranch HOA
- HOA phone: 303-471-8958
Location
- Region: Highlands Ranch
Financial & listing details
- Price per square foot: $206/sqft
- Tax assessed value: $616,205
- Annual tax amount: $3,376
- Date on market: 7/10/2026
- Listing terms: Cash,Conventional,FHA,VA Loan
- Exclusions: Exclusions = Router Table In Basement. Inclusions = Kitchen Refrigerator, Dishwasher, Stove, Washer, Dryer, And Basement Workshop. Workshop Includes The Following Items: Rockwell Uni-Saw W/ Biesemeyer Fence, Central Dust Collector W/ Wireless Remote, Built In Air Compressor, Delta Drill Press, Workbench, Cabinet, Shelf, And Chair, Craftsman Sander, Rockwell Band Saw, Dewalt Chop Saw, Delta Jointer, Dewalt Plainer. Please Be Sure To Add The Note In The Contract, "all Items Left As Seller Convenience And Assigned $0 Value."
- Ownership: Individual
Estimated market value
Not available
Estimated sales range
Not available
Not available
Price history
| Date | Event | Price |
|---|---|---|
| 9/20/2026 | Pending sale | $615,000$206/sqft |
Source:  REcolorado as distributed by MLS GRID #4019328 Report a problem REcolorado as distributed by MLS GRID #4019328 Report a problem | ||
| 9/10/2026 | Price change | $615,000-5.2%$206/sqft |
Source: REcolorado as distributed by MLS GRID #4019328 Report a problem | ||
| 8/21/2026 | Price change | $649,000-2.3%$217/sqft |
Source: REcolorado as distributed by MLS GRID #4019328 Report a problem | ||
| 7/29/2026 | Price change | $664,000-3.6%$222/sqft |
Source: REcolorado as distributed by MLS GRID #4019328 Report a problem | ||
| 7/8/2026 | Listed for sale | $689,000+302.9%$231/sqft |
Source: REcolorado as distributed by MLS GRID #4019328 Report a problem | ||
| 2/2/1996 | Sold | $171,000-6.3%$57/sqft |
Source: Public Record Report a problem | ||
| 12/14/1994 | Sold | $182,500$61/sqft |
Source: Public Record Report a problem | ||
Public tax history
| Year | Property taxes | Tax assessment |
|---|---|---|
| 2025 | $3,232 +0.2% | $38,520 -13.8% |
| 2024 | $3,226 +11.6% | $44,670 -1% |
| 2023 | $2,892 -3.9% | $45,100 +42.5% |
| 2022 | $3,007 | $31,650 -2.8% |
| 2021 | -- | $32,560 +7.1% |
| 2020 | $2,819 +5.6% | $30,400 |
| 2019 | $2,669 | $30,400 +7.6% |
| 2018 | $2,669 +9.8% | $28,240 |
| 2017 | $2,430 +10.2% | $28,240 +12.2% |
| 2016 | $2,206 -2.1% | $25,160 |
| 2015 | $2,253 +11.8% | $25,160 +21.1% |
| 2014 | $2,015 | $20,780 |
| 2013 | -- | $20,780 +1.5% |
| 2012 | -- | $20,480 |
| 2011 | -- | $20,480 -9.6% |
| 2010 | -- | $22,650 +1.1% |
| 2009 | $1,073 | $22,410 |
| 2008 | -- | $22,410 +5.5% |
| 2007 | -- | $21,250 |
| 2006 | $2,033 +12.9% | $21,250 +12.9% |
| 2004 | $1,802 -37.1% | $18,830 -8.5% |
| 2003 | $2,865 | $20,590 |
| 2002 | -- | $20,590 +11.6% |
| 2001 | $1,825 -2.4% | $18,450 +0% |
| 2000 | $1,868 | $18,449 |
Find assessor info on the county website
Monthly payment
Est. payment
Payment breakdown
Explore the cost of this home by adjusting the details. Changes won't be saved.Climate risks
Neighborhood: 80126
Nearby schools
Schools provided by the listing agent
- Elementary: Bear Canyon
- Middle: Mountain Ridge
- High: Mountain Vista
- District: Douglas RE-1
Source: REcolorado as distributed by MLS GRID. This data may not be complete. We recommend contacting the local school district to confirm school assignments for this home.
- $632,4003 bd3 ba1.8k sqft830 Redwood Ct, Highlands Ranch, CO 80126Off Market
- $674,0006 bd4 ba2.8k sqft810 Redwood Ct, Highlands Ranch, CO 80126Off Market
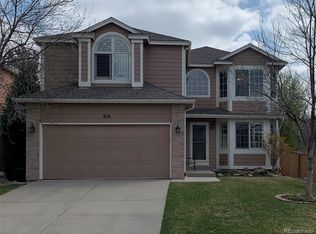
- $652,9004 bd4 ba2.6k sqft840 Redwood Ct, Highlands Ranch, CO 80126Off Market
- $642,1003 bd3 ba2.2k sqft800 Redwood Ct, Highlands Ranch, CO 80126Off Market
Similar homes
- $800,0005 bd4 ba3.4k sqft809 Redwood Court, Highlands Ranch, CO 80126For Sale
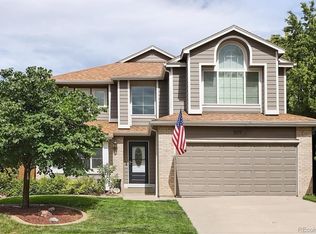
 MLS ID #3120862, Leslie Monaco, Kentwood Real Estate DTC, LLC. REcolorado as distributed by MLS GRID
 - $649,0004 bd3 ba1.9k sqft487 Chiswick Circle, Highlands Ranch, CO 80126For Sale
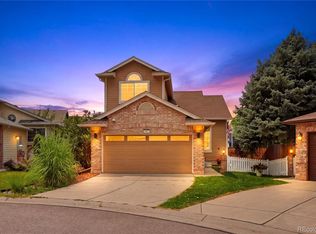 MLS ID #4292400, Seyla Choban, EXIT Realty DTC, Cherry Creek, Pikes Peak.. REcolorado as distributed by MLS GRID
 - $710,0004 bd4 ba3k sqft9455 Autumn Ash Place, Highlands Ranch, CO 80126For Sale
 MLS ID #9965417, Ricky Schoonover, 8z Real Estate. REcolorado as distributed by MLS GRID
 - $575,0005 bd4 ba2.8k sqft8266 S Logan Court, Littleton, CO 80122For Sale
 MLS ID #7301110, EMPOWERHOME Team, Keller Williams DTC. REcolorado as distributed by MLS GRID
 - $699,9004 bd4 ba2.3k sqft9876 Aftonwood Street, Littleton, CO 80126For SaleMLS ID #3717221, Rebecca Jones Egloff, LIV Sotheby's International Realty. REcolorado as distributed by MLS GRID
- $599,0004 bd4 ba2.7k sqft2161 E Phillips Lane, Centennial, CO 80122For SaleMLS ID #4369757, Maria Hambrick, Compass - Denver. REcolorado as distributed by MLS GRID
- $699,9003 bd3 ba2.5k sqft10338 Blue Heron Court, Highlands Ranch, CO 80129For SaleMLS ID #8049701, Jeff Parker, HomeSmart. REcolorado as distributed by MLS GRID
- $899,9994 bd4 ba3.3k sqft592 Meadowleaf Lane, Highlands Ranch, CO 80126For SaleMLS ID #3533603, Sarah Bangert, Compass - Denver. REcolorado as distributed by MLS GRID
- $629,9003 bd4 ba2k sqft8922 Maribou Court, Littleton, CO 80130For SaleMLS ID #7499132, Sergio Nazzaro, 8z Real Estate. REcolorado as distributed by MLS GRID
- $825,0004 bd3 ba4.3k sqft3594 Craftsbury Drive, Highlands Ranch, CO 80126For SaleMLS ID #9338890, Chris Lamee, Banyan Real Estate LLC. REcolorado as distributed by MLS GRID
- $695,0004 bd4 ba2.6k sqft10066 Teton Court, Lone Tree, CO 80124For SaleMLS ID #9775633, Jennifer Wicker, HomeSmart Realty. REcolorado as distributed by MLS GRID
- $665,0003 bd3 ba2.8k sqft9399 Yale Lane, Highlands Ranch, CO 80130For SaleMLS ID #6391964, Jenna Fulk, Compass - Denver. REcolorado as distributed by MLS GRID
- $730,0004 bd3 ba2.8k sqft3090 E Weaver Avenue, Centennial, CO 80121For SaleMLS ID #8799726, Leslie Clay, Milehimodern. REcolorado as distributed by MLS GRID
- $815,0005 bd4 ba3.7k sqft9815 Spring Hill Street, Highlands Ranch, CO 80129For SaleMLS ID #9742545, Abigail Barratt, Compass - Denver. REcolorado as distributed by MLS GRID
- $649,0004 bd3 ba3.5k sqft13965 Hillsboro Drive, Parker, CO 80134For SaleMLS ID #4652467, Emily Heck, Emblem Real Estate, Inc.. REcolorado as distributed by MLS GRID
- $650,0004 bd3 ba2.7k sqft17238 E Berry Place, Aurora, CO 80015For SaleMLS ID #7021879, Kathleen Dorram, Keller Williams DTC. REcolorado as distributed by MLS GRID
- $750,0003 bd4 ba3.1k sqft7472 S Fillmore Circle, Centennial, CO 80122For SaleMLS ID #7953626, Tracey Chizlett, Compass - Denver. REcolorado as distributed by MLS GRID
- $650,0004 bd3 ba3k sqft8124 Tempest Ridge Way, Parker, CO 80134For Sale
 MLS ID #9120532, Mike Fischer SRES , Keller Williams Partners. elevateMLS
 - $699,9005 bd4 ba3.8k sqft22600 E River Chase Way, Parker, CO 80138For SaleMLS ID #6369829, Abigail Barratt, Compass - Denver. REcolorado as distributed by MLS GRID
- $736,0005 bd4 ba3.2k sqft6149 S Monroe Court, Centennial, CO 80121For SaleMLS ID #6626710, Peggy Worthington, Alliance Real Estate Group LLC. REcolorado as distributed by MLS GRID
