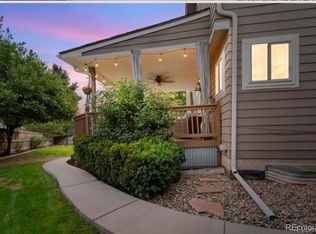
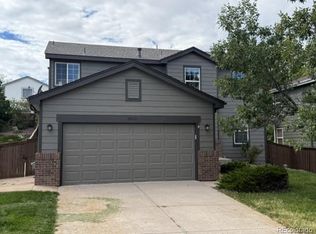
Welcome to this light-filled ranch-style retreat offering an exceptional layout, private indoor spaces, and an oversized outdoor oasis. Situated on a sprawling lot of over 9,000 square feet and framed by mature, lush trees, this impressive property perfectly combines everyday comfort with room to grow in the Northridge community. Featuring 5 total bedrooms and 3 bathrooms, PLUS new carpet and paint on the main floor and new LG refrigerator, this home offers abundant layout flexibility. Whether you need dedicated guest quarters, home offices, hobby spaces, or individual bedrooms for everyone, there is more than enough room for everyone to spread out. Natural light pours into the main living areas throughout the day, highlighting the classic ease and effortless flow of single-level ranch living. The finished basement provides expansive lower-level living area providing ideal space for a media room, game room, or private suite setups. Step outside to your own back yard oasis surrounded by shade trees. The extended patio is a private, peaceful setting perfect for outdoor dining, gardening, or relaxing. The community amenities include clubhouse, trails, park, tennis club and pool. You'll never want to leave! An incredible opportunity for space, privacy, and classic style. Schedule your showing today!
For sale
Price cut: $25K (9/19)
$600,000
9062 Woodland Drive, Littleton, CO 80126
5beds
2,619sqft
Single Family Residence
Built in 1984
9,017 Square Feet Lot
$-- Zestimate®
$229/sqft
$58/mo HOA
What's special
- 67 days
- 1,171
- 79
Zillow last checked:
Listing updated:
Listed by:
Stacey Greenlee 303-358-7970,
Your Castle Real Estate Inc
Source: REcolorado as distributed by MLS GRID,MLS#: 8963066
Facts & features
Interior
Bedrooms & bathrooms
- Bedrooms: 5
- Bathrooms: 3
- Full bathrooms: 2
- 3/4 bathrooms: 1
- Main level bathrooms: 2
- Main level bedrooms: 3
Bedroom
- Features: Primary Suite
- Level: Main
Bedroom
- Level: Main
Bedroom
- Level: Main
Bedroom
- Level: Basement
Bedroom
- Level: Basement
Bathroom
- Features: En Suite Bathroom
- Level: Main
Bathroom
- Level: Main
Bathroom
- Level: Basement
Family room
- Level: Basement
Kitchen
- Level: Main
Laundry
- Level: Main
Living room
- Level: Main
Heating
- Forced Air
Cooling
- Central Air
Appliances
- Included: Dishwasher, Disposal, Dryer, Microwave, Range, Refrigerator, Wine Cooler
Features
- Ceiling Fan(s), Eat-in Kitchen, Granite Counters, High Speed Internet, Laminate Counters, Open Floorplan
- Flooring: Carpet, Linoleum, Tile, Wood
- Basement: Full
Interior area
- Total structure area: 2,619
- Total interior livable area: 2,619 sqft
- Finished area above ground: 1,314
- Finished area below ground: 1,201
Property
Parking
- Total spaces: 2
- Parking features: Concrete, Lighted
- Attached garage spaces: 2
Features
- Levels: One
- Stories: 1
- Patio & porch: Front Porch, Patio
- Exterior features: Garden, Private Yard
- Fencing: Full
Lot
- Size: 9,017 Square Feet
- Features: Landscaped, Many Trees, Sprinklers In Front, Sprinklers In Rear
Details
- Parcel number: R0262001
- Zoning: PDU
- Special conditions: Standard
Construction
Type & style
- Home type: SingleFamily
- Architectural style: Traditional
- Property subtype: Single Family Residence
Materials
- Frame
- Foundation: Slab
- Roof: Composition
Condition
- Year built: 1984
Utilities & green energy
- Sewer: Public Sewer
- Water: Public
Community & HOA
Community
- Subdivision: Northridge
HOA
- Has HOA: Yes
- Amenities included: Clubhouse, Fitness Center, Park, Pool, Tennis Court(s), Trail(s)
- HOA fee: $174 quarterly
- HOA name: Highlands Ranch Community Association
- HOA phone: 303-791-2500
Location
- Region: Highlands Ranch
Financial & listing details
- Price per square foot: $229/sqft
- Tax assessed value: $625,578
- Annual tax amount: $4,092
- Date on market: 8/8/2026
- Listing terms: Cash,Conventional,FHA,VA Loan
- Exclusions: Sellers' Personal Property, Tvs And Tv Mounts
- Ownership: Corporation/Trust
Estimated market value
Not available
Estimated sales range
Not available
Not available
Price history
| Date | Event | Price |
|---|---|---|
| 9/19/2026 | Price change | $600,000-4%$229/sqft |
Source:  REcolorado as distributed by MLS GRID #8963066 Report a problem REcolorado as distributed by MLS GRID #8963066 Report a problem | ||
| 8/8/2026 | Listed for sale | $625,000+45.3%$239/sqft |
Source: REcolorado as distributed by MLS GRID #8963066 Report a problem | ||
| 8/13/2018 | Sold | $430,000$164/sqft |
Source: Public Record Report a problem | ||
| 7/20/2018 | Pending sale | $430,000$164/sqft |
Source: RE/MAX Synergy #5689739 Report a problem | ||
| 7/19/2018 | Price change | $430,000-2.3%$164/sqft |
Source: RE/MAX Synergy #5689739 Report a problem | ||
| 7/14/2018 | Listed for sale | $440,000$168/sqft |
Source: RE/MAX Synergy #5689739 Report a problem | ||
| 7/2/2018 | Pending sale | $440,000$168/sqft |
Source: RE/MAX Synergy #5689739 Report a problem | ||
| 6/21/2018 | Listed for sale | $440,000+73.3%$168/sqft |
Source: RE/MAX Synergy #5689739 Report a problem | ||
| 7/15/2008 | Sold | $253,900+101.5%$97/sqft |
Source: Public Record Report a problem | ||
| 12/23/1996 | Sold | $126,000$48/sqft |
Source: Public Record Report a problem | ||
Public tax history
| Year | Property taxes | Tax assessment |
|---|---|---|
| 2025 | $3,406 +0.2% | $39,100 -1.8% |
| 2024 | $3,400 +13.4% | $39,820 -1% |
| 2023 | $2,998 -3.8% | $40,210 +22.5% |
| 2022 | $3,118 | $32,820 -2.8% |
| 2021 | -- | $33,760 +8.4% |
| 2020 | $2,888 +9.4% | $31,140 |
| 2019 | $2,640 +34.7% | $31,140 +11.5% |
| 2018 | $1,959 +9.8% | $27,930 |
| 2017 | $1,784 +136.2% | $27,930 +10.9% |
| 2016 | $755 -2.1% | $25,190 |
| 2015 | $772 +17.6% | $25,190 +17.2% |
| 2014 | $656 | $21,490 |
| 2013 | -- | $21,490 +15.4% |
| 2012 | -- | $18,620 -9.8% |
| 2011 | -- | $20,650 -2.5% |
| 2010 | -- | $21,190 -1.2% |
| 2009 | -- | $21,450 |
| 2008 | -- | $21,450 +4% |
| 2007 | -- | $20,620 |
| 2006 | $1,973 +12.1% | $20,620 +12.1% |
| 2004 | $1,760 +1.7% | $18,400 -1.4% |
| 2003 | $1,731 | $18,660 +15.8% |
| 2002 | -- | $16,120 +9.6% |
| 2001 | $1,455 -2.4% | $14,710 0% |
| 2000 | $1,490 | $14,712 |
Find assessor info on the county website
Monthly payment
Est. payment
Payment breakdown
Explore the cost of this home by adjusting the details. Changes won't be saved.Climate risks
Neighborhood: 80126
Nearby schools
Schools provided by the listing agent
- Elementary: Northridge
- Middle: Mountain Ridge
- High: Mountain Vista
- District: Douglas RE-1
Source: REcolorado as distributed by MLS GRID. This data may not be complete. We recommend contacting the local school district to confirm school assignments for this home.
- $594,5004 bd2 ba2.1k sqft9056 Woodland Dr, Highlands Ranch, CO 80126Off Market
- $545,7003 bd2 ba1.6k sqft9068 Woodland Dr, Highlands Ranch, CO 80126Off Market
- $593,1003 bd3 ba1.5k sqft9074 Woodland Dr, Highlands Ranch, CO 80126Off Market
- $607,2004 bd2 ba2.2k sqft9050 Woodland Dr, Highlands Ranch, CO 80126Off Market

Similar homes
- $645,0005 bd4 ba3.2k sqft8416 S Wildcat Street, Littleton, CO 80126For Sale

 MLS ID #2405728, Carlos Escobar, Keller Williams Realty Downtown LLC. REcolorado as distributed by MLS GRID
 - $650,0004 bd4 ba2.1k sqft963 Garden Drive, Highlands Ranch, CO 80126For Sale
 MLS ID #9144877, Kari Kline, RE/MAX Synergy. REcolorado as distributed by MLS GRID
 - $649,0004 bd3 ba2.2k sqft9889 Thornbury Way, Littleton, CO 80129For Sale
 MLS ID #7864212, Sean Griffin, Orchard Brokerage LLC. REcolorado as distributed by MLS GRID
 - $675,0005 bd4 ba3.3k sqft9849 Chatswood Trail, Highlands Ranch, CO 80126For Sale
 MLS ID #1567432, Darren Fogel, MB Denver Colorado Realty Source. REcolorado as distributed by MLS GRID
 - $599,9004 bd4 ba2.5k sqft4883 Apollo Bay Drive, Highlands Ranch, CO 80130For SaleMLS ID #2558280, Jolynn Crownover, Real Broker, LLC DBA Real. REcolorado as distributed by MLS GRID
- $749,0006 bd4 ba3.4k sqft749 Redwood Court, Highlands Ranch, CO 80126For SaleMLS ID #4979947, Tracy Kelly, Keller Williams DTC. REcolorado as distributed by MLS GRID
- $824,9004 bd4 ba3.4k sqft9061 Sunset Ridge Court, Highlands Ranch, CO 80126For SaleMLS ID #4358193, Merritt Cohn, MB Cohn & Assoc. REcolorado as distributed by MLS GRID
- $588,0003 bd3 ba2.1k sqft10037 Darwin Lane, Highlands Ranch, CO 80130For SaleMLS ID #1805971, Susan Lozano, HomeSmart. REcolorado as distributed by MLS GRID
- $724,9004 bd4 ba2.8k sqft970 Sage Sparrow Circle, Highlands Ranch, CO 80129For SaleMLS ID #7198899, Aaron Moore, Equity Colorado Real Estate. REcolorado as distributed by MLS GRID
- $599,9003 bd3 ba2.4k sqft6521 S Allison Street, Littleton, CO 80123For SaleMLS ID #3866672, David Schlichter, Compass - Denver. REcolorado as distributed by MLS GRID
- $649,9994 bd2 ba2k sqft7965 S Estes Court, Littleton, CO 80128For SaleMLS ID #5890009, William Watson, Your Home Sold Guaranteed Realty - Premier Partners. REcolorado as distributed by MLS GRID
- $599,5004 bd3 ba2.4k sqft2324 Meadows Lane, Castle Rock, CO 80104For SaleMLS ID #4419923, Morgan Nutting, Movement Real Estate Company LLC. REcolorado as distributed by MLS GRID
- $589,9503 bd3 ba2k sqft7835 Canvasback Circle, Littleton, CO 80125For SaleMLS ID #5071047, Jared Runyon, RE/MAX Professionals. REcolorado as distributed by MLS GRID
- $679,9994 bd3 ba2.4k sqft6259 S Fenton Court, Littleton, CO 80123For SaleMLS ID #7671624, Danielle Ullom, 3B Realty LLC. REcolorado as distributed by MLS GRID
- $594,9954 bd3 ba2.8k sqft1435 S Macon Street, Aurora, CO 80012For SaleMLS ID #8350036, Niko Stathopoulos, RE/MAX Alliance. REcolorado as distributed by MLS GRID
- $600,0004 bd3 ba3.1k sqft5269 S Ventura Way, Centennial, CO 80015For SaleMLS ID #5790373, Andy Vigil, Vigil & Associates LLC. REcolorado as distributed by MLS GRID
- $650,0004 bd4 ba2.9k sqft7039 Pine Hills Way, Littleton, CO 80125For SaleMLS ID #7570572, Jessica Manzano, Keller Williams Advantage Realty LLC. REcolorado as distributed by MLS GRID
- $565,0004 bd3 ba2.2k sqft3196 W Tufts Avenue, Englewood, CO 80110For SaleMLS ID #5277087, Jennifer White, Keller Williams Real Estate LLC. REcolorado as distributed by MLS GRID
- $655,0004 bd3 ba2.5k sqft4757 S Oak Court, Littleton, CO 80127For SaleMLS ID #9223360, Valerie Trujillo, Your Castle Real Estate Inc. REcolorado as distributed by MLS GRID
- $555,5004 bd2 ba1.8k sqft5600 S Queen Street, Littleton, CO 80127For SaleMLS ID #3381597, Chris Hartsfield, eXp Realty, LLC. REcolorado as distributed by MLS GRID
