This is your rare opportunity to live directly across the street from gorgeous Woodmar Square Park! Step inside to a vaulted living room anchored by a dramatic floor-to-ceiling rock fireplace with a wood stove insert and a window seat overlooking the generous front yard. The kitchen features maple cabinetry, stainless steel appliances, Silestone counters, and slate tile, plus a casual dining space and a formal dining area with a built-in buffet. The family room offers a wet bar alongside a fireplace with a brick surround and pellet stove insert, just off a sunroom with windows on three sides, flexible space for games, dining, or relaxing, and doors leading out to the backyard patio. A powder room, laundry room, and garage access complete this level. Upstairs, the primary bedroom offers a bright layout with a ceiling fan and a private en suite bathroom featuring a double vanity, a tiled shower, and a spacious walk-in closet, along with two additional bedrooms and a full hallway bathroom. The finished basement includes a bonus room with built-in bookshelves. Additional features include a newer roof (4 years old), a brand-new evaporative cooler, two Lennox furnaces (2012), a newer water heater, and leased solar panels that will transfer to the new owner (buyer to assume the lease). A covered patio extends the living space outdoors, with a gas hookup for a grill, and the expansive back yard is shaded by an apple tree and framed by terraced stone retaining walls. The oversized 2-car garage keeps your vehicles dry on cold and wet days, and features a workbench, built-in cabinets, and an included bonus refrigerator. Enjoy a front row seat from the front patio or lawn to the Red, White and You fireworks every July 3rd from nearby Clement Park which also has live music on summer Thursdays. Enjoy easy access to Trader Joe's, Mesa Latin Kitchen, The Lakehouse Kitchen, AMC Bowles Crossing, Southwest Plaza, and Nella's Frozen Yogurt. Buyer to verify all information.
For sale
Price cut: $25.1K (9/24)
$599,900
6521 S Allison Street, Littleton, CO 80123
3beds
2,452sqft
Single Family Residence
Built in 1975
8,407 Square Feet Lot
$-- Zestimate®
$245/sqft
$-- HOA
What's special
- 49 days
- 1,081
- 138
Zillow last checked:
Listing updated:
Listed by:
David Schlichter 720-440-2340 david@schlichterteam.com,
Compass - Denver
Source: REcolorado as distributed by MLS GRID,MLS#: 3866672
Facts & features
Interior
Bedrooms & bathrooms
- Bedrooms: 3
- Bathrooms: 3
- Full bathrooms: 1
- 3/4 bathrooms: 1
- 1/2 bathrooms: 1
- Main level bathrooms: 1
Bedroom
- Description: Primary Suite Located Upstairs, Featuring A Spacious Walk-In Closet, A Ceiling Fan, And An En Suite Bathroom
- Features: Primary Suite
- Level: Upper
Bedroom
- Description: Second Upper Level Bedroom Featuring A Reach-In Closet, Ceiling Fan, And Easy Access To The Full Hallway Bathroom
- Level: Upper
Bedroom
- Description: Third Upper Level Bedroom With A Reach-In Closet And A Large Window Framing The Back Yard
- Level: Upper
Bathroom
- Description: Convenient Main Level Powder Room Featuring A Pedestal Sink And A Framed Mirror
- Level: Main
Bathroom
- Description: Primary En Suite Bathroom With A Granite-Topped Vanity Flanked By Decorative Pillar Accents And A Glass-Enclosed Walk-In Shower
- Features: En Suite Bathroom
- Level: Upper
Bathroom
- Description: Full Hallway Bathroom Easily Accessible From The Second And Third Bedrooms, Featuring A Traditional Vanity And A Slate Tile Tub/Shower Combination
- Level: Upper
Dining room
- Description: Bright Casual Dining Area With Stone Tile Flooring, Contemporary Pendant Lighting, And A Large Picture Window With Back Yard Views
- Level: Main
Dining room
- Description: Formal Dining Room Featuring A Built-In Wood Buffet For Display And Storage, A Substantial Dining Table, And A Window Framing The Front Yard
- Level: Main
Family room
- Description: Family Room Warmed By A Brick Fireplace With A Pellet Stove Insert And Anchored By A Built-In Wet Bar With Glass-Front Cabinetry, Plus A Ceiling Fan And French Doors Leading Out To The Sunroom
- Level: Main
Family room
- Description: Finished Bonus Basement Family Room With Built-In Bookshelfs, Plush Carpet, And Space For A Media Or Game Area
- Level: Basement
Kitchen
- Description: Great Kitchen Open To The Casual Dining/Breakfast Area Featuring Stainless Steel Appliances, Silestone Countertops, Stone Tile Flooring With A Cohesive Backsplash, And A Window Providing Plenty Of Natural Light
- Level: Main
Laundry
- Description: Main Level Laundry/Utility Room Complete With Front Loading Washer And Dryer (Included)
- Level: Main
Living room
- Description: Inviting Living Room With A Cozy Wood-Burning Fireplace With A Floor-To-Ceiling Stone Surround And A Charming Window Seat Overlooking Woodmar Square Park
- Level: Main
Sun room
- Description: Large Sunroom Overlooking The Terraced Backyard, Wrapped In Windows On Two Sides With Tile Flooring And Two Ceiling Fans (Perfect As An Additional Seating Area, Work From Home Space, Or Game Room)
- Level: Main
Heating
- Forced Air, Natural Gas
Cooling
- Evaporative Cooling
Appliances
- Included: Dishwasher, Disposal, Dryer, Microwave, Oven, Range, Refrigerator, Washer
Features
- Ceiling Fan(s), Eat-in Kitchen, High Ceilings, Primary Suite, Smoke Free, Vaulted Ceiling(s), Walk-In Closet(s), Wet Bar
- Flooring: Carpet, Tile, Vinyl
- Windows: Double Pane Windows, Window Coverings
- Basement: Finished
- Number of fireplaces: 2
- Fireplace features: Family Room, Living Room, Pellet Stove, Wood Burning
Interior area
- Total structure area: 2,452
- Total interior livable area: 2,452 sqft
- Finished area above ground: 2,060
- Finished area below ground: 367
Property
Parking
- Total spaces: 2
- Parking features: Oversized
- Attached garage spaces: 2
Features
- Levels: Multi/Split
- Patio & porch: Patio
- Exterior features: Private Yard, Rain Gutters
- Fencing: Partial
Lot
- Size: 8,407 Square Feet
- Features: Sprinklers In Front, Sprinklers In Rear
Details
- Parcel number: 097773
- Zoning: P-D
- Special conditions: Standard
Construction
Type & style
- Home type: SingleFamily
- Architectural style: Traditional
- Property subtype: Single Family Residence
Materials
- Brick, Frame, Vinyl Siding
- Roof: Composition
Condition
- Year built: 1975
Utilities & green energy
- Sewer: Public Sewer
- Water: Public
- Utilities for property: Cable Available, Electricity Connected, Internet Access (Wired), Natural Gas Connected, Phone Available
Community & HOA
Community
- Security: Carbon Monoxide Detector(s), Smoke Detector(s)
- Subdivision: Woodmar Square
HOA
- Has HOA: No
Location
- Region: Littleton
Financial & listing details
- Price per square foot: $245/sqft
- Tax assessed value: $657,918
- Annual tax amount: $4,649
- Date on market: 9/3/2026
- Listing terms: Cash,Conventional,FHA,VA Loan
- Exclusions: Seller's Personal Property
- Ownership: Individual
- Electric utility on property: Yes
- Road surface type: Paved
Estimated market value
Not available
Estimated sales range
Not available
Not available
Price history
| Date | Event | Price |
|---|---|---|
| 9/24/2026 | Price change | $599,900-4%$245/sqft |
Source:  REcolorado as distributed by MLS GRID #3866672 Report a problem REcolorado as distributed by MLS GRID #3866672 Report a problem | ||
| 9/10/2026 | Price change | $625,000-3.8%$255/sqft |
Source: REcolorado as distributed by MLS GRID #3866672 Report a problem | ||
| 9/3/2026 | Listed for sale | $650,000+83.1%$265/sqft |
Source: REcolorado as distributed by MLS GRID #3866672 Report a problem | ||
| 6/8/2015 | Sold | $355,000+7.6%$145/sqft |
Source: Public Record Report a problem | ||
| 5/21/2015 | Listed for sale | $330,000+33.4%$135/sqft |
Source: RE/MAX Professionals #7212866 Report a problem | ||
| 5/3/2002 | Sold | $247,450$101/sqft |
Source: Public Record Report a problem | ||
Public tax history
| Year | Property taxes | Tax assessment |
|---|---|---|
| 2025 | $3,611 -0.2% | $41,120 +6.6% |
| 2024 | $3,619 +13.8% | $38,588 |
| 2023 | $3,180 -1.5% | $38,588 +16% |
| 2022 | $3,227 +12.1% | $33,257 -2.8% |
| 2021 | $2,879 | $34,214 +11.7% |
| 2020 | $2,879 +1.4% | $30,627 |
| 2019 | $2,840 +8.3% | $30,627 +11.7% |
| 2018 | $2,624 -1.5% | $27,413 |
| 2017 | $2,663 +22.6% | $27,413 +13.8% |
| 2016 | $2,171 | $24,085 |
| 2015 | $2,171 +11.7% | $24,085 +17.9% |
| 2014 | $1,944 +0.4% | $20,436 |
| 2013 | $1,936 +2.1% | $20,436 -0.7% |
| 2012 | $1,897 +1.5% | $20,590 |
| 2011 | $1,868 -0.1% | $20,590 +0.8% |
| 2010 | $1,869 -4% | $20,420 |
| 2009 | $1,946 +0.4% | $20,420 -3.7% |
| 2008 | $1,939 +3.2% | $21,210 |
| 2007 | $1,878 +0.1% | $21,210 +4.7% |
| 2006 | $1,875 -1.3% | $20,250 +0.9% |
| 2005 | $1,900 +9.9% | $20,070 |
| 2004 | $1,729 +4% | $20,070 |
| 2003 | $1,662 +1.8% | $20,070 +5.6% |
| 2002 | $1,634 +6.8% | $19,000 +17.6% |
| 2001 | $1,530 +4.3% | $16,150 |
| 2000 | $1,466 | $16,150 |
Find assessor info on the county website
Monthly payment
Est. payment
Payment breakdown
Explore the cost of this home by adjusting the details. Changes won't be saved.Climate risks
Neighborhood: 80123
Nearby schools
Schools provided by the listing agent
- Elementary: Leawood
- Middle: Ken Caryl
- High: Columbine
- District: Jefferson County R-1
Source: REcolorado as distributed by MLS GRID. This data may not be complete. We recommend contacting the local school district to confirm school assignments for this home.
Similar homes
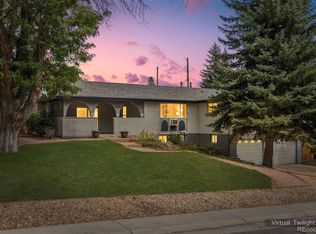
- $599,9994 bd3 ba2.3k sqft5333 W Canyon Trail, Littleton, CO 80128For Sale
 MLS ID #2692175, Kendall Dallow, Your Castle Real Estate Inc. REcolorado as distributed by MLS GRID
 - $679,9994 bd3 ba2.4k sqft6259 S Fenton Court, Littleton, CO 80123For Sale
 MLS ID #7671624, Danielle Ullom, 3B Realty LLC. REcolorado as distributed by MLS GRID
 - $593,0004 bd3 ba2.3k sqft8118 S Marshall Street, Littleton, CO 80128For Sale
 MLS ID #2562514, Kelly Zinke, Compass - Denver. REcolorado as distributed by MLS GRID
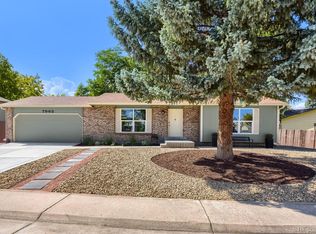
 - $624,9904 bd2 ba2k sqft7965 S Estes Court, Littleton, CO 80128For Sale
 MLS ID #5890009, William Watson, Your Home Sold Guaranteed Realty - Premier Partners. REcolorado as distributed by MLS GRID
 - $674,9004 bd3 ba2.5k sqft7273 S Yarrow Way, Littleton, CO 80128For Sale
 MLS ID #3341178, Jacob Graber, Better Homes and Gardens Real Estate Kenney & Company. elevateMLS
 - $669,0004 bd3 ba3.1k sqftGray Hawk, Littleton, CO 80123For SaleMLS ID #8411037, Melissa Griffin, Keller Williams Foothills Realty. REcolorado as distributed by MLS GRID
- $620,0005 bd4 ba3.1k sqft9798 W Nova Avenue, Littleton, CO 80127For SaleMLS ID #6722594, Lindsay Turner, Keller Williams DTC. REcolorado as distributed by MLS GRID
- $529,0004 bd2 ba1.8k sqft5997 S Pierson Street, Littleton, CO 80127For SaleMLS ID #2574199, Ann Roy, Brokers Guild Real Estate. REcolorado as distributed by MLS GRID
- $664,9003 bd3 ba2.8k sqft688 E Phillips Drive N, Littleton, CO 80122For SaleMLS ID #4227822, Lindsey Gorzalski, Keller Williams DTC. REcolorado as distributed by MLS GRID
- $589,9503 bd3 ba2k sqft7835 Canvasback Circle, Littleton, CO 80125For SaleMLS ID #5071047, Jared Runyon, RE/MAX Professionals. REcolorado as distributed by MLS GRID
- $750,0004 bd3 ba3.5k sqft7602 W Elmhurst Drive, Littleton, CO 80128For SaleMLS ID #3948125, Eileen Kitko, Equity Colorado Real Estate. REcolorado as distributed by MLS GRID
- $635,0004 bd3 ba2.8k sqft2325 S Hoyt Street, Lakewood, CO 80227For SaleMLS ID #2921054, Susan R Pendergraft, Cache Realty Group LLC. REcolorado as distributed by MLS GRID
- $737,5004 bd4 ba3k sqft6504 S Wright Street, Littleton, CO 80127For SaleMLS ID #3426236, Thomas Richardson, Six Star Properties LLC. REcolorado as distributed by MLS GRID
- $685,5003 bd3 ba2.6k sqft10080 W Warren Drive, Lakewood, CO 80227For SaleMLS ID #5037397, Eugene Dorrance, eXp Realty, LLC. REcolorado as distributed by MLS GRID
- $765,0005 bd4 ba3.3k sqft7325 W Clifton Ave, Littleton, CO 80128For Sale
 MLS ID #1070189, Scott Matthias, Madison & Company Properties. IRES as distributed by MLS GRID
 - $669,9005 bd4 ba3.4k sqft9675 Red Oakes Place, Littleton, CO 80126For SaleMLS ID #4870954, Thomas De Herrera, Your Castle Realty LLC. REcolorado as distributed by MLS GRID
- $640,0004 bd3 ba2.2k sqft10126 W Iowa Avenue, Lakewood, CO 80232For SaleMLS ID #5624146, Dishon Lutz, Real Estate of the Summit. REcolorado as distributed by MLS GRID
- $710,0004 bd3 ba2.2k sqft7644 S Franklin Way, Centennial, CO 80122For SaleMLS ID #2930651, Meg Bente, Windermere DTC. REcolorado as distributed by MLS GRID
- $629,0003 bd2 ba1.7k sqft9264 W Virginia Drive, Lakewood, CO 80226For SaleMLS ID #9956319, Silvia Snape, eXp Realty, LLC. REcolorado as distributed by MLS GRID
- $650,0005 bd3 ba2.9k sqft8623 W Warren Drive, Lakewood, CO 80227For SaleMLS ID #7869806, Dennis Schultz Jr., eXp Realty, LLC. REcolorado as distributed by MLS GRID
