THIS IS A STEAL...Unique property in an ideal location in the heart of Highlands Ranch. 5 bedrooms (4 on the upper level), 4 baths. Close to 3,500 total square feet. Light and bright with a large open floor plan. BRAND NEW INTERIOR AND EXTERIOR PAINT AND ROOF. All new pad and carpet. newly finished hardwood floors. Enter through the front door into the large formal family room connected to the oversized dining room area. Strategically placed power bathroom, large family room featuring a gas fireplace with custom wood surround and easy access through the sliding door to the large private back yard. Newly updated kitchen cabinets, Stainless Steel appliances (including gas stove) and walk in laundry/mudroom that includes a washer and dryer that is located just off of the attached 2 car garage. The upper floor has 3 large secondary bedrooms that feed into a large landing/hallway area, full bathroom and a huge primary bedroom with an en-suite 5 piece bathroom with a massive walk-in-closet. The basement has 4 eggress windows allowing for lots of natural light that flood a large great room area with bar, bedroom and 3/4 bathroom with large utility room woth lots of extra storage space. Brand new lighting, plumbing and hardware fixtrures throughout. Professionally landscaped with mature trees and plants, front and back sprinkler system, fully fenced in back yard, covered front porch and large back patio. Central A/C. Radon mitigation system. Close to everything and walking distance including schools (Valor, Highlands Ranch H.S.), parks, trails, rec centers, shopping, bars, restaurants, major highways and thoroughfares, plus much more!
For sale
Price cut: $24.9K (9/23)
$675,000
9849 Chatswood Trail, Highlands Ranch, CO 80126
5beds
3,360sqft
Single Family Residence
Built in 1998
7,405 Square Feet Lot
$671,900 Zestimate®
$201/sqft
$58/mo HOA
What's special
- 76 days
- 632
- 39
Zillow last checked:
Listing updated:
Listed by:
Darren Fogel 303-883-2252 darren@coloradorealtysource.com,
MB Denver Colorado Realty Source
Source: REcolorado as distributed by MLS GRID,MLS#: 1567432
Facts & features
Interior
Bedrooms & bathrooms
- Bedrooms: 5
- Bathrooms: 4
- Full bathrooms: 2
- 3/4 bathrooms: 1
- 1/2 bathrooms: 1
- Main level bathrooms: 1
Bedroom
- Level: Upper
Bedroom
- Level: Upper
Bedroom
- Level: Upper
Bedroom
- Features: Primary Suite
- Level: Upper
Bedroom
- Level: Basement
Bathroom
- Level: Main
Bathroom
- Level: Upper
Bathroom
- Level: Upper
Bathroom
- Level: Basement
Dining room
- Level: Main
Family room
- Level: Main
Great room
- Level: Basement
Kitchen
- Level: Main
Laundry
- Level: Main
Living room
- Level: Main
Heating
- Forced Air, Natural Gas
Cooling
- Air Conditioning-Room
Appliances
- Included: Dishwasher, Disposal, Dryer, Microwave, Oven, Range, Refrigerator, Self Cleaning Oven, Washer
- Laundry: In Unit
Features
- Ceiling Fan(s), Eat-in Kitchen, Entrance Foyer, Five Piece Bath, Open Floorplan, Pantry, Solid Surface Counters, Walk-In Closet(s)
- Flooring: Carpet, Laminate, Tile, Wood
- Windows: Double Pane Windows, Window Coverings
- Basement: Finished,Full
- Number of fireplaces: 1
- Fireplace features: Gas, Gas Log, Living Room
Interior area
- Total structure area: 3,360
- Total interior livable area: 3,360 sqft
- Finished area above ground: 2,240
- Finished area below ground: 1,064
Video & virtual tour
Property
Parking
- Total spaces: 2
- Parking features: Concrete
- Attached garage spaces: 2
Features
- Levels: Two
- Stories: 2
- Patio & porch: Front Porch, Patio
- Exterior features: Private Yard
- Fencing: Full
Lot
- Size: 7,405 Square Feet
- Features: Irrigated, Landscaped, Level, Many Trees, Near Public Transit, Sprinklers In Front, Sprinklers In Rear
Details
- Parcel number: R0403072
- Zoning: SFR
- Special conditions: Standard
Construction
Type & style
- Home type: SingleFamily
- Architectural style: Traditional
- Property subtype: Single Family Residence
Materials
- Brick, Wood Siding
- Foundation: Slab
- Roof: Composition
Condition
- Updated/Remodeled
- Year built: 1998
Utilities & green energy
- Sewer: Public Sewer
- Water: Public
Community & HOA
Community
- Subdivision: Highlands Ranch
HOA
- Has HOA: Yes
- HOA fee: $174 quarterly
- HOA name: HRCA
- HOA phone: 303-791-2500
Location
- Region: Highlands Ranch
Financial & listing details
- Price per square foot: $201/sqft
- Tax assessed value: $723,103
- Annual tax amount: $4,729
- Date on market: 7/25/2026
- Listing terms: 1031 Exchange,Cash,Conventional,FHA,VA Loan
- Exclusions: Seller's Personal Property
- Ownership: Individual
- Road surface type: Paved
Estimated market value
$671,900
$638,000 - $705,000
$4,156/mo
Price history
| Date | Event | Price |
|---|---|---|
| 9/23/2026 | Price change | $675,000-3.6%$201/sqft |
Source:  REcolorado as distributed by MLS GRID #1567432 Report a problem REcolorado as distributed by MLS GRID #1567432 Report a problem | ||
| 9/14/2026 | Price change | $699,900-2.7%$208/sqft |
Source: REcolorado as distributed by MLS GRID #1567432 Report a problem | ||
| 9/4/2026 | Price change | $719,500-0.1%$214/sqft |
Source: REcolorado as distributed by MLS GRID #1567432 Report a problem | ||
| 8/4/2026 | Price change | $719,900-2.1%$214/sqft |
Source: REcolorado as distributed by MLS GRID #1567432 Report a problem | ||
| 7/25/2026 | Listed for sale | $735,000+73.8%$219/sqft |
Source: REcolorado as distributed by MLS GRID #1567432 Report a problem | ||
| 6/30/2020 | Listing removed | $2,750$1/sqft |
Source: Colorado Realty Source Report a problem | ||
| 5/4/2020 | Listed for rent | $2,750+1.9%$1/sqft |
Source: Colorado Realty Source Report a problem | ||
| 3/31/2018 | Listing removed | $2,700$1/sqft |
Source: Zillow Rental Network Report a problem | ||
| 3/6/2018 | Listed for rent | $2,700$1/sqft |
Source: Owner Report a problem | ||
| 6/15/2016 | Sold | $423,000-0.5%$126/sqft |
Source: Public Record Report a problem | ||
| 6/15/2016 | Listed for sale | $425,000$126/sqft |
Source: RE/MAX LEADERS #4854370 Report a problem | ||
| 5/12/2016 | Pending sale | $425,000$126/sqft |
Source: RE/MAX LEADERS #4854370 Report a problem | ||
| 5/5/2016 | Listed for sale | $425,000+31.2%$126/sqft |
Source: RE/MAX LEADERS #4854370 Report a problem | ||
| 4/3/2013 | Sold | $324,000+4.5%$96/sqft |
Source: Public Record Report a problem | ||
| 6/29/2010 | Sold | $310,000-4.6%$92/sqft |
Source: Public Record Report a problem | ||
| 4/17/2010 | Price change | $324,900-1.2%$97/sqft |
Source: RE/MAX Alliance #881112 Report a problem | ||
| 4/12/2010 | Listed for sale | $329,000+12.7%$98/sqft |
Source: RE/MAX Alliance #881112 Report a problem | ||
| 10/9/2008 | Sold | $292,000+22.6%$87/sqft |
Source: Public Record Report a problem | ||
| 9/15/2003 | Sold | $238,100+33.8%$71/sqft |
Source: Public Record Report a problem | ||
| 9/9/1998 | Sold | $177,900$53/sqft |
Source: Public Record Report a problem | ||
Public tax history
| Year | Property taxes | Tax assessment |
|---|---|---|
| 2025 | $3,978 +0.2% | $45,190 -1.5% |
| 2024 | $3,971 +14.7% | $45,890 -1% |
| 2023 | $3,463 -3.9% | $46,340 +22.3% |
| 2022 | $3,602 | $37,900 -2.8% |
| 2021 | -- | $39,000 +8.5% |
| 2020 | $3,332 +10.1% | $35,930 |
| 2019 | $3,028 | $35,930 +12.1% |
| 2018 | $3,028 +9.8% | $32,040 |
| 2017 | $2,757 +3.9% | $32,040 +5.8% |
| 2016 | $2,655 -2.1% | $30,280 |
| 2015 | $2,712 +9.6% | $30,280 +18.7% |
| 2014 | $2,475 | $25,520 |
| 2013 | -- | $25,520 +3.7% |
| 2012 | -- | $24,610 |
| 2011 | -- | $24,610 +9.2% |
| 2010 | -- | $22,540 -4.3% |
| 2009 | $1,128 | $23,560 |
| 2008 | -- | $23,560 +3.2% |
| 2007 | -- | $22,820 |
| 2006 | $2,183 +8.1% | $22,820 +8.2% |
| 2004 | $2,019 -28.4% | $21,100 +4.1% |
| 2003 | $2,820 | $20,270 |
| 2002 | -- | $20,270 +13.3% |
| 2001 | $1,769 -2.3% | $17,890 +0% |
| 2000 | $1,811 | $17,884 |
Find assessor info on the county website
Monthly payment
Est. payment
Payment breakdown
Explore the cost of this home by adjusting the details. Changes won't be saved.Climate risks
Neighborhood: 80126
Nearby schools
Schools provided by the listing agent
- Elementary: Sand Creek
- Middle: Mountain Ridge
- High: Mountain Vista
- District: Douglas RE-1
Source: REcolorado as distributed by MLS GRID. This data may not be complete. We recommend contacting the local school district to confirm school assignments for this home.
- $---- bd-- ba-- sqft9855 Chatswood Trl, Littleton, CO 80126Off Market
- $609,3003 bd3 ba1.9k sqft9833 Chatswood Trl, Highlands Ranch, CO 80126Off Market
- $563,1003 bd3 ba2k sqft9846 Saybrook St, Highlands Ranch, CO 80126Off Market
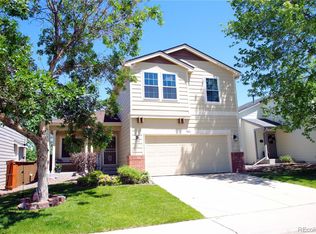
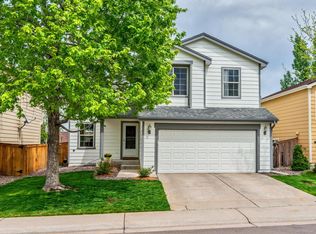
- $522,3003 bd3 ba1.9k sqft9852 Saybrook St, Highlands Ranch, CO 80126Off Market
Similar homes
- $675,0005 bd4 ba2.8k sqft9339 Waterford Court, Highlands Ranch, CO 80130For Sale

 MLS ID #3124002, Tricia Stefaniak, eXp Realty, LLC. REcolorado as distributed by MLS GRID
 - $689,9004 bd5 ba3.5k sqft672 English Sparrow Trail, Highlands Ranch, CO 80129For Sale
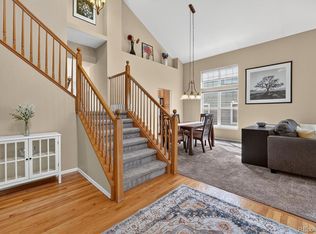 MLS ID #3199075, Jessica Carcoana, eXp Realty, LLC. REcolorado as distributed by MLS GRID
 - $600,0005 bd3 ba2.6k sqft9062 Woodland Drive, Littleton, CO 80126For Sale
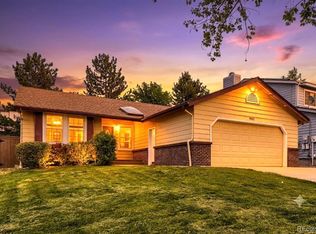 MLS ID #8963066, Stacey Greenlee, Your Castle Real Estate Inc. REcolorado as distributed by MLS GRID
 - $599,9004 bd4 ba2.5k sqft4883 Apollo Bay Drive, Highlands Ranch, CO 80130For Sale
 MLS ID #2558280, Jolynn Crownover, Real Broker, LLC DBA Real. REcolorado as distributed by MLS GRID
 - $825,0004 bd3 ba4.3k sqft3594 Craftsbury Drive, Highlands Ranch, CO 80126For SaleMLS ID #9338890, Chris Lamee, Banyan Real Estate LLC. REcolorado as distributed by MLS GRID
- $750,0004 bd4 ba3.6k sqft503 Winterthur Way, Highlands Ranch, CO 80129For SaleMLS ID #4880691, Ian Prichard, Madison & Company Properties. REcolorado as distributed by MLS GRID
- $649,0004 bd3 ba2.2k sqft9889 Thornbury Way, Littleton, CO 80129For SaleMLS ID #7864212, Sean Griffin, Orchard Brokerage LLC. REcolorado as distributed by MLS GRID
- $588,0003 bd3 ba2.1k sqft10037 Darwin Lane, Highlands Ranch, CO 80130For SaleMLS ID #1805971, Susan Lozano, HomeSmart. REcolorado as distributed by MLS GRID
- $724,9004 bd4 ba2.8k sqft970 Sage Sparrow Circle, Highlands Ranch, CO 80129For SaleMLS ID #7198899, Aaron Moore, Equity Colorado Real Estate. REcolorado as distributed by MLS GRID
- $565,0003 bd4 ba1.8k sqft4486 Lyndenwood Point, Highlands Ranch, CO 80130For SaleMLS ID #4729348, Seyla Choban, EXIT Realty DTC, Cherry Creek, Pikes Peak.. REcolorado as distributed by MLS GRID
- $625,0003 bd3 ba2k sqft2548 Foothills Canyon Court, Littleton, CO 80129For SaleMLS ID #8998261, Jenna Walton, Keller Williams Real Estate LLC. REcolorado as distributed by MLS GRID
- $668,0005 bd3 ba3.4k sqft16792 E Prairie Wind Avenue, Parker, CO 80134For SaleMLS ID #5055285, Jiewen Yuan, Sunshine Realty Group. REcolorado as distributed by MLS GRID
- $585,0005 bd4 ba2.5k sqft19376 E Hampden Place, Aurora, CO 80013For SaleMLS ID #9169818, Cindy Dassinger, Metro Home Finders. REcolorado as distributed by MLS GRID
- $704,9995 bd3 ba2.7k sqft5630 E Fair Avenue, Englewood, CO 80111For SaleMLS ID #2043676, Brianalyn Ugalde, Ed Prather Real Estate. REcolorado as distributed by MLS GRID
- $629,0003 bd3 ba2.7k sqft3892 Seramonte Drive, Highlands Ranch, CO 80129For SaleMLS ID #3537957, Janet Moore, Equity Colorado Real Estate. REcolorado as distributed by MLS GRID
- $685,0005 bd4 ba3.3k sqft9234 W Hinsdale Place, Littleton, CO 80128For SaleMLS ID #1572530, Cynthia Delaney, Coldwell Banker Realty 54. REcolorado as distributed by MLS GRID
- $799,9904 bd5 ba4.5k sqft10574 Jaguar Point, Lone Tree, CO 80124For SaleMLS ID #7253641, Stephanie Bryant, Huntington Properties LLC. REcolorado as distributed by MLS GRID
- $650,0003 bd3 ba3k sqft5916 E Briarwood Circle, Centennial, CO 80112For SaleMLS ID #6964481, Diane Howard, Keller Williams Avenues Realty. REcolorado as distributed by MLS GRID
- $715,0005 bd4 ba2.8k sqft6462 E Bethany Place, Denver, CO 80222For SaleMLS ID #3302086, Alexander Saldana, Denver Property Team. REcolorado as distributed by MLS GRID
- $589,9003 bd3 ba2.1k sqftThe Villages, Littleton, CO 80129For SaleMLS ID #5694079, Jordan Ortega, RE/MAX Professionals. REcolorado as distributed by MLS GRID
