Rare Firelight two-story with four bedrooms, three bathrooms, a large family room loft, main floor study, and a stylish design with a natural light filled functional layout, all on an amazing lot. Imagine living in Firelight, where you can find the perfect balance between city and country. Take a quick jaunt to nearby Spearwood Park, Copper Mesa Elementary, King Soopers, or the 5,000-acre Backcountry Wilderness Preserve! This home sits on a high lot in a quiet neighborhood, featuring second-floor mountain views and mature trees in the front and backyard. Have a BBQ on your stamped concrete patio in the back or sip coffee on the covered front porch. Updated kitchen with double ovens, a center island, granite countertops, and GE Profile appliances. Fresh paint, new light fixtures and ceiling fans give the home a turnkey appearance. The oversized two-car garage allows for toys and lawn equipment, while the unfinished basement with egress windows offers tons of potential to expand the livable square footage. A Class 4, hail resistant roof installation provides reduced homeowners insurance premiums with most carriers. Let's not forget the amazing Highlands Ranch amenities, including riding trails, recreation centers, parks and a multitude of Colorado family activities all within a short car ride.
For sale
$825,000
3594 Craftsbury Drive, Highlands Ranch, CO 80126
4beds
4,315sqft
Single Family Residence
Built in 2003
6,360 Square Feet Lot
$-- Zestimate®
$191/sqft
$100/mo HOA
What's special
- 26 days
- 1,356
- 118
Zillow last checked:
Listing updated:
Listed by:
Chris Lamee 303-748-3843 chris@banyanrealestate.com,
Banyan Real Estate LLC
Source: REcolorado as distributed by MLS GRID,MLS#: 9338890
Facts & features
Interior
Bedrooms & bathrooms
- Bedrooms: 4
- Bathrooms: 3
- Full bathrooms: 2
- 1/2 bathrooms: 1
- Main level bathrooms: 1
Bedroom
- Level: Upper
Bedroom
- Description: Walk In Closet
- Level: Upper
Bedroom
- Level: Upper
Bedroom
- Description: Vaulted Ceiling, Linen Closet, Great Light
- Features: Primary Suite
- Level: Upper
Bathroom
- Description: Wainscoting, Hardwood Floors
- Level: Main
Bathroom
- Description: Double Vanity
- Level: Upper
Bathroom
- Description: 5 Piece Bath, Cherry Cabinets, Tile Countertops, Walk In Closet
- Features: En Suite Bathroom
- Level: Upper
Dining room
- Description: New Light Fixture
- Level: Main
Family room
- Description: Great Light, Fireplace, Ceiling Fan
- Level: Main
Kitchen
- Description: White Cabinets, Granite Countertops, Ge Profile Appliances, Eat In Kitchen, Hardwood Floors, Large Island
- Level: Main
Laundry
- Description: Cherry Cabinets, Utility Sink, 220v Hook Up
- Level: Upper
Living room
- Description: Open To Dining Room
- Level: Main
Loft
- Description: Massive Entertainment Or Play Room, Second Family Room
- Level: Upper
Office
- Description: French Double Doors
- Level: Main
Heating
- Forced Air
Cooling
- Central Air
Appliances
- Included: Cooktop, Dishwasher, Disposal, Double Oven, Microwave
Features
- Ceiling Fan(s), Eat-in Kitchen, Five Piece Bath, Granite Counters, High Ceilings, High Speed Internet, Kitchen Island, Primary Suite, Smoke Free, Solid Surface Counters, Tile Counters, Vaulted Ceiling(s), Walk-In Closet(s)
- Flooring: Carpet, Tile, Vinyl, Wood
- Windows: Double Pane Windows, Window Coverings, Window Treatments
- Basement: Unfinished
- Has fireplace: Yes
- Fireplace features: Family Room
Interior area
- Total structure area: 4,315
- Total interior livable area: 4,315 sqft
- Finished area above ground: 3,093
- Finished area below ground: 0
Video & virtual tour
Property
Parking
- Total spaces: 2
- Parking features: Concrete, Oversized
- Attached garage spaces: 2
Features
- Levels: Two
- Stories: 2
- Patio & porch: Covered, Front Porch, Patio
- Exterior features: Private Yard
- Fencing: Full
- Has view: Yes
- View description: Mountain(s)
Lot
- Size: 6,360 Square Feet
- Features: Landscaped, Many Trees, Master Planned, Sprinklers In Front, Sprinklers In Rear
Details
- Parcel number: R0436260
- Zoning: PDU
- Special conditions: Standard
Construction
Type & style
- Home type: SingleFamily
- Property subtype: Single Family Residence
Materials
- Frame, Wood Siding
- Roof: Composition
Condition
- Year built: 2003
Utilities & green energy
- Sewer: Public Sewer
- Utilities for property: Electricity Connected, Internet Access (Wired), Natural Gas Connected, Phone Available
Community & HOA
Community
- Security: Security System
- Subdivision: Highlands Ranch
HOA
- Has HOA: Yes
- Amenities included: Fitness Center, Playground, Pool, Sauna, Spa/Hot Tub, Tennis Court(s), Trail(s)
- Services included: Recycling, Trash
- HOA fee: $171 quarterly
- HOA name: HRCA
- HOA phone: 303-791-8958
- Second HOA fee: $258 semi-annually
- Second HOA name: Firelight at Highlands Ranch
- Second HOA phone: 303-232-9200
Location
- Region: Highlands Ranch
Financial & listing details
- Price per square foot: $191/sqft
- Tax assessed value: $793,162
- Annual tax amount: $5,188
- Date on market: 9/10/2026
- Listing terms: Cash,Conventional,FHA
- Exclusions: Sellers Personal Property And Staging Items
- Ownership: Individual
- Electric utility on property: Yes
- Road surface type: Paved
Estimated market value
Not available
Estimated sales range
Not available
Not available
Price history
| Date | Event | Price |
|---|---|---|
| 9/10/2026 | Listed for sale | $825,000+107%$191/sqft |
Source:  REcolorado as distributed by MLS GRID #9338890 Report a problem REcolorado as distributed by MLS GRID #9338890 Report a problem | ||
| 10/10/2005 | Sold | $398,500+12.5%$92/sqft |
Source: Public Record Report a problem | ||
| 3/4/2003 | Sold | $354,131$82/sqft |
Source: Public Record Report a problem | ||
Public tax history
| Year | Property taxes | Tax assessment |
|---|---|---|
| 2025 | $5,083 +0.2% | $49,580 -13.9% |
| 2024 | $5,074 +32.4% | $57,610 -1% |
| 2023 | $3,832 -3.8% | $58,170 +38.7% |
| 2022 | $3,985 | $41,940 -2.8% |
| 2021 | -- | $43,140 +7.6% |
| 2020 | $3,719 +7.3% | $40,100 |
| 2019 | $3,465 0% | $40,100 +9.4% |
| 2018 | $3,465 +9.8% | $36,660 |
| 2017 | $3,155 +95.7% | $36,660 -0.3% |
| 2016 | $1,612 -51.1% | $36,770 |
| 2015 | $3,293 +11.6% | $36,770 +20.8% |
| 2014 | $2,952 | $30,440 |
| 2013 | -- | $30,440 -1.8% |
| 2012 | -- | $30,990 |
| 2011 | -- | $30,990 -0.9% |
| 2010 | -- | $31,270 +3.4% |
| 2009 | $1,448 | $30,240 |
| 2008 | -- | $30,240 +5.8% |
| 2007 | -- | $28,580 |
| 2006 | $2,734 +20.7% | $28,580 +9.1% |
| 2004 | $2,266 +257.1% | $26,200 +666.1% |
| 2003 | $635 | $3,420 +34100% |
| 2002 | -- | $10 |
Find assessor info on the county website
Monthly payment
Est. payment
Payment breakdown
Explore the cost of this home by adjusting the details. Changes won't be saved.Climate risks
Neighborhood: 80126
Nearby schools
Schools provided by the listing agent
- Elementary: Copper Mesa
- Middle: Mountain Ridge
- High: Mountain Vista
- District: Douglas RE-1
Source: REcolorado as distributed by MLS GRID. This data may not be complete. We recommend contacting the local school district to confirm school assignments for this home.
- $753,2006 bd3 ba3.5k sqft3600 Craftsbury Dr, Highlands Ranch, CO 80126Off Market
- $755,0004 bd4 ba3.6k sqft3588 Craftsbury Dr, Highlands Ranch, CO 80126Off Market

- $985,0006 bd4 ba4.2k sqft3576 Craftsbury Dr, Highlands Ranch, CO 80126Sold

- $821,7004 bd3 ba3k sqft3606 Craftsbury Dr, Highlands Ranch, CO 80126Off Market
Similar homes
- $799,9004 bd4 ba4.1k sqft10805 Hickory Ridge Street, Highlands Ranch, CO 80126For Sale
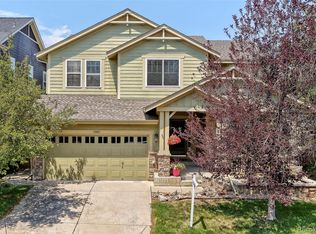
 MLS ID #2399154, Merritt Cohn, MB Cohn & Assoc. REcolorado as distributed by MLS GRID
 - $874,9994 bd4 ba3.2k sqft10283 Bentwood Lane, Littleton, CO 80126For Sale
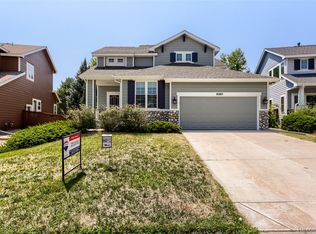 MLS ID #8743933, Tom Ullrich, RE/MAX Professionals. REcolorado as distributed by MLS GRID
 - $998,5004 bd3 ba3.8k sqft2908 Oakshire Court, Littleton, CO 80126For Sale
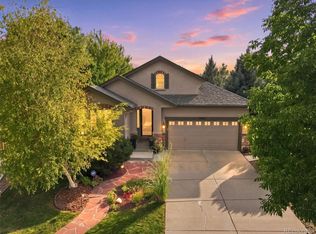 MLS ID #1958454, Marcus Harris, Coldwell Banker Realty 24. REcolorado as distributed by MLS GRID
 - $824,9004 bd4 ba3.4k sqft9061 Sunset Ridge Court, Highlands Ranch, CO 80126For Sale
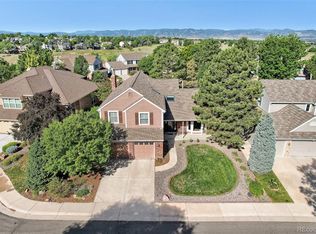 MLS ID #4358193, Merritt Cohn, MB Cohn & Assoc. REcolorado as distributed by MLS GRID
 - $925,0005 bd5 ba4.2k sqft10720 Briarglen Circle, Highlands Ranch, CO 80130For SaleMLS ID #3621328, Rob Goldhammer, Kentwood Real Estate DTC, LLC. REcolorado as distributed by MLS GRID
- $825,0004 bd5 ba4.5k sqft10574 Jaguar Point, Lone Tree, CO 80124For SaleMLS ID #7253641, Stephanie Bryant, Huntington Properties LLC. REcolorado as distributed by MLS GRID
- $665,0005 bd4 ba3.1k sqft3110 Redhaven Way, Highlands Ranch, CO 80126For SaleMLS ID #2735293, Maddi Abercrombie, Compass - Denver. REcolorado as distributed by MLS GRID
- $899,0004 bd4 ba3.7k sqft10978 Bluegate Way, Littleton, CO 80130For SaleMLS ID #6028758, Janet Moore, Equity Colorado Real Estate. REcolorado as distributed by MLS GRID
- $1,095,0005 bd5 ba4.7k sqft2993 Danbury Avenue, Highlands Ranch, CO 80126For SaleMLS ID #7221979, Kim Kronenberger, RE/MAX Professionals. REcolorado as distributed by MLS GRID
- $925,0006 bd5 ba4.2k sqft11043 Grayledge Circle, Highlands Ranch, CO 80130For SaleMLS ID #3790565, Kelly Engelhart, HomeSmart Realty. REcolorado as distributed by MLS GRID
- $699,0005 bd3 ba3.7k sqft9836 Florence Place, Highlands Ranch, CO 80126For SaleMLS ID #4121726, Ann Thurman, Listings.com. REcolorado as distributed by MLS GRID
- $830,0004 bd3 ba3.7k sqft5497 S Zang Court, Littleton, CO 80127For SaleMLS ID #6654459, Lina Krylov, Keller Williams Integrity Real Estate LLC. REcolorado as distributed by MLS GRID
- $979,0004 bd5 ba4.2k sqft10182 Knoll Circle, Littleton, CO 80130For SaleMLS ID #8675793, Heidi Wendling, LIV Sotheby's International Realty. REcolorado as distributed by MLS GRID
- $699,9004 bd5 ba3.5k sqft672 English Sparrow Trail, Highlands Ranch, CO 80129For SaleMLS ID #3199075, Jessica Carcoana, eXp Realty, LLC. REcolorado as distributed by MLS GRID
- $825,0005 bd4 ba3.4k sqft10785 Quail Creek Drive E, Parker, CO 80138For SaleMLS ID #5528369, David Parks, eXp Realty, LLC. REcolorado as distributed by MLS GRID
- $899,9004 bd5 ba5.2k sqft6476 Serengeti Circle, Lone Tree, CO 80124For SaleMLS ID #2386287, Jessica Lentz, eXp Realty, LLC. REcolorado as distributed by MLS GRID
- $825,0005 bd3 ba4.2k sqft7740 Crystal Lake Court, Littleton, CO 80125For SaleMLS ID #9906978, Kimberly Ryan, Cityscape Properties LLC. REcolorado as distributed by MLS GRID
- $665,0004 bd4 ba2.1k sqft11052 Woodhurst Circle, Highlands Ranch, CO 80130For SaleMLS ID #9342419, Kathleen Dorram, Keller Williams DTC. REcolorado as distributed by MLS GRID
- $934,9004 bd4 ba2.9k sqft7255 S Ivanhoe Court, Centennial, CO 80112For SaleMLS ID #4699666, Lynn Price, HomeSmart. REcolorado as distributed by MLS GRID
- $829,9006 bd4 ba4.4k sqft7691 Bison Court, Littleton, CO 80125For SaleMLS ID #8076352, Courtney Olson, Real Broker, LLC DBA Real. REcolorado as distributed by MLS GRID
