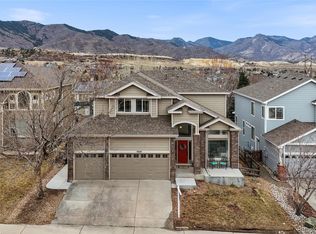
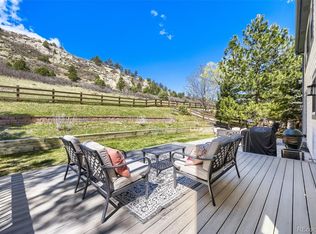
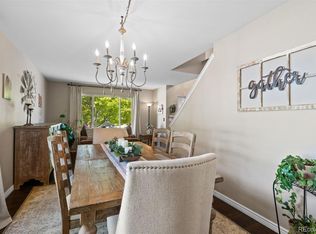
Welcome to this stunning 6 bedroom, 4 bathroom home perfectly positioned on a corner 0.2 acre lot with spectacular mountain and sunset views. Expansive west facing windows and a huge deck showcase the breathtaking scenery while filling the home with natural light. The main level features gorgeous cherry inlay hardwood floors, soaring ceilings, and a dramatic family room with floor to ceiling west facing windows and a gas fireplace. The spacious family room opens directly to the kitchen, creating an ideal layout for everyday living and entertaining. The beautifully appointed kitchen offers abundant workspace, an eating area, a convenient office nook, and an impressive dual oven, dual gas setup with a gas range making meal preparation a true pleasure. The main floor primary suite offers a peaceful retreat with direct access to the large deck. The luxurious primary bath features heated travertine flooring, also found in the primary closet and main-level half bath. The almost 1,700 square foot finished walkout basement is an entertainer’s dream, featuring 9 foot ceilings, two bedrooms, a 3/4 bath, and an expansive family/recreation area with plenty of room to create multiple gathering spaces. A remarkable 975 bottle wine cellar adds an exceptional touch for wine enthusiasts and those who love to entertain. Additional highlights include a formal dining room, 3 car garage with extra storage and an exterior access door, and generous living spaces throughout. Ideally located near Chatfield State Park, Roxborough State Park, Arrowhead Golf Course, Waterton Canyon, shopping, restaurants, and countless outdoor recreation opportunities. With incredible views, exceptional finishes, abundant space, and an unbeatable location, this is a home you won’t want to miss.
For sale
Price cut: $14.9K (10/12)
$814,999
7691 Bison Court, Littleton, CO 80125
6beds
4,441sqft
Single Family Residence
Built in 2004
8,799 Square Feet Lot
$807,100 Zestimate®
$184/sqft
$45/mo HOA
What's special
- 49 days
- 353
- 38
Zillow last checked:
Listing updated:
Listed by:
Courtney Olson 303-868-4047 courtney@callthecoregroup.com,
Real Broker, LLC DBA Real
Source: REcolorado as distributed by MLS GRID,MLS#: 8076352
Facts & features
Interior
Bedrooms & bathrooms
- Bedrooms: 6
- Bathrooms: 4
- Full bathrooms: 2
- 3/4 bathrooms: 1
- 1/2 bathrooms: 1
- Main level bathrooms: 2
- Main level bedrooms: 1
Bedroom
- Description: Walks Out Onto Deck, Large, High Ceilings
- Level: Main
Bedroom
- Level: Upper
Bedroom
- Level: Upper
Bedroom
- Level: Upper
Bedroom
- Description: Currently Used As An Exercise Room, Ceiling Fan
- Level: Basement
Bedroom
- Level: Basement
Bathroom
- Description: Travertine Heated Tile Floor
- Level: Main
Bathroom
- Description: Travertine Heated Tile Floor, Large Soaking Tub, Heated Towel Rack, Large Walk In Organized Closet
- Features: En Suite Bathroom
- Level: Main
Bathroom
- Description: Dual Sinks
- Level: Upper
Bathroom
- Level: Basement
Dining room
- Level: Main
Family room
- Description: Floor To Ceiling Windows, Gas Fireplace
- Level: Main
Great room
- Level: Basement
Kitchen
- Description: Eating Space, High Ceilings
- Level: Main
Laundry
- Description: Travertine Tile Floor, Utility Sink, Lots Of Storage
- Level: Main
Living room
- Description: High Ceilings
- Level: Main
Loft
- Description: Ceiling Fan, Art Niches
- Level: Upper
Utility room
- Level: Basement
Other
- Description: 975 Bottle Wine Cellar
- Level: Basement
Heating
- Forced Air
Cooling
- Central Air
Appliances
- Included: Dishwasher, Disposal, Double Oven, Dryer, Gas Water Heater, Microwave, Oven, Range, Refrigerator, Washer
- Laundry: In Unit
Features
- Ceiling Fan(s), Eat-in Kitchen, Five Piece Bath, High Ceilings, Kitchen Island, Laminate Counters, Open Floorplan, Pantry, Primary Suite, Smoke Free, Tile Counters, Vaulted Ceiling(s), Walk-In Closet(s)
- Flooring: Carpet, Tile, Vinyl, Wood
- Windows: Double Pane Windows, Window Coverings
- Basement: Daylight,Exterior Entry,Finished,Walk-Out Access
- Number of fireplaces: 1
- Fireplace features: Family Room, Gas
Interior area
- Total structure area: 4,441
- Total interior livable area: 4,441 sqft
- Finished area above ground: 2,742
- Finished area below ground: 1,699
Video & virtual tour
Property
Parking
- Total spaces: 3
- Parking features: Concrete, Dry Walled, Exterior Access Door, Lighted, Storage
- Attached garage spaces: 3
Features
- Levels: Two
- Stories: 2
- Patio & porch: Covered, Deck, Patio
- Exterior features: Private Yard, Rain Gutters
- Fencing: Full
- Has view: Yes
- View description: Mountain(s)
Lot
- Size: 8,799 Square Feet
- Features: Corner Lot, Irrigated, Landscaped, Level, Many Trees, Sprinklers In Front, Sprinklers In Rear
Details
- Parcel number: R0423124
- Zoning: PDU
- Special conditions: Standard
Construction
Type & style
- Home type: SingleFamily
- Architectural style: Contemporary
- Property subtype: Single Family Residence
Materials
- Frame, Wood Siding
- Foundation: Slab
- Roof: Composition
Condition
- Year built: 2004
Details
- Builder name: D.R. Horton, Inc
Utilities & green energy
- Electric: 110V
- Sewer: Public Sewer
- Water: Public
- Utilities for property: Cable Available, Electricity Connected, Natural Gas Connected
Community & HOA
Community
- Subdivision: Roxborough Village
HOA
- Has HOA: Yes
- Services included: Recycling, Trash
- HOA fee: $45 monthly
- HOA name: Arrowhead Shores
- HOA phone: 303-933-6279
Location
- Region: Littleton
Financial & listing details
- Price per square foot: $184/sqft
- Tax assessed value: $895,000
- Annual tax amount: $6,103
- Date on market: 9/5/2026
- Listing terms: Cash,Conventional,FHA,VA Loan
- Exclusions: Sellers Personal Property, Staging Items
- Ownership: Individual
- Electric utility on property: Yes
- Road surface type: Paved
Estimated market value
$807,100
$767,000 - $847,000
$4,937/mo
Price history
| Date | Event | Price |
|---|---|---|
| 10/12/2026 | Price change | $814,999-1.8%$184/sqft |
Source:  REcolorado as distributed by MLS GRID #8076352 Report a problem REcolorado as distributed by MLS GRID #8076352 Report a problem | ||
| 9/21/2026 | Price change | $829,900-2.4%$187/sqft |
Source: REcolorado as distributed by MLS GRID #8076352 Report a problem | ||
| 9/5/2026 | Listed for sale | $849,900+29.8%$191/sqft |
Source: REcolorado as distributed by MLS GRID #8076352 Report a problem | ||
| 9/28/2020 | Sold | $655,000+0.8%$147/sqft |
Source: Public Record Report a problem | ||
| 8/17/2020 | Pending sale | $649,900$146/sqft |
Source: Homesmart Realty Group Of Colorado #3404927 Report a problem | ||
| 8/15/2020 | Listed for sale | $649,900+82.7%$146/sqft |
Source: Homesmart Realty Group Of Colorado #3404927 Report a problem | ||
| 10/5/2004 | Sold | $355,761$80/sqft |
Source: Public Record Report a problem | ||
Public tax history
| Year | Property taxes | Tax assessment |
|---|---|---|
| 2025 | $6,129 -0.7% | $55,940 -10.2% |
| 2024 | $6,169 +37.6% | $62,310 -1% |
| 2023 | $4,483 -4.3% | $62,910 +46.8% |
| 2022 | $4,684 | $42,850 -2.8% |
| 2021 | -- | $44,080 +14.9% |
| 2020 | $4,449 -10.2% | $38,380 |
| 2019 | $4,952 | $38,380 +11.8% |
| 2018 | $4,952 +4.1% | $34,340 -1.9% |
| 2017 | $4,758 +4.6% | $35,020 +8% |
| 2016 | $4,548 -3.2% | $32,420 |
| 2015 | $4,698 +8.3% | $32,420 +16.5% |
| 2014 | $4,338 | $27,830 |
| 2013 | -- | $27,830 -4.2% |
| 2012 | -- | $29,050 -3.8% |
| 2011 | -- | $30,200 -4.4% |
| 2010 | -- | $31,600 +0.5% |
| 2009 | $2,540 | $31,450 |
| 2008 | -- | $31,450 +3% |
| 2007 | -- | $30,520 |
| 2006 | $4,994 +48.1% | $30,520 +61.9% |
| 2004 | $3,372 +101.8% | $18,850 +93.1% |
| 2003 | $1,671 | $9,760 +433% |
| 2002 | -- | $1,831 +6.5% |
| 2001 | $288 | $1,720 |
Find assessor info on the county website
Monthly payment
Est. payment
Payment breakdown
Explore the cost of this home by adjusting the details. Changes won't be saved.Climate risks
Neighborhood: 80125
Nearby schools
Schools provided by the listing agent
- Elementary: Roxborough
- Middle: Ranch View
- High: Thunderridge
- District: Douglas RE-1
Source: REcolorado as distributed by MLS GRID. This data may not be complete. We recommend contacting the local school district to confirm school assignments for this home.
Similar homes
- $795,0005 bd3 ba4.2k sqft7740 Crystal Lake Court, Littleton, CO 80125For Sale
 MLS ID #9906978, Kimberly Ryan, Cityscape Properties LLC. REcolorado as distributed by MLS GRID
 - $835,0004 bd4 ba4.9k sqft7179 Red Mesa Drive, Littleton, CO 80125For Sale
 MLS ID #7347099, Linda McDonald, Keller Williams Avenues Realty. REcolorado as distributed by MLS GRID
 - $915,0004 bd4 ba5.3k sqft10558 Paint Place, Littleton, CO 80125For Sale
 MLS ID #2253471, Kim Kennedy, Buyers & Sellers 1st Choice. REcolorado as distributed by MLS GRID
 - $650,0004 bd4 ba2.9k sqft7039 Pine Hills Way, Littleton, CO 80125For Sale
 MLS ID #7570572, Jessica Manzano, Keller Williams Advantage Realty LLC. REcolorado as distributed by MLS GRID
 - $830,0004 bd3 ba3.7k sqft5497 S Zang Court, Littleton, CO 80127For SaleMLS ID #6654459, Lina Krylov, Madison & Company Properties. REcolorado as distributed by MLS GRID
- $834,9004 bd3 ba3.8k sqft8107 W Morraine Drive, Littleton, CO 80128For SaleMLS ID #8400372, Michelle Valdez, Rocky Mountain R.E. Advisors. REcolorado as distributed by MLS GRID
- $780,0005 bd4 ba3.7k sqft7324 S Robb Street, Littleton, CO 80127For SaleMLS ID #5873388, James Masen, Search Colorado RE LLC. REcolorado as distributed by MLS GRID
- $900,0003 bd3 ba3.9k sqft7319 Brixham Cir, Castle Pines, CO 80108For Sale
 MLS ID #1071103, Jessica Northrop, Compass-Denver. IRES as distributed by MLS GRID
 - $799,5004 bd3 ba4.3k sqft3594 Craftsbury Drive, Highlands Ranch, CO 80126For SaleMLS ID #9338890, Chris Lamee, Banyan Real Estate LLC. REcolorado as distributed by MLS GRID
- $824,9004 bd4 ba3.4k sqft9061 Sunset Ridge Court, Highlands Ranch, CO 80126For SaleMLS ID #4358193, Merritt Cohn, MB Cohn & Assoc. REcolorado as distributed by MLS GRID
- $794,9004 bd4 ba4.1k sqft10805 Hickory Ridge Street, Highlands Ranch, CO 80126For SaleMLS ID #2399154, Merritt Cohn, MB Cohn & Assoc. REcolorado as distributed by MLS GRID
- $825,0005 bd4 ba3.4k sqft10785 Quail Creek Drive E, Parker, CO 80138For SaleMLS ID #5528369, David Parks, eXp Realty, LLC. REcolorado as distributed by MLS GRID
- $719,9004 bd4 ba3.3k sqft7267 Mountain Brush Lane, Highlands Ranch, CO 80130For SaleMLS ID #6674921, Theresa Savage, HomeSmart Realty. REcolorado as distributed by MLS GRID
- $885,0005 bd5 ba4.7k sqft6987 Ashley Court, Parker, CO 80134For SaleMLS ID #9725789, Bob Kelly, Kentwood Real Estate DTC, LLC. REcolorado as distributed by MLS GRID
- $875,0005 bd4 ba4.4k sqft22065 Laurel Oak Drive, Parker, CO 80138For SaleMLS ID #3521687, Kimberly Keenan, Keenan Real Estate. REcolorado as distributed by MLS GRID
- $874,9994 bd4 ba3.2k sqft10283 Bentwood Lane, Littleton, CO 80126For SaleMLS ID #8743933, Tom Ullrich, RE/MAX Professionals. REcolorado as distributed by MLS GRID
- $799,0005 bd5 ba4.9k sqft6678 Esmeralda Drive, Castle Rock, CO 80108For SaleMLS ID #8665569, Trista Fischer-Boykin, Engel and Volkers: Castle Rock & Castle Pines. REcolorado as distributed by MLS GRID
- $879,0004 bd4 ba3.7k sqft10978 Bluegate Way, Highlands Ranch, CO 80130For SaleMLS ID #6028758, Janet Moore, Equity Colorado Real Estate. REcolorado as distributed by MLS GRID
- $899,9004 bd3 ba5.6k sqft3572 Elk Run Drive, Castle Rock, CO 80109For SaleMLS ID #9732559, Chris Jackson, Madison & Company Properties. REcolorado as distributed by MLS GRID
- $700,0004 bd4 ba3k sqft10737 W Cooper Drive, Littleton, CO 80127For SaleMLS ID #8121865, Chris Hawksley, RE/MAX Professionals. REcolorado as distributed by MLS GRID
