Skip main navigation
Sold for $725,000
  • $725,000

    7692 Bison Court, Littleton, CO 80125

    4beds
    2,856sqft
    Single Family Residence
    Built in 2002
    9,583 Square Feet Lot
    $713,600 Zestimate®
    $254/sqft
    $3,524 Estimated rent

    Home value

    $713,600

    $678,000 - $749,000

    $3,524/mo

    Zestimate® history
    Loading
    Loading...

    Owner options

    List your home for rent

    $3,524/mo

    Rent Zestimate®

    Find your next renter with Zillow Rental Manager. Plus, with online applications, you can quickly screen prospective tenants – for free.

    Learn more

    $3,524/mo

    Rent Zestimate®

    Refinance and save

    $4,305/mo

    Est. payment

    Refinancing to a lower rate could help reduce your monthly payments and save thousands over the life of the loan.

    See today's rates

    $4,305/mo

    Est. payment

    Explore your selling options

    Work with a Zillow partner agent

    Leverage their expertise and Zillow's premium Showcase listings to get your home seen by more buyers.

    Get started

    List with your own agent

    Get your home in front of millions of buyers by listing it on Zillow.

    Learn how to do it

    Sell it yourself

    Take full control of how buyers see your home on Zillow by listing For Sale by Owner (FSBO).

    List your home

    What's special

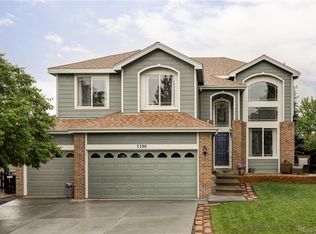
    ***NEW PRICE IMPROVEMENT*** Welcome to this 4 bedroom 4 bath home in Arrowhead Shores in beautiful Roxborough. Surrounded on all sides by trees, this private backyard haven features an expansive yard that backs to open space and includes a patio perfect for viewing the gorgeous Colorado skies or hosting those weekend gatherings along with a fire pit to enjoy the cool Colorado nights. Inside you’ll find an open airy layout featuring high quality wood floors with vaulted ceilings in the front living room and a family room that seamlessly flows to the dining area and kitchen-perfect for entertaining and everyday living. Just off the kitchen is the laundry room, garage entry and a half bath. The laundry conveniently has a doggie door that leads to an outside shady dog run which makes for convenient clean up on those wet or snowy days! Upstairs the spacious primary suite offers vaulted ceilings, foothill views, en suite bath and a walk-in closet. The three additional bedrooms share an updated full bath. You'll also find brand new carpet throughout. The finished basement has a neat bar area and offers additional space for fitness, games or just to relax, a half bath, a flex room/office, which can easily be a 5th bedroom, and utility room. Live in a quiet peaceful community yet have easy access to C-470 which gets you to the mountains or in the city in just a short time. You are 15 minutes to Highlands Ranch, 25 minutes to Castle Rock, 30 minutes to DTC and 40 minutes to Downton Denver. Enjoy nearby trails in Roxborough State Park, Chatfield Reservoir, Waterton Canyon, and Denver Botanic Gardens at Chatfield or enjoy a day of golf at Arrowhead Golf Club.

    Zillow last checked:

    Listing updated:

    Listed by:

    Nova Wright 303-898-0427 novawrightlhr@gmail.com,

    Luxe Haven Realty

    Bought with:

    Tiffany Inniss, 100084996

    eXp Realty, LLC

    Source: REcolorado as distributed by MLS GRID,MLS#: 9253384MLS Logo

    Facts & features

    Interior

    Bedrooms & bathrooms
    • Bedrooms: 4
    • Bathrooms: 4
    • Full bathrooms: 2
    • 1/2 bathrooms: 2
    • Main level bathrooms: 1
    Bedroom
    • Features: Primary Suite
    • Level: Upper
    • Area: 208.29 Square Feet
    • Dimensions: 13.1 x 15.9
    Bedroom
    • Level: Upper
    • Area: 143.92 Square Feet
    • Dimensions: 10.2 x 14.11
    Bedroom
    • Level: Upper
    • Area: 153.01 Square Feet
    • Dimensions: 10.7 x 14.3
    Bedroom
    • Level: Upper
    • Area: 163.75 Square Feet
    • Dimensions: 13.1 x 12.5
    Bathroom
    • Level: Main
    • Area: 31.85 Square Feet
    • Dimensions: 4.9 x 6.5
    Bathroom
    • Level: Basement
    • Area: 29.68 Square Feet
    • Dimensions: 5.6 x 5.3
    Bathroom
    • Level: Upper
    • Area: 38.07 Square Feet
    • Dimensions: 4.7 x 8.1
    Bathroom
    • Features: En Suite Bathroom
    • Level: Upper
    • Area: 65.61 Square Feet
    • Dimensions: 8.1 x 8.1
    Bonus room
    • Description: Flex Space/Office
    • Level: Basement
    • Area: 114.4 Square Feet
    • Dimensions: 8.8 x 13
    Dining room
    • Level: Main
    • Area: 96.8 Square Feet
    • Dimensions: 8 x 12.1
    Family room
    • Level: Main
    • Area: 209.3 Square Feet
    • Dimensions: 13 x 16.1
    Family room
    • Description: Game Room, Fitness, Living Space
    • Level: Basement
    • Area: 325.68 Square Feet
    • Dimensions: 13.8 x 23.6
    Kitchen
    • Level: Main
    • Area: 144 Square Feet
    • Dimensions: 12 x 12
    Laundry
    • Level: Main
    • Area: 47.36 Square Feet
    • Dimensions: 6.4 x 7.4
    Living room
    • Level: Main
    • Area: 170.5 Square Feet
    • Dimensions: 11 x 15.5
    Utility room
    • Level: Basement
    • Area: 137.8 Square Feet
    • Dimensions: 10.6 x 13
    Heating
    • Forced Air
    Cooling
    • Central Air
    Appliances
    • Included: Dishwasher, Disposal, Dryer, Microwave, Range, Refrigerator, Washer
    Features
    • Ceiling Fan(s), Granite Counters, High Ceilings, Kitchen Island, Primary Suite, Smart Thermostat, Smoke Free, Vaulted Ceiling(s), Walk-In Closet(s)
    • Flooring: Carpet, Laminate, Tile
    • Windows: Double Pane Windows
    • Basement: Finished
    Interior area
    • Total structure area: 2,856
    • Total interior livable area: 2,856 sqft
    • Finished area above ground: 2,077
    • Finished area below ground: 530

    Property

    Parking
    • Total spaces: 3
    • Parking features: Concrete, Lighted
    • Attached garage spaces: 3
    Features
    • Levels: Two
    • Stories: 2
    • Patio & porch: Front Porch, Patio
    • Exterior features: Dog Run, Private Yard
    • Fencing: Full
    Lot
    • Size: 9,583 Square Feet
    • Features: Landscaped, Sprinklers In Front, Sprinklers In Rear
    Details
    • Parcel number: R0423160
    • Zoning: PDU
    • Special conditions: Standard

    Construction

    Type & style
    • Home type: SingleFamily
    • Property subtype: Single Family Residence
    Materials
    • Frame
    • Foundation: Slab
    • Roof: Composition
    Condition
    • Year built: 2002

    Utilities & green energy

    • Sewer: Public Sewer
    • Water: Public

    Community & HOA

    Community
    • Security: Carbon Monoxide Detector(s), Smoke Detector(s)
    • Subdivision: Roxborough Village
    HOA
    • Has HOA: Yes
    • HOA fee: $40 monthly
    • HOA name: KC Associates
    • HOA phone: 303-933-6279
    Location
    • Region: Littleton

    Financial & listing details

    • Price per square foot: $254/sqft
    • Tax assessed value: $672,866
    • Annual tax amount: $4,588
    • Date on market: 4/24/2026
    • Listing terms: Cash,Conventional,FHA,VA Loan
    • Exclusions: Personal Property And Staging Items, Security Cameras, All Shelving In Garage, Work Bench, Chest Freezer, Grill And Smoker On Back Patio, Patio Furniture In Front And Back Of House
    • Ownership: Individual
    • Road surface type: Paved

    Price history

    DateEventPrice
    7/10/2026Sold$725,000$254/sqft
    Source: REcolorado as distributed by MLS GRID #9253384 Report a problem
    6/21/2026Pending sale$725,000$254/sqft
    Source: REcolorado as distributed by MLS GRID #9253384 Report a problem
    5/14/2026Price change$725,000-2%$254/sqft
    Source: REcolorado as distributed by MLS GRID #9253384 Report a problem
    4/24/2026Listed for sale$739,900+174.6%$259/sqft
    Source: REcolorado as distributed by MLS GRID #9253384 Report a problem
    10/14/2002Sold$269,407$94/sqft
    Source: Public Record Report a problem

    Public tax history

    YearProperty taxesTax assessment
    2025$4,240 -0.7%$42,050 -5%
    2024$4,268 +31%$44,240 -1%
    2023$3,259 -4.3%$44,670 +43.4%
    2022$3,404 $31,150 -2.8%
    2021-- $32,040 +6.6%
    2020$3,483 -7.5%$30,050
    2019$3,765 0%$30,050 +15.1%
    2018$3,765 +4.1%$26,110
    2017$3,618 +8.6%$26,110 +10%
    2016$3,331 -3.2%$23,740
    2015$3,440 +12.9%$23,740 +21.4%
    2014$3,047 $19,550
    2013-- $19,550 -0.2%
    2012-- $19,580
    2011-- $19,580 -14.1%
    2010-- $22,800 -3.1%
    2009$1,900 $23,520
    2008-- $23,520 -0.4%
    2007-- $23,610
    2006$3,864 -2.9%$23,610 +6.1%
    2004$3,980 +197.4%$22,250 +327.1%
    2003$1,338 $5,210 +184.5%
    2002-- $1,831 +6.5%
    2001$288 $1,720
    Find assessor info on the county website

    Neighborhood: 80125

    Nearby schools

    GreatSchools rating
    Schools provided by the listing agent
    • Elementary: Roxborough
    • Middle: Ranch View
    • High: Thunderridge
    • District: Douglas RE-1

    Source: REcolorado as distributed by MLS GRID. This data may not be complete. We recommend contacting the local school district to confirm school assignments for this home.

    Get a cash offer in 3 minutes
    Find out how much your home could sell for in as little as 3 minutes with a no-obligation cash offer.
    Estimated market value
    $713,600
    Get a cash offer in 3 minutes
    Find out how much your home could sell for in as little as 3 minutes with a no-obligation cash offer.
    Estimated market value
    $713,600