This inviting foothills retreat sits on a spacious corner lot surrounded by stunning natural beauty and exceptional privacy. A large wooded backyard and expansive deck make it easy to host summer dinners, gather with friends, or simply unwind under Colorado’s endless skies.
Step inside to a light-filled, open main level where a generous kitchen anchors the home—perfect for everyday living and effortless entertaining. A cozy front porch is ideal for morning coffee or evening sunsets, while the 4 bed / 4 bath layout provides comfort and flexibility for families, guests, or working from home.
Upstairs bedrooms offer peaceful foothill views, creating a sense of retreat, and the finished basement adds extra space for movie nights, fitness, or a home office—plus ample storage and thoughtful updates throughout.
Located in the sought-after Roxborough area, you’ll be just moments from Waterton Canyon and Chatfield State Park with miles of trails, tennis courts, a skate park, ponds, and parks to explore. Community HOA events—concerts, food, and neighborhood games—bring a friendly, close-knit vibe. Everyday conveniences and nearby schools (buyer to verify) are just a short drive away, offering that rare balance of mountain tranquility and day-to-day ease.
Sold for $725,000
$725,000
7694 Crystal Lake Court, Littleton, CO 80125
4beds
2,850sqft
Single Family Residence
Built in 2003
7,623 Square Feet Lot
$722,700 Zestimate®
$254/sqft
$5,028 Estimated rent
Home value
$722,700
$687,000 - $759,000
$5,028/mo
Zestimate® history
Owner options
List your home for rent
$5,028/mo
Rent Zestimate®
Find your next renter with Zillow Rental Manager. Plus, with online applications, you can quickly screen prospective tenants – for free.
$5,028/mo
Rent Zestimate®
Refinance and save
$3,485/mo
Est. payment
Refinancing to a lower rate could help reduce your monthly payments and save thousands over the life of the loan.
$3,485/mo
Est. payment
Explore your selling options
Work with a Zillow partner agent
Leverage their expertise and Zillow's premium Showcase listings to get your home seen by more buyers.
Get startedList with your own agent
Get your home in front of millions of buyers by listing it on Zillow.
Learn how to do itSell it yourself
Take full control of how buyers see your home on Zillow by listing For Sale by Owner (FSBO).
List your homeWhat's special
Zillow last checked:
Listing updated:
Listed by:
The Anderson Group 720-282-4577 contracts@andersongroupsells.com,
eXp Realty, LLC,
Ryan Anderson 720-282-4577,
eXp Realty, LLC
Bought with:
Deanna Koether, 100103986
Your Castle Real Estate Inc
Source: REcolorado as distributed by MLS GRID,MLS#: 2052039
Facts & features
Interior
Bedrooms & bathrooms
- Bedrooms: 4
- Bathrooms: 4
- Full bathrooms: 2
- 1/2 bathrooms: 2
- Main level bathrooms: 1
Bedroom
- Description: Large And Bright And Open
- Features: Primary Suite
- Level: Upper
- Area: 195 Square Feet
- Dimensions: 13 x 15
Bedroom
- Description: Big Closet
- Level: Upper
- Area: 156 Square Feet
- Dimensions: 13 x 12
Bedroom
- Description: Close To Bathroom
- Level: Upper
- Area: 140 Square Feet
- Dimensions: 14 x 10
Bedroom
- Description: Being Used As Office
- Level: Upper
- Area: 140 Square Feet
- Dimensions: 14 x 10
Bathroom
- Description: Private Toilet, Leads To Walk-In Closet
- Features: En Suite Bathroom
- Level: Upper
- Area: 64 Square Feet
- Dimensions: 8 x 8
Bathroom
- Description: Close To Bedrooms
- Level: Upper
- Area: 40 Square Feet
- Dimensions: 5 x 8
Bathroom
- Description: Great For Guests
- Level: Main
- Area: 24 Square Feet
- Dimensions: 6 x 4
Bathroom
- Description: Centrally Located
- Level: Basement
- Area: 36 Square Feet
- Dimensions: 6 x 6
Dining room
- Description: Between Kitchen And Living Room
- Level: Main
- Area: 104 Square Feet
- Dimensions: 13 x 8
Family room
- Description: Open To Kitchen And Dining Room
- Level: Main
- Area: 195 Square Feet
- Dimensions: 13 x 15
Great room
- Description: Tons Of Space
- Level: Basement
- Area: 432 Square Feet
- Dimensions: 12 x 36
Kitchen
- Description: Beautiful And Open
- Level: Main
- Area: 156 Square Feet
- Dimensions: 13 x 12
Laundry
- Description: Right Inside From Garage
- Level: Main
- Area: 48 Square Feet
- Dimensions: 6 x 8
Living room
- Description: Right Inside The Front Door
- Level: Main
- Area: 150 Square Feet
- Dimensions: 10 x 15
Heating
- Forced Air
Cooling
- Central Air
Appliances
- Included: Dishwasher, Disposal, Dryer, Oven, Refrigerator, Washer
- Laundry: In Unit, Laundry Closet
Features
- Ceiling Fan(s), Entrance Foyer, Five Piece Bath, Laminate Counters, Open Floorplan, Primary Suite, Quartz Counters, Radon Mitigation System, Smart Thermostat, Smoke Free, Vaulted Ceiling(s), Walk-In Closet(s), Wired for Data
- Flooring: Carpet, Tile, Wood
- Windows: Double Pane Windows, Window Coverings
- Basement: Finished,Full
Interior area
- Total structure area: 2,850
- Total interior livable area: 2,850 sqft
- Finished area above ground: 2,071
- Finished area below ground: 739
Property
Parking
- Total spaces: 3
- Parking features: Garage - Attached
- Attached garage spaces: 3
Features
- Levels: Two
- Stories: 2
- Patio & porch: Covered, Front Porch, Patio
- Exterior features: Private Yard, Rain Gutters
- Fencing: Full
- Has view: Yes
- View description: Mountain(s)
Lot
- Size: 7,623 Square Feet
- Features: Corner Lot, Landscaped, Many Trees
Details
- Parcel number: R0423120
- Zoning: PDU
- Special conditions: Standard
Construction
Type & style
- Home type: SingleFamily
- Property subtype: Single Family Residence
Materials
- Cement Siding, Frame
- Foundation: Slab
- Roof: Composition
Condition
- Year built: 2003
Utilities & green energy
- Sewer: Public Sewer
- Water: Public
- Utilities for property: Cable Available, Electricity Connected, Internet Access (Wired), Natural Gas Available, Natural Gas Connected
Community & HOA
Community
- Security: Carbon Monoxide Detector(s), Smoke Detector(s)
- Subdivision: Roxborough Village
HOA
- Has HOA: Yes
- Amenities included: Park
- Services included: Recycling, Trash
- HOA fee: $45 monthly
- HOA name: Arrowhead Shores
- HOA phone: 303-933-6279
Location
- Region: Littleton
Financial & listing details
- Price per square foot: $254/sqft
- Tax assessed value: $707,426
- Annual tax amount: $4,640
- Date on market: 10/22/2025
- Listing terms: Cash,Conventional,FHA,VA Loan
- Exclusions: Seller's Personal Property, Curtains, Mirror In Primary Bedroom, Shelves In Bedroom Used As Office.
- Ownership: Individual
- Electric utility on property: Yes
- Road surface type: Paved
Price history
| Date | Event | Price |
|---|---|---|
| 12/5/2025 | Sold | $725,000-0.8%$254/sqft |
Source:  REcolorado as distributed by MLS GRID #2052039 Report a problem REcolorado as distributed by MLS GRID #2052039 Report a problem | ||
| 11/10/2025 | Pending sale | $731,000$256/sqft |
Source: REcolorado as distributed by MLS GRID #2052039 Report a problem | ||
| 10/22/2025 | Listed for sale | $731,000+78.3%$256/sqft |
Source: REcolorado as distributed by MLS GRID #2052039 Report a problem | ||
| 6/24/2016 | Sold | $410,000$144/sqft |
Source: Public Record Report a problem | ||
| 5/6/2016 | Pending sale | $410,000$144/sqft |
Source: LIV Sotheby's International Realty #6094847 Report a problem | ||
| 5/3/2016 | Listed for sale | $410,000+30.2%$144/sqft |
Source: LIV Sotheby's International Realty #6094847 Report a problem | ||
| 1/29/2008 | Sold | $315,000+21.2%$111/sqft |
Source: Public Record Report a problem | ||
| 3/11/2003 | Sold | $260,000$91/sqft |
Source: Public Record Report a problem | ||
Public tax history
| Year | Property taxes | Tax assessment |
|---|---|---|
| 2025 | $4,640 -0.7% | $44,220 -8% |
| 2024 | $4,671 +32.3% | $48,070 -1% |
| 2023 | $3,530 -4.3% | $48,540 +43.9% |
| 2022 | $3,687 | $33,740 -2.8% |
| 2021 | -- | $34,700 +4.5% |
| 2020 | $3,847 -7% | $33,190 |
| 2019 | $4,137 | $33,190 +15.7% |
| 2018 | $4,137 +4.1% | $28,690 |
| 2017 | $3,975 +4.4% | $28,690 +5.8% |
| 2016 | $3,806 -3.2% | $27,130 |
| 2015 | $3,932 +12.4% | $27,130 +20.8% |
| 2014 | $3,499 | $22,450 |
| 2013 | -- | $22,450 +2.1% |
| 2012 | -- | $21,980 |
| 2011 | -- | $21,980 -11.4% |
| 2010 | -- | $24,820 +2.4% |
| 2009 | $1,959 | $24,250 |
| 2008 | -- | $24,250 +5.3% |
| 2007 | -- | $23,040 |
| 2006 | $3,770 -0.6% | $23,040 +5.1% |
| 2004 | $3,794 +13.5% | $21,920 +124.6% |
| 2003 | $3,342 | $9,760 +433% |
| 2002 | -- | $1,831 +6.5% |
| 2001 | $288 | $1,720 |
Find assessor info on the county website
Neighborhood: 80125
Nearby homes
- $671,1003 bd3 ba3k sqft7680 Crystal Lake Ct, Littleton, CO 80125Off Market

- $719,2004 bd4 ba2.4k sqft7668 Crystal Lake Ct, Littleton, CO 80125Off Market

- $837,4006 bd3 ba4.3k sqft7691 Bison Ct, Littleton, CO 80125Off Market
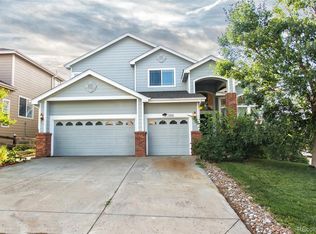
- $742,0006 bd4 ba3.4k sqft7649 Bison Ct, Littleton, CO 80125Sold
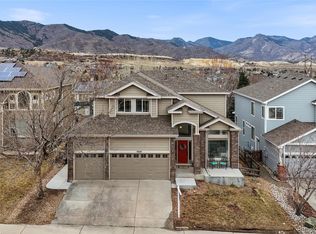
- $705,0004 bd3 ba3k sqft7700 Bison Ct, Littleton, CO 80125Sold
- $744,3006 bd3 ba3.5k sqft7706 Bison Ct, Littleton, CO 80125Off Market
- $570,0003 bd2 ba1.6k sqft7693 Crystal Lake Ct, Littleton, CO 80125Off Market
- $746,0004 bd3 ba2.2k sqft7639 Bison Ct, Littleton, CO 80125Off Market
Nearby schools
GreatSchools rating
- NARoxborough Elementary SchoolGrades: PK-2Distance: 0.4 mi
- 6/10Ranch View Middle SchoolGrades: 7-8Distance: 5.2 mi
- 9/10Thunderridge High SchoolGrades: 9-12Distance: 5.4 mi
Schools provided by the listing agent
- Elementary: Roxborough
- Middle: Ranch View
- High: Thunderridge
- District: Douglas RE-1
Source: REcolorado as distributed by MLS GRID. This data may not be complete. We recommend contacting the local school district to confirm school assignments for this home.
Get a cash offer in 3 minutes
Find out how much your home could sell for in as little as 3 minutes with a no-obligation cash offer.
Estimated market value
$722,700
Get a cash offer in 3 minutes
Find out how much your home could sell for in as little as 3 minutes with a no-obligation cash offer.
Estimated market value
$722,700
- Colorado
- Douglas County
- Littleton
- 80125
- 7694 Crystal Lake Court
Nearby cities
Nearby neighborhoods
Nearby zip codes
Other Littleton Topics
