Welcome to 7664 Bison Court, a breathtaking 3-bedroom, 4-bathroom residence where turn-key luxury, modern updates, and picturesque mountain views seamlessly converge. From the moment you enter, every detail feels brand new, highlighted by fresh interior paint, stylish baseboards, and crisp natural light streaming through brand-new Marvin windows. The open concept main level flows out through custom sliding glass doors to a pristine TREX deck, offering the ultimate peaceful oasis. Designed with true relaxation in mind, the extraordinary primary retreat boasts a custom walk-in closet and a spa inspired bath equipped with luxurious heated floors. Downstairs, the fully finished basement features an entertainer’s wet bar, perfect for hosting game nights and movie marathons; while the spacious 3-car garage comes fully equipped with heat and an EV charger for ultimate year round convenience.
Beyond its sophisticated design, this property offers incredible, worry free peace of mind with major systems recently updated, including a brand new AC and furnace (2026), washer and dryer (2025), roof (2020), kitchen appliances (2020), and water heater (2019). Perfectly situated in a tight-knit community known for local music festivals and outdoor movie nights, this home delivers an unrivaled Colorado lifestyle. Golf enthusiasts will love the close proximity to the iconic, red-rock-framed Arrowhead Golf Course and the exclusive Club at Ravenna, while outdoor adventurers enjoy direct access to Roxborough State Park, Chatfield Reservoir, and miles of scenic trails. Complete with placement in highly acclaimed Douglas County Schools, this view filled oasis is completely move in ready and waiting for you to call it home!
Accepting backups
$725,000
7664 Bison Court, Littleton, CO 80125
3beds
2,856sqft
Single Family Residence
Built in 2004
6,142 Square Feet Lot
$-- Zestimate®
$254/sqft
$42/mo HOA
What's special
- 72 days
- 316
- 21
Zillow last checked:
Listing updated:
Listed by:
Laura Marie Smith 727-434-3613 Laura-Marie@cbrealty.com,
Coldwell Banker Global Luxury Denver
Source: REcolorado as distributed by MLS GRID,MLS#: 9559103
Facts & features
Interior
Bedrooms & bathrooms
- Bedrooms: 3
- Bathrooms: 4
- Full bathrooms: 2
- 1/2 bathrooms: 2
- Main level bathrooms: 1
Bedroom
- Description: Custom Primary Suite And Walk In Closet
- Features: Primary Suite
- Level: Upper
Bedroom
- Level: Upper
Bedroom
- Level: Upper
Bathroom
- Description: Custom Primary Bathroom Including Heated Floors
- Features: En Suite Bathroom, Primary Suite
- Level: Upper
Bathroom
- Level: Upper
Bathroom
- Features: En Suite Bathroom
- Level: Main
Bathroom
- Level: Basement
Bonus room
- Description: Custom Wet Bar
- Level: Basement
Family room
- Level: Main
Great room
- Level: Main
Kitchen
- Level: Main
Laundry
- Level: Main
Heating
- Forced Air, Natural Gas
Cooling
- Central Air
Appliances
- Included: Bar Fridge, Cooktop, Dishwasher, Disposal, Double Oven, Dryer, Microwave, Oven, Refrigerator, Washer
- Laundry: In Unit
Features
- Eat-in Kitchen, Granite Counters, High Ceilings, Kitchen Island, Open Floorplan, Pantry, Primary Suite, Smart Thermostat, Smoke Free, Vaulted Ceiling(s), Walk-In Closet(s), Wet Bar
- Flooring: Carpet, Tile, Wood
- Windows: Double Pane Windows, Window Coverings
- Basement: Crawl Space,Finished,Partial
- Number of fireplaces: 1
- Fireplace features: Family Room, Gas
Interior area
- Total structure area: 2,856
- Total interior livable area: 2,856 sqft
- Finished area above ground: 2,077
- Finished area below ground: 779
Video & virtual tour
Property
Parking
- Total spaces: 3
- Parking features: Concrete, Dry Walled, Electric Vehicle Charging Station(s), Exterior Access Door, Heated Garage, Insulated Garage
- Attached garage spaces: 3
Features
- Levels: Two
- Stories: 2
- Patio & porch: Covered, Deck, Front Porch, Patio
- Exterior features: Garden, Private Yard
- Fencing: Full
- Has view: Yes
- View description: Mountain(s)
Lot
- Size: 6,142 Square Feet
- Features: Corner Lot, Cul-De-Sac, Sprinklers In Front, Sprinklers In Rear
Details
- Parcel number: R0423151
- Zoning: PDU
- Special conditions: Standard
Construction
Type & style
- Home type: SingleFamily
- Architectural style: Traditional
- Property subtype: Single Family Residence
Materials
- Frame, Stucco, Wood Siding
- Foundation: Slab
- Roof: Composition
Condition
- Updated/Remodeled
- Year built: 2004
Details
- Builder name: D.R. Horton, Inc
Utilities & green energy
- Electric: 110V, 220 Volts
- Sewer: Public Sewer
- Water: Public
- Utilities for property: Electricity Connected, Natural Gas Connected
Community & HOA
Community
- Security: Carbon Monoxide Detector(s), Smoke Detector(s), Video Doorbell
- Subdivision: Roxborough Village
HOA
- Has HOA: Yes
- Amenities included: Park, Playground, Trail(s)
- Services included: Maintenance Grounds, Recycling, Trash
- HOA fee: $42 monthly
- HOA name: Arrowhead Shores
- HOA phone: 303-933-6279
Location
- Region: Littleton
Financial & listing details
- Price per square foot: $254/sqft
- Tax assessed value: $688,567
- Annual tax amount: $4,013
- Date on market: 8/20/2026
- Listing terms: Cash,Conventional,FHA,VA Loan
- Exclusions: Sellers' Personal Property, Staging Furniture And Accessories
- Ownership: Individual
- Electric utility on property: Yes
- Road surface type: Paved
Estimated market value
Not available
Estimated sales range
Not available
Not available
Price history
| Date | Event | Price |
|---|---|---|
| 10/5/2026 | Pending sale | $725,000$254/sqft |
Source:  REcolorado as distributed by MLS GRID #9559103 Report a problem REcolorado as distributed by MLS GRID #9559103 Report a problem | ||
| 8/20/2026 | Listed for sale | $725,000+81.3%$254/sqft |
Source: REcolorado as distributed by MLS GRID #9559103 Report a problem | ||
| 5/2/2016 | Sold | $400,000+1.3%$140/sqft |
Source: Public Record Report a problem | ||
| 4/29/2016 | Listed for sale | $394,900$138/sqft |
Source: RE/MAX EDGE #2662302 Report a problem | ||
| 3/30/2016 | Pending sale | $394,900$138/sqft |
Source: RE/MAX EDGE #2662302 Report a problem | ||
| 3/26/2016 | Listed for sale | $394,900+31.5%$138/sqft |
Source: Vflyer Homes #2662302 Report a problem | ||
| 9/30/2004 | Sold | $300,302$105/sqft |
Source: Public Record Report a problem | ||
Public tax history
| Year | Property taxes | Tax assessment |
|---|---|---|
| 2025 | $3,794 -16.1% | $43,030 -7.8% |
| 2024 | $4,525 +31.2% | $46,690 -1% |
| 2023 | $3,448 -4.3% | $47,140 +43% |
| 2022 | $3,603 | $32,960 -2.8% |
| 2021 | -- | $33,910 +8.8% |
| 2020 | $3,613 -6.6% | $31,170 |
| 2019 | $3,869 0% | $31,170 +16.2% |
| 2018 | $3,869 +4.1% | $26,830 |
| 2017 | $3,717 +114.2% | $26,830 +8.4% |
| 2016 | $1,735 -3.2% | $24,740 |
| 2015 | $1,793 -45% | $24,740 +18.3% |
| 2014 | $3,259 | $20,910 |
| 2013 | -- | $20,910 -0.3% |
| 2012 | -- | $20,980 |
| 2011 | -- | $20,980 -12.3% |
| 2010 | -- | $23,930 +2.1% |
| 2009 | $1,893 | $23,430 |
| 2008 | -- | $23,430 -0.2% |
| 2007 | -- | $23,470 |
| 2006 | $3,841 +13.9% | $23,470 +24.5% |
| 2004 | $3,372 +101.8% | $18,850 +93.1% |
| 2003 | $1,671 | $9,760 +433% |
| 2002 | -- | $1,831 +6.5% |
| 2001 | $288 | $1,720 |
Find assessor info on the county website
Monthly payment
Est. payment
Payment breakdown
Explore the cost of this home by adjusting the details. Changes won't be saved.Climate risks
Neighborhood: 80125
Nearby schools
Schools provided by the listing agent
- Elementary: Roxborough
- Middle: Ranch View
- High: Thunderridge
- District: Douglas RE-1
Source: REcolorado as distributed by MLS GRID. This data may not be complete. We recommend contacting the local school district to confirm school assignments for this home.
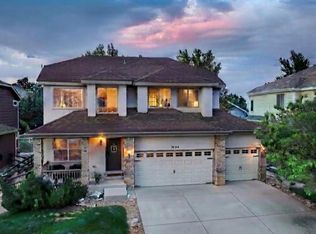

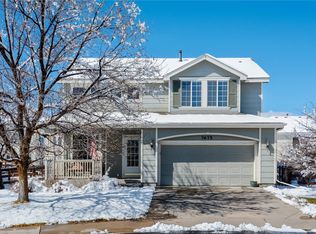
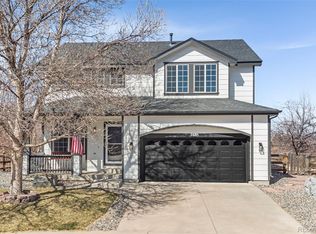
Similar homes
- $795,0005 bd3 ba4.2k sqft7740 Crystal Lake Court, Littleton, CO 80125For Sale
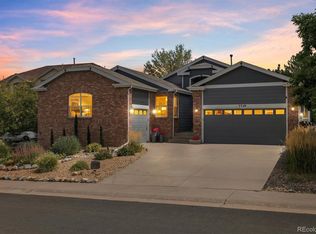
 MLS ID #9906978, Kimberly Ryan, Cityscape Properties LLC. REcolorado as distributed by MLS GRID
 - $669,0004 bd3 ba2.4k sqft10026 Westside Circle, Littleton, CO 80125For Sale
 MLS ID #7749118, Walter Gallegos, HomeSmart Realty. REcolorado as distributed by MLS GRID
 - $650,0004 bd4 ba2.9k sqft7039 Pine Hills Way, Littleton, CO 80125For Sale
 MLS ID #7570572, Jessica Manzano, Keller Williams Advantage Realty LLC. REcolorado as distributed by MLS GRID
 - $825,0004 bd4 ba3.5k sqft9524 Taylor River Circle, Littleton, CO 80125For Sale
 MLS ID #3286983, Karina Stevens, LIV Sotheby's International Realty. REcolorado as distributed by MLS GRID
 - $575,0003 bd3 ba2.6k sqft8070 Mount Ouray Road, Littleton, CO 80125For SaleMLS ID #3063984, Kathy Hansen, eXp Realty, LLC. REcolorado as distributed by MLS GRID
- $639,9004 bd3 ba2.3k sqft8377 Rush Creek Avenue, Littleton, CO 80125For SaleMLS ID #6857822, Dena Appleton, Madison & Company Properties. REcolorado as distributed by MLS GRID
- $910,0005 bd4 ba3.8k sqft9828 Eagle River Street, Littleton, CO 80125For SaleMLS ID #1622957, Dale Carroll, Coldwell Banker Realty 24. REcolorado as distributed by MLS GRID
- $719,9004 bd4 ba3.3k sqft7267 Mountain Brush Lane, Highlands Ranch, CO 80130For SaleMLS ID #6674921, Theresa Savage, HomeSmart Realty. REcolorado as distributed by MLS GRID
- $724,9004 bd4 ba2.8k sqft970 Sage Sparrow Circle, Highlands Ranch, CO 80129For SaleMLS ID #7198899, Aaron Moore, Equity Colorado Real Estate. REcolorado as distributed by MLS GRID
- $689,9004 bd5 ba3.5k sqft672 English Sparrow Trail, Highlands Ranch, CO 80129For SaleMLS ID #3199075, Jessica Carcoana, eXp Realty, LLC. REcolorado as distributed by MLS GRID
- $650,0004 bd4 ba2.7k sqft3043 White Oak Street, Littleton, CO 80129For SaleMLS ID #7798999, Jess Riley, NAV Real Estate. REcolorado as distributed by MLS GRID
- $729,0003 bd3 ba2.7k sqft5424 Fullerton Circle, Highlands Ranch, CO 80130For SaleMLS ID #9351929, Joe Krajnc, Coldwell Banker Realty 24. REcolorado as distributed by MLS GRID
- $635,0003 bd3 ba1.9k sqft8258 S Reed Way, Littleton, CO 80128For SaleMLS ID #5861295, Carlita Venzor, LoKation Real Estate. REcolorado as distributed by MLS GRID
- $788,0004 bd4 ba2.4k sqft1099 Thornbury Place, Highlands Ranch, CO 80129For SaleMLS ID #3273631, Rachel Sartin, Corken + Company Real Estate Group, LLC. REcolorado as distributed by MLS GRID
- $799,0006 bd4 ba3.5k sqft9924 Silver Maple Way, Highlands Ranch, CO 80129For SaleMLS ID #7160175, Megan Kline, Resident Realty North Metro LLC. REcolorado as distributed by MLS GRID
- $849,9006 bd4 ba3.1k sqft7090 W Phillips Avenue, Littleton, CO 80128For SaleMLS ID #7573741, Todd L Crosbie, LIV Sotheby's International Realty. REcolorado as distributed by MLS GRID
- $825,0003 bd3 ba3.5k sqft11445 W Coal Mine Drive, Littleton, CO 80127For SaleMLS ID #2582880, Chris Plant, RE/MAX Professionals. REcolorado as distributed by MLS GRID
- $739,0004 bd3 ba3.5k sqft868 Bramblewood Dr, Castle Pines, CO 80108For Sale
 MLS ID #1060450, Sarah Phillips, Compass-Denver. IRES as distributed by MLS GRID
 - $734,9005 bd4 ba2.9k sqft2383 S Holland Street, Lakewood, CO 80227For SaleMLS ID #8790494, John Vizzi, Colorado Flat Fee Realty Inc. REcolorado as distributed by MLS GRID
- $659,9005 bd4 ba3.1k sqft3110 Redhaven Way, Highlands Ranch, CO 80126For SaleMLS ID #2735293, Maddi Abercrombie, Compass - Denver. REcolorado as distributed by MLS GRID
