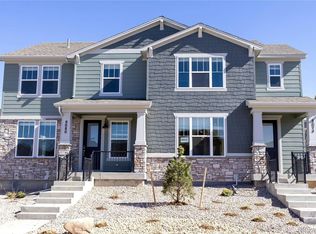
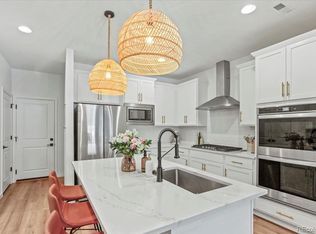
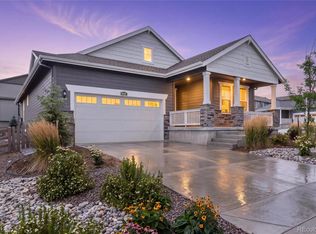
There’s a lot to love about living in Sterling Ranch, and this home gives you the chance to enjoy it without waiting for new construction. Built in 2024 by Meritage Homes, it’s still nearly new and ready to move into now. The main level is open and comfortable with plenty of room to have people over without feeling like everyone is on top of each other. The kitchen has quartz countertops, lots of cabinet space and a large pantry, which you’ll appreciate if you actually like to keep your countertops clear.
Upstairs, you’ll find three bedrooms plus a loft, and that extra space is one of the things that makes this floor plan work so well. Use it as an office, TV room, workout space or playroom. The laundry is upstairs too, right where all the laundry actually happens.
The unfinished basement is a big bonus because you don’t have to decide what you need it to be right now. Finish it later for more living space, a guest room, gym or whatever makes sense for you. And then there’s the Sterling Ranch community. Living here means having trails, parks and open space right outside your door, along with pools, fitness centers, clubhouses and community events throughout the year. It’s the kind of neighborhood where there’s always something to do, but you can also head west and be in the mountains without having to cross the entire metro area. Nearly new, move in ready and already part of an established Sterling Ranch neighborhood...this is an easy way to start enjoying everything this community has to offer.
For sale
$575,000
8070 Mount Ouray Road, Littleton, CO 80125
3beds
2,682sqft
Duplex
Built in 2024
4,269 Square Feet Lot
$570,500 Zestimate®
$214/sqft
$100/mo HOA
What's special
- 37 days
- 306
- 27
Zillow last checked:
Listing updated:
Listed by:
Kathy Hansen 303-589-2462 Kathy@HomesbyHansen.com,
eXp Realty, LLC
Source: REcolorado as distributed by MLS GRID,MLS#: 3063984
Facts & features
Interior
Bedrooms & bathrooms
- Bedrooms: 3
- Bathrooms: 3
- Full bathrooms: 1
- 3/4 bathrooms: 1
- 1/2 bathrooms: 1
- Main level bathrooms: 1
Bedroom
- Features: Primary Suite
- Level: Upper
Bedroom
- Level: Upper
Bedroom
- Level: Upper
Bathroom
- Level: Main
Bathroom
- Features: Primary Suite
- Level: Upper
Bathroom
- Level: Upper
Dining room
- Level: Main
Family room
- Level: Main
Kitchen
- Level: Main
Laundry
- Level: Upper
Loft
- Level: Upper
Heating
- Forced Air
Cooling
- Central Air
Appliances
- Included: Dishwasher, Disposal, Dryer, Gas Water Heater, Microwave, Range, Refrigerator, Self Cleaning Oven, Tankless Water Heater, Washer
- Laundry: In Unit
Features
- Ceiling Fan(s), High Ceilings, Kitchen Island, Open Floorplan, Pantry, Primary Suite, Quartz Counters, Smoke Free, Walk-In Closet(s)
- Flooring: Carpet, Vinyl
- Windows: Double Pane Windows
- Basement: Unfinished
- Common walls with other units/homes: 1 Common Wall
Interior area
- Total structure area: 2,682
- Total interior livable area: 2,682 sqft
- Finished area above ground: 1,880
- Finished area below ground: 0
Video & virtual tour
Property
Parking
- Total spaces: 2
- Parking features: Concrete
- Attached garage spaces: 2
Features
- Levels: Two
- Stories: 2
- Patio & porch: Front Porch, Patio
- Exterior features: Rain Gutters
- Fencing: Full
Lot
- Size: 4,269 Square Feet
Details
- Parcel number: R0608141
- Special conditions: Standard
Construction
Type & style
- Home type: SingleFamily
- Architectural style: Traditional
- Property subtype: Duplex
- Attached to another structure: Yes
Materials
- Frame
- Foundation: Slab
- Roof: Composition
Condition
- Year built: 2024
Details
- Builder name: Meritage Homes
Utilities & green energy
- Sewer: Public Sewer
- Water: Public
Community & HOA
Community
- Subdivision: Sterling Ranch
HOA
- Has HOA: Yes
- Amenities included: Clubhouse, Fitness Center, Park, Playground, Pool, Tennis Court(s), Trail(s)
- Services included: Recycling, Road Maintenance, Sewer, Snow Removal, Trash
- HOA fee: $100 monthly
- HOA name: Sterling Ranch Community Authority Board
- HOA phone: 720-661-9694
Location
- Region: Littleton
Financial & listing details
- Price per square foot: $214/sqft
- Annual tax amount: $6,874
- Date on market: 9/9/2026
- Listing terms: Cash,Conventional,FHA,VA Loan
- Exclusions: Sellers Personal Property
- Ownership: Individual
Estimated market value
$570,500
$542,000 - $599,000
$4,093/mo
Price history
| Date | Event | Price |
|---|---|---|
| 9/9/2026 | Listed for sale | $575,000-2.5%$214/sqft |
Source:  REcolorado as distributed by MLS GRID #3063984 Report a problem REcolorado as distributed by MLS GRID #3063984 Report a problem | ||
| 6/25/2026 | Listing removed | $590,000$220/sqft |
Source: eXp Realty #2049780 Report a problem | ||
| 6/8/2026 | Price change | $590,000-1.7%$220/sqft |
Source: eXp Realty #2049780 Report a problem | ||
| 4/30/2026 | Listed for sale | $600,000+4.3%$224/sqft |
Source: eXp Realty #2049780 Report a problem | ||
| 4/23/2024 | Sold | $574,990-0.9%$214/sqft |
Source: REcolorado as distributed by MLS GRID #9543991 Report a problem | ||
| 3/21/2024 | Pending sale | $579,990$216/sqft |
Source: REcolorado as distributed by MLS GRID #9543991 Report a problem | ||
| 3/4/2024 | Listed for sale | $579,990$216/sqft |
Source: REcolorado as distributed by MLS GRID #9543991 Report a problem | ||
Public tax history
Tax history is unavailable.
Monthly payment
Est. payment
Payment breakdown
Explore the cost of this home by adjusting the details. Changes won't be saved.Climate risks
Neighborhood: 80125
Nearby schools
Schools provided by the listing agent
- Elementary: Roxborough
- Middle: Ranch View
- High: Thunderridge
- District: Douglas RE-1
Source: REcolorado as distributed by MLS GRID. This data may not be complete. We recommend contacting the local school district to confirm school assignments for this home.
Similar homes
- $590,0004 bd2 ba2k sqft9669 Marmot Ridge Circle, Littleton, CO 80125For Sale
 MLS ID #5120714, Parker Loveless, Compass - Denver. REcolorado as distributed by MLS GRID
 - $550,0004 bd4 ba2.4k sqft9790 Mount Kataka Point, Littleton, CO 80125For Sale
 MLS ID #4757792, Tyler Norris, Showcase Real Estate LLC. REcolorado as distributed by MLS GRID
 - $675,0004 bd3 ba2.4k sqft10026 Westside Circle, Littleton, CO 80125For Sale
 MLS ID #7749118, Walter Gallegos, HomeSmart Realty. REcolorado as distributed by MLS GRID
 - $699,5003 bd2 ba3.8k sqft9562 Byers Peak Street, Littleton, CO 80125For Sale
 MLS ID #8081655, Lisa Chirico, RE/MAX Professionals. REcolorado as distributed by MLS GRID
 - $590,0003 bd3 ba1.9k sqft7442 Whiteclover Trail, Littleton, CO 80125For SaleMLS ID #3834235, Kenneth Sundlof, Symbio Denver Corp.. REcolorado as distributed by MLS GRID
- $630,0003 bd3 ba1.9k sqft8029 Adams Fork Avenue, Littleton, CO 80125For SaleMLS ID #8226960, Mary Jane Ogle, eXp Realty, LLC. REcolorado as distributed by MLS GRID
- $639,9004 bd3 ba2.3k sqft8377 Rush Creek Avenue, Littleton, CO 80125For SaleMLS ID #6857822, Dena Appleton, Madison & Company Properties. REcolorado as distributed by MLS GRID
- $825,0004 bd4 ba3.5k sqft9524 Taylor River Circle, Littleton, CO 80125For SaleMLS ID #3286983, Karina Stevens, LIV Sotheby's International Realty. REcolorado as distributed by MLS GRID
- $799,9004 bd3 ba2.6k sqft8492 Arriba Drive, Littleton, CO 80125For SaleMLS ID #3928781, Dane Rickard, RE/MAX Professionals. REcolorado as distributed by MLS GRID
- $830,0004 bd4 ba2.9k sqft9112 Moondance Drive, Littleton, CO 80125For SaleMLS ID #8034304, Mary Roth, Keller Williams Real Estate LLC. REcolorado as distributed by MLS GRID
- $650,0004 bd4 ba2.7k sqft3043 White Oak Street, Littleton, CO 80129For SaleMLS ID #7798999, Jess Riley, NAV Real Estate. REcolorado as distributed by MLS GRID
- $834,9005 bd4 ba3.1k sqft8489 Arriba Drive, Littleton, CO 80125For SaleMLS ID #4071371, Corey Martin, Keller Williams DTC. REcolorado as distributed by MLS GRID
- $575,0004 bd4 ba2.6k sqft10660 Jewelberry Circle, Highlands Ranch, CO 80130For SaleMLS ID #9548047, Daniel Huynh, Keller Williams DTC. REcolorado as distributed by MLS GRID
- $579,0003 bd3 ba2.5k sqft16700 Cielo Court, Parker, CO 80134For SaleMLS ID #9825847, Ashley Curran, HomeSmart Realty. REcolorado as distributed by MLS GRID
- $575,0004 bd3 ba2.6k sqft11660 Park South Lane, Parker, CO 80138For SaleMLS ID #2623052, Corey Martin, Keller Williams DTC. REcolorado as distributed by MLS GRID
- $600,0003 bd3 ba2.8k sqft8973 Birch Run Lane, Parker, CO 80134For SaleMLS ID #7460950, Team Lassen, MB Team Lassen. REcolorado as distributed by MLS GRID
- $569,9954 bd4 ba2.9k sqft3308 Riverwood Way, Castle Rock, CO 80109For SaleMLS ID #5915342, David Richins, RE/MAX Professionals. REcolorado as distributed by MLS GRID
- $580,0003 bd2 ba2.8k sqft5374 Trails Edge Lane, Castle Rock, CO 80104For SaleMLS ID #2936126, The Braun Team, eXp Realty, LLC. REcolorado as distributed by MLS GRID
- $580,0003 bd3 ba1.9k sqft2051 Rosette Ln, Castle Rock, CO 80104For Sale
 MLS ID #7325995, Camellia Coray, Coldwell Banker Realty. elevateMLS
 - $650,0003 bd4 ba2.5k sqft5462 Fullerton Circle, Highlands Ranch, CO 80130For SaleMLS ID #2276079, Tara McCarthy, eXp Realty, LLC. REcolorado as distributed by MLS GRID
