Must see Sterling Ranch gem. Built in 2024 and positioned on a desirable corner lot, this stunning, move-in-ready home offers five bedrooms, multiple living spaces, and a bright, open floor plan designed for both everyday comfort and effortless entertaining. A private main-floor office with French doors creates the perfect space for working from home, studying, or managing a busy household. The modern kitchen is the heart of the home, featuring stainless steel appliances, double ovens, a gas cooktop, abundant cabinetry, and an oversized walk-in pantry. The kitchen flows naturally into the spacious living room and dining area, creating a welcoming gathering space filled with natural light. Upstairs, the generous primary suite includes a private three-quarter bath, a large walk-in closet, and convenient direct access to the laundry room. Four additional bedrooms provide flexibility for family, guests, hobbies, or fitness, including a rare secondary bedroom with its own full ensuite bathroom. Smart-home features allow you to control select lighting, the garage door, and other systems with ease. Two air-conditioning units and two furnaces provide efficient year-round comfort along with a tankless water heater, while solar helps reduce monthly energy expenses. Step outside to a beautifully landscaped, private backyard and covered patio—an inviting outdoor retreat for summer dinners, weekend gatherings, or relaxing beneath the Colorado sky. The oversized three-car tandem garage offers tall ceilings and plenty of space for vehicles, outdoor gear, storage, or a workshop. Sterling Ranch residents enjoy The Overlook Recreation Center, an outdoor pool, fitness facilities, pickleball and tennis courts, community gathering spaces, and more than 30 miles of scenic trails. With Chatfield Reservoir, Colorado state parks, shopping, dining, this home offers the perfect blend of modern living and outdoor adventure.
For sale
$849,000
8489 Arriba Drive, Littleton, CO 80125
5beds
3,101sqft
:
Get pre-qualified$5,398/mo
Single Family Residence
Built in 2024
5,968 Square Feet Lot
$-- Zestimate®
$274/sqft
$-- HOA
What's special
- 3 days |
- 248 |
- 10 |
Zillow last checked:
Listing updated:
Listed by:
Corey Martin 720-350-3363 corey@martinhomegroup.com,
Keller Williams DTC
Source: REcolorado as distributed by MLS GRID,MLS#: 4071371
Facts & features
Interior
Bedrooms & bathrooms
- Bedrooms: 5
- Bathrooms: 4
- Full bathrooms: 2
- 3/4 bathrooms: 1
- 1/2 bathrooms: 1
- Main level bathrooms: 1
Bedroom
- Features: Primary Suite
- Level: Upper
Bedroom
- Level: Upper
Bedroom
- Level: Upper
Bedroom
- Level: Upper
Bedroom
- Level: Upper
Bathroom
- Level: Main
Bathroom
- Features: En Suite Bathroom, Primary Suite
- Level: Upper
Bathroom
- Level: Upper
Bathroom
- Features: En Suite Bathroom
- Level: Upper
Dining room
- Level: Main
Kitchen
- Level: Main
Laundry
- Level: Upper
Living room
- Level: Main
Office
- Level: Main
Heating
- Forced Air
Cooling
- Central Air
Appliances
- Included: Cooktop, Dishwasher, Disposal, Double Oven, Dryer, Microwave, Range Hood, Refrigerator, Washer
- Laundry: Laundry Closet
Features
- Ceiling Fan(s), Eat-in Kitchen, Entrance Foyer, Kitchen Island, Open Floorplan, Pantry, Primary Suite, Quartz Counters, Smart Thermostat, Solid Surface Counters, Walk-In Closet(s)
- Flooring: Carpet, Laminate, Tile
- Windows: Double Pane Windows
- Has basement: No
Interior area
- Total structure area: 3,101
- Total interior livable area: 3,101 sqft
- Finished area above ground: 3,101
Video & virtual tour
Property
Parking
- Total spaces: 3
- Parking features: Tandem
- Attached garage spaces: 3
Features
- Levels: Two
- Stories: 2
- Patio & porch: Covered, Deck, Front Porch, Patio
- Exterior features: Private Yard, Rain Gutters
- Fencing: Full
Lot
- Size: 5,968 Square Feet
- Features: Corner Lot, Sprinklers In Front, Sprinklers In Rear
Details
- Parcel number: R0610957
- Special conditions: Standard
Construction
Type & style
- Home type: SingleFamily
- Property subtype: Single Family Residence
Materials
- Frame
- Foundation: Slab
- Roof: Composition
Condition
- Updated/Remodeled
- Year built: 2024
Utilities & green energy
- Sewer: Public Sewer
- Water: Public
Community & HOA
Community
- Subdivision: Sterling Ranch
HOA
- Has HOA: Yes
- Amenities included: Clubhouse, Fitness Center, Park, Playground, Pool, Tennis Court(s), Trail(s)
- HOA name: Sterling Ranch CAB
- HOA phone: 720-661-9694
Location
- Region: Littleton
Financial & listing details
- Price per square foot: $274/sqft
- Tax assessed value: $777,818
- Annual tax amount: $9,135
- Date on market: 7/30/2026
- Listing terms: Cash,Conventional,FHA,VA Loan
- Exclusions: Sellers Personal Property, Kitchen Refrigerator, Washer, Dryer, Tv's Security Cameras.
- Ownership: Individual
Estimated market value
Not available
Estimated sales range
Not available
Not available
Price history
| Date | Event | Price |
|---|---|---|
| 7/30/2026 | Listed for sale | $849,000+17.1%$274/sqft |
Source:  REcolorado as distributed by MLS GRID #4071371 Report a problem REcolorado as distributed by MLS GRID #4071371 Report a problem | ||
| 3/13/2024 | Sold | $725,000-3.3%$234/sqft |
Source: REcolorado as distributed by MLS GRID #7751799 Report a problem | ||
| 2/21/2024 | Pending sale | $749,990$242/sqft |
Source: REcolorado as distributed by MLS GRID #7751799 Report a problem | ||
| 1/4/2024 | Listed for sale | $749,990$242/sqft |
Source: REcolorado as distributed by MLS GRID #7751799 Report a problem | ||
Public tax history
| Year | Property taxes | Tax assessment |
|---|---|---|
| 2025 | $2,484 -42% | $48,610 +176.2% |
| 2024 | $4,286 +68.3% | $17,600 -26.3% |
| 2023 | $2,546 +29.6% | $23,890 +61% |
| 2022 | $1,964 | $14,840 +28.6% |
| 2021 | -- | $11,540 |
Find assessor info on the county website
Monthly payment
Est. payment
Payment breakdown
Explore the cost of this home by adjusting the details. Changes won't be saved.Climate risks
Neighborhood: 80125
Nearby schools
GreatSchools rating
- 8/10Coyote Creek Elementary SchoolGrades: PK-6Distance: 3.2 mi
- 6/10Ranch View Middle SchoolGrades: 7-8Distance: 3.7 mi
- 9/10Thunderridge High SchoolGrades: 9-12Distance: 4 mi
Schools provided by the listing agent
- Elementary: Roxborough
- Middle: Ranch View
- High: Thunderridge
- District: Douglas RE-1
Source: REcolorado as distributed by MLS GRID. This data may not be complete. We recommend contacting the local school district to confirm school assignments for this home.
- $618,7234 bd2 ba1.7k sqft8485 Arriba Dr, Littleton, CO 80125Sold

- $639,9903 bd3 ba2k sqft8509 Arriba Dr, Littleton, CO 80125Sold

- $694,9904 bd3 ba2.5k sqft8477 Arriba Dr, Littleton, CO 80125Sold
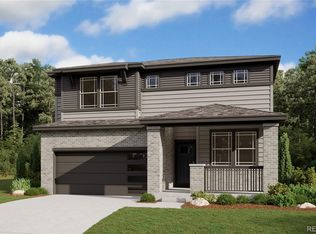
- $659,6474 bd3 ba2k sqft8504 Arriba Dr, Littleton, CO 80125Sold

- $718,4323 bd3 ba2.2k sqft8515 Arriba Dr, Littleton, CO 80125Sold
- $710,0004 bd3 ba2.2k sqft8488 Arriba Dr, Littleton, CO 80125Sold
- $718,4323 bd3 ba2k sqft8515 Arriba Dr, Littleton, CO 80125Sold
- $799,9004 bd3 ba2.6k sqft8492 Arriba Dr, Littleton, CO 80125For Sale
A local agent can set up tours, give advice and negotiate with sellers.
Similar homes
- $799,9004 bd3 ba2.6k sqft8492 Arriba Drive, Littleton, CO 80125For Sale

 MLS ID #3928781, Dane Rickard, RE/MAX Professionals. REcolorado as distributed by MLS GRID
 - $850,0004 bd4 ba3k sqft8908 Buttonwillow Drive, Littleton, CO 80125For Sale
 MLS ID #2334346, Tanya Freed, LUX Real Estate Company ERA Powered. REcolorado as distributed by MLS GRID
 - $699,5003 bd2 ba3.9k sqft9562 Byers Peak Street, Littleton, CO 80125For Sale
 MLS ID #8081655, Lisa Chirico, RE/MAX Professionals. REcolorado as distributed by MLS GRID
 - $835,0005 bd4 ba4k sqft8354 Hackamore Road, Littleton, CO 80125For Sale
 MLS ID #1607882, Kelly Nichols, RE/MAX Professionals. REcolorado as distributed by MLS GRID
 - $830,0004 bd4 ba2.9k sqft9112 Moondance Drive, Littleton, CO 80125For SaleMLS ID #8034304, Mary Roth, Keller Williams Real Estate LLC. REcolorado as distributed by MLS GRID
- $750,0004 bd4 ba3.1k sqft9761 Taylor River Circle, Littleton, CO 80125For SaleMLS ID #4597002, Nicholas Quenzer, Compass - Denver. REcolorado as distributed by MLS GRID
- $699,5003 bd2 ba3.9k sqft8074 Mount Kataka Street, Littleton, CO 80125For SaleMLS ID #3134755, Lisa Chirico, RE/MAX Professionals. REcolorado as distributed by MLS GRID
- $745,0005 bd5 ba4.5k sqft8087 Mount Kataka Street, Littleton, CO 80125For SaleMLS ID #5141965, Benjamin Bow, Your Castle Real Estate Inc. REcolorado as distributed by MLS GRID
- $800,0004 bd3 ba4.5k sqft9810 Taylor River Circle, Littleton, CO 80125For SaleMLS ID #4809826, Courtni Boulden, Keller Williams DTC. REcolorado as distributed by MLS GRID
- $900,0003 bd3 ba3.5k sqft11460 Stonewash Lane, Littleton, CO 80125For SaleMLS ID #1823468, Jillian Schneggenburger, Thrive Real Estate Group. REcolorado as distributed by MLS GRID
- $785,0003 bd3 ba2.9k sqft8989 Bellsong Drive, Littleton, CO 80125For SaleMLS ID #6418673, Mark Hojegian, Your Castle Real Estate Inc. REcolorado as distributed by MLS GRID
- $592,5003 bd3 ba2.8k sqft8281 Hunts Peak Street, Littleton, CO 80125For SaleMLS ID #1882609, Ian Leprino, Remingo. REcolorado as distributed by MLS GRID
- $919,0003 bd3 ba4k sqft8765 Moonshimmer Trail, Littleton, CO 80125For SaleMLS ID #9608248, Nicholas Quenzer, Compass - Denver. REcolorado as distributed by MLS GRID
- $646,8004 bd3 ba2.3k sqft8424 Bijou Creek Avenue, Littleton, CO 80125For SaleMLS ID #2887046, Thomas Krause, Dominion Realty Group LLC. REcolorado as distributed by MLS GRID
- $949,9006 bd4 ba3.1k sqft7090 W Phillips Avenue, Littleton, CO 80128For SaleMLS ID #7573741, Todd L Crosbie, LIV Sotheby's International Realty. REcolorado as distributed by MLS GRID
- $770,0004 bd3 ba2.9k sqft6550 S Oak Court, Littleton, CO 80127For SaleMLS ID #4737421, Rachael Haslage, Success Realty Experts, LLC. REcolorado as distributed by MLS GRID
- $699,0005 bd4 ba2.8k sqft15498 E Dorado Place, Aurora, CO 80015For SaleMLS ID #2475316, Tara Maynard, Redfin Corporation. REcolorado as distributed by MLS GRID
- $695,0004 bd3 ba3.7k sqft3021 Leafdale Drive, Castle Rock, CO 80109For SaleMLS ID #9900940, Brian Sells, HomeSmart. REcolorado as distributed by MLS GRID
- $784,9004 bd4 ba2.9k sqft3057 Braeburn Place, Highlands Ranch, CO 80126For SaleMLS ID #6391195, Landin Smith, RE/MAX Professionals. REcolorado as distributed by MLS GRID
- $835,0005 bd4 ba3.8k sqft15738 E Indian Brook Circle, Parker, CO 80134For SaleMLS ID #6986925, Janet Brunner, Keller Williams Action Realty LLC. REcolorado as distributed by MLS GRID
