Why buy a new build and spend months finishing it when you can move into one that's already done? Better than new and move-in ready, this beautifully upgraded Solstice home already has $60K+ in improvements including a professionally landscaped backyard with mature plants, expanded concrete patio & pergola, custom in-ground gas fire pit and hot tub outside. Inside upgrades include window treatments, floor-to-ceiling tiled gas fireplace, whole-house water filtration & reverse osmosis, and a California Closet system in the primary suite. In addition, our preferred lender is offering a $7,500 credit towards Closing Costs or 1/0 Temporary Rate Buydown. Located in one of Littleton's most sought-after communities, this 2022 home offers an open-concept floor plan filled with natural light, highlighted by a dramatic open staircase and a bright kitchen featuring a walk-in pantry, oversized eat-at island, and custom under-cabinet lighting. Smart-home technology, TV mounts, and pre-wiring for ceiling fans provide everyday comfort and convenience. Upstairs, the spacious primary suite features a custom accent wall, blackout shades, an en-suite bath, and a walk-in closet with a California Closet system. Two additional bedrooms share a full bath, while the versatile loft easily transforms into a home office, fitness room, playroom, or additional living space. Convenient upstairs laundry completes the upper level. Step outside to enjoy a backyard that's truly ready for Colorado living. Whether you're relaxing in the hot tub, gathering around the fire pit, entertaining under the pergola, or enjoying the professionally landscaped outdoor space, there's nothing left to do but move in and enjoy. The unfinished basement provides room for future expansion and your own personal touch. Blocks from the High Line House pool, fitness center, pickleball courts, along with direct trail access into Chatfield State Park for hiking, biking, and boating to support your Colorado lifestyle!!
For sale
Price cut: $15K (7/20)
$785,000
8989 Bellsong Drive, Littleton, CO 80125
3beds
2,933sqft
:
Get pre-qualified$5,098/mo
Single Family Residence
Built in 2022
4,791 Square Feet Lot
$-- Zestimate®
$268/sqft
$164/mo HOA
What's special
- 53 days |
- 481 |
- 22 |
Zillow last checked:
Listing updated:
Listed by:
Mark Hojegian 303-709-4391 Mark@DenverHomeLifestyles.com,
Your Castle Real Estate Inc,
Alexander Davidson 978-761-1022,
Your Castle Real Estate Inc
Source: REcolorado as distributed by MLS GRID,MLS#: 6418673
Facts & features
Interior
Bedrooms & bathrooms
- Bedrooms: 3
- Bathrooms: 3
- Full bathrooms: 1
- 3/4 bathrooms: 1
- 1/2 bathrooms: 1
- Main level bathrooms: 1
Bedroom
- Description: Huge Retreat
- Features: Primary Suite
- Level: Upper
Bedroom
- Description: Larger Second Bedroom With Mountain Views
- Level: Upper
Bedroom
- Description: Third Bedroom Great For Light Sleepers
- Level: Upper
Bathroom
- Description: Colorful Power Bath
- Level: Main
Bathroom
- Description: Huge Shower, 2 Sinks, Toilet Room & Walk-In California Closets
- Features: En Suite Bathroom
- Level: Upper
Bathroom
- Description: Jack & Jill With Double Vanity
- Level: Upper
Dining room
- Description: Flows Between Kitchen & Living Room
- Level: Main
Family room
- Description: Unfinished Basement Is Ready When You Are!
- Level: Basement
Kitchen
- Description: Modern Colors & Open Concept
- Level: Main
Laundry
- Description: Convenient 2nd Floor Laundry
- Level: Upper
Living room
- Description: Gas Fireplace + Tile Wrap + Tv Mount
- Level: Main
Loft
- Description: Great Upstairs Flex Space
- Level: Upper
Mud room
- Description: Entry From Garage W/ Custom Bench
- Level: Main
Heating
- Forced Air, Natural Gas
Cooling
- Central Air
Appliances
- Included: Dishwasher, Disposal, Gas Water Heater, Microwave, Range, Range Hood
- Laundry: In Unit
Features
- Built-in Features, Ceiling Fan(s), Eat-in Kitchen, Entrance Foyer, Jack & Jill Bathroom, Kitchen Island, Open Floorplan, Pantry, Primary Suite, Smart Thermostat, Smoke Free, Walk-In Closet(s)
- Flooring: Tile, Wood
- Windows: Double Pane Windows, Window Coverings
- Basement: Bath/Stubbed,Sump Pump,Unfinished
- Number of fireplaces: 1
- Fireplace features: Gas, Insert, Living Room
Interior area
- Total structure area: 2,933
- Total interior livable area: 2,933 sqft
- Finished area above ground: 2,084
- Finished area below ground: 0
Video & virtual tour
Property
Parking
- Total spaces: 2
- Parking features: Concrete, Dry Walled
- Attached garage spaces: 2
Features
- Levels: Two
- Stories: 2
- Entry location: Ground
- Patio & porch: Covered, Patio
- Exterior features: Fire Pit, Private Yard, Rain Gutters, Smart Irrigation
- Has spa: Yes
- Spa features: Spa/Hot Tub, Heated
- Fencing: Full
- Has view: Yes
- View description: Mountain(s)
Lot
- Size: 4,791 Square Feet
- Features: Landscaped, Sprinklers In Front, Sprinklers In Rear
Details
- Parcel number: R0605290
- Special conditions: Standard
Construction
Type & style
- Home type: SingleFamily
- Architectural style: Contemporary
- Property subtype: Single Family Residence
Materials
- Frame
- Foundation: Concrete Perimeter
- Roof: Composition
Condition
- Updated/Remodeled
- Year built: 2022
Details
- Builder model: Destiny
- Builder name: Shea Homes
Utilities & green energy
- Electric: 110V
- Sewer: Public Sewer
- Water: Public
- Utilities for property: Cable Available, Electricity Connected, Natural Gas Available, Natural Gas Connected
Community & HOA
Community
- Security: Carbon Monoxide Detector(s), Smart Locks, Smart Security System
- Subdivision: Solstice
HOA
- Has HOA: Yes
- Amenities included: Clubhouse, Fitness Center, Garden Area, Park, Pool, Tennis Court(s)
- Services included: Sewer, Trash
- HOA fee: $124 monthly
- HOA name: Solstice Owners Association
- HOA phone: 303-482-2213
- Second HOA fee: $40 monthly
- Second HOA name: Mirabelle Metro District
- Second HOA phone: 303-482-2213
Location
- Region: Littleton
Financial & listing details
- Price per square foot: $268/sqft
- Tax assessed value: $634,476
- Annual tax amount: $7,348
- Date on market: 6/18/2026
- Listing terms: 1031 Exchange,Cash,Conventional,FHA,Jumbo,VA Loan
- Exclusions: None
- Ownership: Individual
- Electric utility on property: Yes
- Road surface type: Paved
Estimated market value
Not available
Estimated sales range
Not available
Not available
Price history
| Date | Event | Price |
|---|---|---|
| 7/20/2026 | Price change | $785,000-1.9%$268/sqft |
Source:  REcolorado as distributed by MLS GRID #6418673 Report a problem REcolorado as distributed by MLS GRID #6418673 Report a problem | ||
| 7/7/2026 | Price change | $800,000-1.8%$273/sqft |
Source: REcolorado as distributed by MLS GRID #6418673 Report a problem | ||
| 6/23/2026 | Listing removed | $4,200$1/sqft |
Source: Zillow Rentals Report a problem | ||
| 6/18/2026 | Listed for sale | $815,000$278/sqft |
Source: REcolorado as distributed by MLS GRID #6418673 Report a problem | ||
| 5/15/2026 | Price change | $4,200-4.5%$1/sqft |
Source: Zillow Rentals Report a problem | ||
| 4/29/2026 | Listed for rent | $4,400$2/sqft |
Source: Zillow Rentals Report a problem | ||
Public tax history
| Year | Property taxes | Tax assessment |
|---|---|---|
| 2025 | $6,010 -2.9% | $39,650 +0.8% |
| 2024 | $6,190 +473.1% | $39,340 -1% |
| 2023 | $1,080 -54.8% | $39,730 +502% |
| 2022 | $2,388 | $6,600 -54.5% |
| 2021 | -- | $14,500 +37.2% |
| 2020 | $1,744 | $10,570 |
| 2019 | -- | -- |
Find assessor info on the county website
Monthly payment
Est. payment
Payment breakdown
Explore the cost of this home by adjusting the details. Changes won't be saved.Climate risks
Neighborhood: 80125
Nearby schools
GreatSchools rating
- 8/10Coyote Creek Elementary SchoolGrades: PK-6Distance: 1.7 mi
- 6/10Ranch View Middle SchoolGrades: 7-8Distance: 2.4 mi
- 9/10Thunderridge High SchoolGrades: 9-12Distance: 2.6 mi
Schools provided by the listing agent
- Elementary: Coyote Creek
- Middle: Ranch View
- High: Thunderridge
- District: Douglas RE-1
Source: REcolorado as distributed by MLS GRID. This data may not be complete. We recommend contacting the local school district to confirm school assignments for this home.
- $719,4004 bd4 ba2.5k sqft8979 Bellsong Dr, Littleton, CO 80125Off Market
- $708,0004 bd4 ba2.6k sqft8999 Bellsong Dr, Littleton, CO 80125Off Market
- $703,2004 bd4 ba2.6k sqft8969 Bellsong Dr, Littleton, CO 80125Off Market
- $723,7003 bd3 ba2.3k sqft9007 Bellsong Dr, Littleton, CO 80125Off Market
- from $744,4904 bd4 ba2.5k sqft3654 Melody Plan, Harmony at Solstice, Littleton, CO 80125New Construction
- from $731,4903 bd3 ba2.4k sqft3653 Serenity Plan, Harmony at Solstice, Littleton, CO 80125New Construction
- from $764,4904 bd4 ba2.7k sqft3655 Imagine Plan, Harmony at Solstice, Littleton, CO 80125New Construction
- from $688,9903 bd2 ba2k sqft3651 Destiny Plan, Harmony at Solstice, Littleton, CO 80125New Construction
A local agent can set up tours, give advice and negotiate with sellers.
Similar homes
- $750,0003 bd3 ba3.3k sqft9074 Moondance Dr, Littleton, CO 80125For Sale
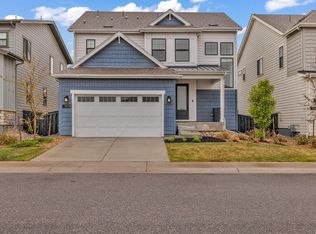
 MLS ID #1065833, Dawn Conzelman, eXp Realty LLC. IRES as distributed by MLS GRID
 - $735,0004 bd4 ba3.1k sqft9714 Bennett Peak Street, Littleton, CO 80125For Sale
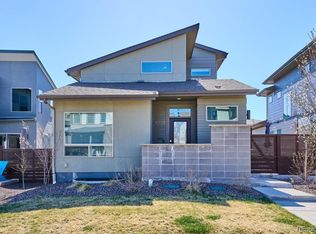
 MLS ID #9807901, Matthew Calhoun, Resident Realty South Metro. REcolorado as distributed by MLS GRID
 - $830,0004 bd4 ba2.9k sqft9112 Moondance Drive, Littleton, CO 80125For Sale
 MLS ID #8034304, Mary Roth, Keller Williams Real Estate LLC. REcolorado as distributed by MLS GRID
 - $850,0004 bd4 ba3k sqft8908 Buttonwillow Drive, Littleton, CO 80125For Sale
 MLS ID #2334346, Tanya Freed, LUX Real Estate Company ERA Powered. REcolorado as distributed by MLS GRID
 - $784,0004 bd3 ba4.1k sqft8223 Big Thompson Street, Littleton, CO 80125For SaleMLS ID #4061430, Charlie Soule, Compass - Denver. REcolorado as distributed by MLS GRID
- $799,9004 bd3 ba2.6k sqft8492 Arriba Drive, Littleton, CO 80125For SaleMLS ID #3928781, Dane Rickard, RE/MAX Professionals. REcolorado as distributed by MLS GRID
- $912,5003 bd3 ba4k sqft8765 Moonshimmer Trail, Littleton, CO 80125For SaleMLS ID #9608248, Nicholas Quenzer, Compass - Denver. REcolorado as distributed by MLS GRID
- $900,0003 bd3 ba3.5k sqft11460 Stonewash Lane, Littleton, CO 80125For SaleMLS ID #1823468, Jillian Schneggenburger, Thrive Real Estate Group. REcolorado as distributed by MLS GRID
- $725,0004 bd4 ba3.1k sqft9633 Taylor River Circle, Littleton, CO 80125For SaleMLS ID #9502741, Anne Dresser Kocur, LIV Sotheby's International Realty. REcolorado as distributed by MLS GRID
- $724,9004 bd4 ba3.1k sqft9761 Taylor River Circle, Littleton, CO 80125For SaleMLS ID #4597002, Nicholas Quenzer, Compass - Denver. REcolorado as distributed by MLS GRID
- $775,0004 bd4 ba2.7k sqft9672 Silverberry Circle, Littleton, CO 80129For SaleMLS ID #5600325, Lori Ross, Dubrova and Associate LLC. REcolorado as distributed by MLS GRID
- $899,5004 bd3 ba4.2k sqft11261 Moonshimmer Street, Littleton, CO 80125For SaleMLS ID #4441487, Jodi Hunter, Luxe Haven Realty. REcolorado as distributed by MLS GRID
- $925,0004 bd4 ba4.2k sqft8491 Hotchkiss Loop, Littleton, CO 80125For SaleMLS ID #9505602, Kyle Petersen, Thrive Real Estate Group. REcolorado as distributed by MLS GRID
- $699,5003 bd2 ba3.9k sqft9562 Byers Peak Street, Littleton, CO 80125For SaleMLS ID #8081655, Lisa Chirico, RE/MAX Professionals. REcolorado as distributed by MLS GRID
- $699,5003 bd2 ba3.9k sqft8074 Mount Kataka Street, Littleton, CO 80125For SaleMLS ID #3134755, Lisa Chirico, RE/MAX Professionals. REcolorado as distributed by MLS GRID
- $775,0003 bd3 ba2.4k sqftCrescendo, Highlands Ranch, CO 80129For SaleMLS ID #6632374, Sarah Bangert, Compass - Denver. REcolorado as distributed by MLS GRID
- $695,0003 bd2 ba3.7k sqft8052 Mount Kataka Street, Littleton, CO 80125For SaleMLS ID #2114789, Kimberly Van Horn, Compass - Denver. REcolorado as distributed by MLS GRID
- $592,5003 bd3 ba2.8k sqft8281 Hunts Peak Street, Littleton, CO 80125For SaleMLS ID #1882609, Ian Leprino, Remingo. REcolorado as distributed by MLS GRID
- $849,0005 bd4 ba3.1k sqft8489 Arriba Drive, Littleton, CO 80125For SaleMLS ID #4071371, Corey Martin, Keller Williams DTC. REcolorado as distributed by MLS GRID
- $649,0003 bd3 ba2.7k sqft10699 Torrington Lane, Littleton, CO 80126For SaleMLS ID #4693793, Elham Mohaghegh Zadeh, Keller Williams DTC. REcolorado as distributed by MLS GRID
