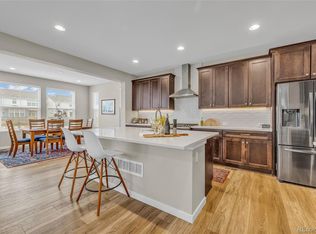
Welcome to Prospect Village in the Sterling Ranch neighborhood! This meticulously maintained 2023 Lennar Ranch home sits just steps from the new Prospect Park which will feature a new pool in 2027 and backs to a greenbelt & walking path! The abundance of natural light welcomes you into the main living space of the home, along with wide plank flooring which expands throughout the main living space. Contemporary finishes accent the kitchen with upgrades which include: tiled back splash, pendant lighting, hardware, cabinet molding, pantry & stainless steel appliances. The kitchen is complete with a dining room area which overlooks the private backyard. The spacious living room offers additional views of the green belt and path off the back of the home.
The spacious primary bedroom is located off the living room & comes with a large ensuite with upgrades which include: tiled shower, dual vanity & a walk-in closet, with walk through access to the laundry room. Two additional bedrooms are also located on the main level with the additional full bath & laundry room which offers additional storage space.
The unfinished basement offers endless potential for a home gym, added storage, or future expansion.
Outside enjoy the professionally landscaped & customized backyard which includes an extended covered deck, views of the foothills and sits on the greenbelt/walking path.
Additional upgrades include: solar, 220 volt in the garage and whole house humidifier.
This home offers walkability to neighborhood Parks, New Pool Coming 2027, trail systems, summer concerts, community events & more! This home is conveniently located between Chatfield & Roxborough State Park and offers easy access to Lockheed Martin. Sterling Ranch is also the 1st all Gigabit and water wise Community in CO. Information provided herein is from sources deemed reliable but not guaranteed Listing Broker takes no responsibility for its accuracy, all information must be independently verified by buyers.
For sale
$695,000
8052 Mount Kataka Street, Littleton, CO 80125
3beds
3,702sqft
:
Get pre-qualified$4,420/mo
Single Family Residence
Built in 2023
5,489 Square Feet Lot
$684,100 Zestimate®
$188/sqft
$-- HOA
What's special
- 2 days |
- 523 |
- 45 |
Zillow last checked:
Listing updated:
Listed by:
Kimberly Van Horn Kim@VanHornHomeRealty.com,
Compass - Denver,
Lee Van Horn 303-345-3356,
Compass - Denver
Source: REcolorado as distributed by MLS GRID,MLS#: 2114789
Facts & features
Interior
Bedrooms & bathrooms
- Bedrooms: 3
- Bathrooms: 2
- Full bathrooms: 2
- Main level bathrooms: 2
- Main level bedrooms: 3
Bedroom
- Description: Large Bedroom With Ensuite
- Features: Primary Suite
- Level: Main
Bedroom
- Level: Main
Bedroom
- Level: Main
Bathroom
- Description: Ensuite Bathroom With Walk In Closet
- Features: En Suite Bathroom
- Level: Main
Bathroom
- Level: Main
Dining room
- Description: Sits Off The Kitchen And Overlooks The Backyard
- Level: Main
Kitchen
- Description: Offers Upgraded Back Splash And Pantry
- Level: Main
Laundry
- Description: Offer Walk Through Access To Primary Closet
- Level: Main
Living room
- Description: Abundance Of Natural Light And Open Floor Plan
- Level: Main
Heating
- Forced Air, Solar
Cooling
- Central Air
Appliances
- Included: Dishwasher, Disposal, Dryer, Humidifier, Microwave, Oven, Range, Refrigerator, Washer
Features
- Five Piece Bath, High Ceilings, High Speed Internet, Kitchen Island, No Stairs, Open Floorplan, Pantry, Primary Suite, Smoke Free, Walk-In Closet(s)
- Flooring: Carpet, Laminate
- Basement: Unfinished
Interior area
- Total structure area: 3,702
- Total interior livable area: 3,702 sqft
- Finished area above ground: 1,851
- Finished area below ground: 0
Video & virtual tour
Property
Parking
- Total spaces: 2
- Parking features: Garage - Attached
- Attached garage spaces: 2
Features
- Levels: One
- Stories: 1
- Patio & porch: Covered, Front Porch, Patio
- Exterior features: Private Yard, Smart Irrigation
- Fencing: Full
Lot
- Size: 5,489 Square Feet
- Features: Landscaped, Master Planned
Details
- Parcel number: R0611998
- Special conditions: Standard
Construction
Type & style
- Home type: SingleFamily
- Property subtype: Single Family Residence
Materials
- Frame
- Foundation: Slab
- Roof: Composition
Condition
- Year built: 2023
Details
- Builder name: Lennar
Utilities & green energy
- Electric: 220 Volts, 220 Volts in Garage
- Sewer: Public Sewer
- Water: Public
Community & HOA
Community
- Security: Smoke Detector(s)
- Subdivision: Sterling Ranch
HOA
- Has HOA: Yes
- Amenities included: Clubhouse, Fitness Center, Park, Playground, Pool, Trail(s)
- HOA name: Sterling Ranch CAB
- HOA phone: 720-661-9694
Location
- Region: Littleton
Financial & listing details
- Price per square foot: $188/sqft
- Tax assessed value: $680,867
- Annual tax amount: $7,998
- Date on market: 7/23/2026
- Listing terms: Cash,Conventional,FHA,VA Loan
- Exclusions: Sellers Personal Property, Electric Fireplace, Water Softener System
- Ownership: Individual
- Road surface type: Paved
Estimated market value
$684,100
$650,000 - $718,000
$3,257/mo
Price history
| Date | Event | Price |
|---|---|---|
| 7/23/2026 | Listed for sale | $695,000-2.1%$188/sqft |
Source:  REcolorado as distributed by MLS GRID #2114789 Report a problem REcolorado as distributed by MLS GRID #2114789 Report a problem | ||
| 6/18/2025 | Sold | $710,000-2.7%$192/sqft |
Source: REcolorado as distributed by MLS GRID #1515682 Report a problem | ||
| 5/22/2025 | Pending sale | $730,000$197/sqft |
Source: REcolorado as distributed by MLS GRID #1515682 Report a problem | ||
| 5/3/2025 | Listed for sale | $730,000+10.6%$197/sqft |
Source: REcolorado as distributed by MLS GRID #1515682 Report a problem | ||
| 8/21/2023 | Sold | $660,000-3.6%$178/sqft |
Source: Public Record Report a problem | ||
| 5/16/2023 | Listing removed | -- |
Source:  Lennar Homes Report a problem Lennar Homes Report a problem | ||
| 5/9/2023 | Price change | $685,000-1.4%$185/sqft |
Source: Lennar Homes Report a problem | ||
| 5/5/2023 | Listed for sale | $695,000$188/sqft |
Source: Lennar Homes Report a problem | ||
Public tax history
| Year | Property taxes | Tax assessment |
|---|---|---|
| 2025 | $7,743 +76.3% | $42,560 -9.5% |
| 2024 | $4,392 +76.4% | $47,040 +92.2% |
| 2023 | $2,489 +51.1% | $24,480 +68.7% |
| 2022 | $1,648 | $14,510 +49.9% |
| 2021 | -- | $9,680 |
Find assessor info on the county website
Monthly payment
Est. payment
Payment breakdown
Explore the cost of this home by adjusting the details. Changes won't be saved.Climate risks
Neighborhood: 80125
Nearby schools
GreatSchools rating
- NARoxborough Elementary SchoolGrades: PK-2Distance: 0.6 mi
- 6/10Ranch View Middle SchoolGrades: 7-8Distance: 4.8 mi
- 9/10Thunderridge High SchoolGrades: 9-12Distance: 5 mi
Schools provided by the listing agent
- Elementary: Roxborough
- Middle: Ranch View
- High: Thunderridge
- District: Douglas RE-1
Source: REcolorado as distributed by MLS GRID. This data may not be complete. We recommend contacting the local school district to confirm school assignments for this home.
- $686,7003 bd2 ba3.8k sqft8048 Mount Kataka St, Littleton, CO 80125Off Market
- $711,5003 bd2 ba3.8k sqft8058 Mount Kataka St, Littleton, CO 80125Off Market
- $675,0003 bd2 ba1.8k sqft8042 Mount Kataka St, Littleton, CO 80125Sold
- $658,2003 bd2 ba3.5k sqft8049 Mount Kataka St, Littleton, CO 80125Off Market
- $685,9003 bd2 ba3.8k sqft8055 Mount Kataka St, Littleton, CO 80125Off Market
- $819,8005 bd5 ba4.3k sqft8045 Mount Kataka St, Littleton, CO 80125Sold
- $682,6003 bd2 ba3.5k sqft8068 Mount Kataka St, Littleton, CO 80125Off Market
- $727,2001 bd1 ba815 sqft8063 Mount Kataka St, Littleton, CO 80125Off Market
A local agent can set up tours, give advice and negotiate with sellers.
Similar homes
- $605,0003 bd3 ba2.9k sqft9787 Banner Peak Street, Littleton, CO 80125For Sale

 MLS ID #9549147, Kelli Frenchmore, Distinct Real Estate LLC. REcolorado as distributed by MLS GRID
 - $750,0003 bd3 ba3.3k sqft9074 Moondance Drive, Littleton, CO 80125New Construction
 MLS ID #3234549, Dawn Conzelman, eXp Realty, LLC. REcolorado as distributed by MLS GRID
 - $695,0004 bd4 ba2.8k sqft8697 Middle Fork Street, Littleton, CO 80125For Sale
 MLS ID #8184469, Nicole Hawkins, HomeSmart. REcolorado as distributed by MLS GRID
 - $655,0003 bd3 ba2.2k sqft8518 Cheraw Street, Littleton, CO 80125For Sale
 MLS ID #9875372, Eriqueca Sanders, 303 Realty Group Inc. REcolorado as distributed by MLS GRID
 - $850,0005 bd4 ba3.8k sqft8262 Dressage Road, Littleton, CO 80125For SaleMLS ID #5425089, Wendy Connolly, EXIT Realty DTC, Cherry Creek, Pikes Peak.. REcolorado as distributed by MLS GRID
- $649,9004 bd3 ba2.9k sqft7283 Goldbloom Lane, Littleton, CO 80125For SaleMLS ID #2268649, Jane Pearson, 1 Percent Lists Mile High. REcolorado as distributed by MLS GRID
- $614,9003 bd3 ba2.6k sqft7186 Watercress Drive, Littleton, CO 80125New ConstructionMLS ID #9328147, Jennifer Davidson, RE/MAX Synergy. REcolorado as distributed by MLS GRID
- $864,9004 bd4 ba4.5k sqft9147 Star Streak Circle, Littleton, CO 80125For SaleMLS ID #6665027, Landin Smith, RE/MAX Professionals. REcolorado as distributed by MLS GRID
- $875,0005 bd5 ba4.3k sqft8927 Swan River Street, Littleton, CO 80125For SaleMLS ID #4639413, Nicole Scholle, LIV Sotheby's International Realty. REcolorado as distributed by MLS GRID
- $899,9005 bd4 ba5.1k sqft9035 Basalt Lane, Littleton, CO 80125For SaleMLS ID #2914318, Dane Rickard, RE/MAX Professionals. REcolorado as distributed by MLS GRID
- $1,000,0004 bd5 ba5.1k sqft11440 Warm Wind Street, Littleton, CO 80125For SaleMLS ID #8611047, Lori Perry, eXp Realty, LLC. REcolorado as distributed by MLS GRID
- $829,9002 bd3 ba4.1k sqftThe Horizon Collection, Littleton, CO 80125New ConstructionREcolorado as distributed by MLS GRID
- $975,0004 bd5 ba5.1k sqft11374 Autumn Moon Street, Littleton, CO 80125For SaleMLS ID #5040977, KieAnn Brownell, RE/MAX Northwest Inc. REcolorado as distributed by MLS GRID
- $953,3703 bd4 ba3.9k sqftThe Horizon Collection, Littleton, CO 80125New ConstructionREcolorado as distributed by MLS GRID
- $650,0003 bd4 ba2.9k sqft7145 Bedlam Drive, Castle Pines, CO 80108For SaleMLS ID #1697083, Melanie Lee, LIV Sotheby's International Realty. REcolorado as distributed by MLS GRID
- $597,5003 bd3 ba3k sqft11853 Zebra Grass Way, Parker, CO 80138For SaleMLS ID #2945829, Scott Thomas, Equity Properties, LLC. REcolorado as distributed by MLS GRID
- $670,0002 bd2 ba3.2k sqft1037 Snow Lily Court, Castle Pines, CO 80108For SaleMLS ID #8790389, Stacie Chadwick, LIV Sotheby's International Realty. REcolorado as distributed by MLS GRID
- $950,0005 bd4 ba4.9k sqft8836 Snake River Street, Littleton, CO 80125For SaleMLS ID #6665799, Elizabeth Bordeaux, Usaj Realty. REcolorado as distributed by MLS GRID
- $800,0003 bd4 ba2.9k sqft9432 La Quinta Way, Lone Tree, CO 80124For SaleMLS ID #4988357, Keleigh M Thompson, Realty One Group Premier. REcolorado as distributed by MLS GRID
- $685,0003 bd2 ba3.6k sqft13912 Deertrack Ln, Parker, CO 80134For Sale
 MLS ID #4393150, Kerri Martinez, Brokers Guild Homes. elevateMLS
