For sale or lease by owner. Built in 2024, this like-new 2,970 sq ft home sits on a desirable corner lot in the sought after Sterling Ranch community. With 4 bedrooms and 2.5 bathrooms, this open, modern floor plan offers plenty of space to grow into.
Enjoy the added privacy and outdoor living of a side yard and covered front porch, plus the rare bonus of interior grass open space just steps from your door perfect for kids, pets, or morning coffee. The corner lot placement brings extra light and breathing room compared to typical interior lots.
Sterling Ranch is known for its trails, parks, and community amenities, all within reach of Littleton’s shopping, dining, and top-rated schools.
For sale by owner
$615,000
7283 Goldbloom Ln, Littleton, CO 80125
4beds
2,970sqft
SingleFamily
Built in 2024
2,700 Square Feet Lot
$-- Zestimate®
$207/sqft
$-- HOA
What's special
Open modern floor planCovered front porchDesirable corner lot
What the owner loves about this home
One of the best things about this home is the incredible access to Colorado’s outdoors while still being close to everything you need.
* 10 minutes to Roxborough State Park & Arrowhead Golf Course incredible red-rock scenery, hiking, and one of the area’s most unique golf experiences.
* 10 minutes to Chatfield State Park miles of biking and multi-use trails, open space, boating, and year-round outdoor recreation.
* 25 minutes to Rampart Range easy access to some of Colorado’s best dirt-bike, off-road, and trail-riding terrain.
* About 90 minutes to Keystone & Loveland Ski Area an easy weekend escape to the mountains without living hours away from the Front Range.
* Community amenities right outside your door enjoy the neighborhood pool, fitness center, community events, and extensive trail systems.
* Great school options nearby with new charter schools and established public schools continuing to expand throughout the area.
* The best of Colorado living a peaceful community setting surrounded by trails, parks, golf, and open space, while still offering convenient access to the Denver metro area.
For us, it’s the location that makes this home so special. You can spend the morning hiking among the red rocks, ride bikes in the afternoon, hit the trails on the weekend, or head to the mountains for skiing all without giving up the convenience of being close to home.
- 16 days
- 667
- 37
Listed by:
Property Owner (469) 236-8846
Facts & features
Interior
Bedrooms & bathrooms
- Bedrooms: 4
- Bathrooms: 3
- Full bathrooms: 3
Heating
- Other
Cooling
- Central
Appliances
- Included: Dishwasher, Dryer, Freezer, Garbage disposal, Microwave, Range / Oven, Refrigerator, Washer
Features
- Flooring: Other, Carpet, Laminate
- Basement: Unfinished
- Has fireplace: Yes
Interior area
- Total interior livable area: 2,970 sqft
Property
Parking
- Total spaces: 2
- Parking features: Garage - Attached, Off-street, On-street
Features
- Exterior features: Other, Stone
- Has view: Yes
- View description: Mountain
Lot
- Size: 2,700 Square Feet
Details
- Parcel number: 222932227086
Construction
Type & style
- Home type: SingleFamily
Materials
- Frame
- Roof: Composition
Condition
- New construction: No
- Year built: 2024
Community & HOA
Location
- Region: Littleton
Financial & listing details
- Price per square foot: $207/sqft
- Tax assessed value: $647,668
- Annual tax amount: $2,741
- Date on market: 8/21/2026
Estimated market value
Not available
Estimated sales range
Not available
$3,949/mo
Price history
| Date | Event | Price |
|---|---|---|
| 9/5/2026 | Price change | $3,650-7.6%$1/sqft |
Source: Zillow Rentals Report a problem | ||
| 8/30/2026 | Listed for rent | $3,950$1/sqft |
Source: Zillow Rentals Report a problem | ||
| 8/21/2026 | Listed for sale | $615,000-10.7%$207/sqft |
Source: Owner Report a problem | ||
| 8/20/2026 | Listing removed | $3,950$1/sqft |
Source: Zillow Rentals Report a problem | ||
| 8/17/2026 | Listed for rent | $3,950$1/sqft |
Source: Zillow Rentals Report a problem | ||
| 9/27/2024 | Sold | $688,470-0.7%$232/sqft |
Source:  REcolorado as distributed by MLS GRID #4500425 Report a problem REcolorado as distributed by MLS GRID #4500425 Report a problem | ||
| 8/20/2024 | Pending sale | $693,470$233/sqft |
Source: REcolorado as distributed by MLS GRID #4500425 Report a problem | ||
| 7/11/2024 | Price change | $693,470-4.8%$233/sqft |
Source:  Risewell Homes Report a problem Risewell Homes Report a problem | ||
| 5/8/2024 | Listed for sale | $728,470$245/sqft |
Source: Risewell Homes Report a problem | ||
Public tax history
| Year | Property taxes | Tax assessment |
|---|---|---|
| 2025 | $2,741 | $40,480 +163.7% |
| 2024 | -- | $15,350 |
Find assessor info on the county website
Monthly payment
Est. payment
Payment breakdown
Explore the cost of this home by adjusting the details. Changes won't be saved.Climate risks
Neighborhood: 80125


Similar homes
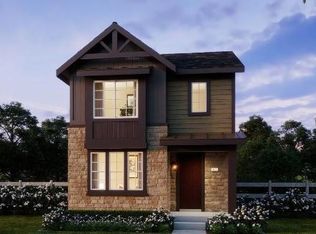
- $629,9003 bd3 ba2.6k sqft8741 Whiteclover Street, Littleton, CO 80125New Construction

 REcolorado as distributed by MLS GRID
 - $595,0003 bd3 ba2.6k sqft7186 Watercress Drive, Littleton, CO 80125For Sale
 MLS ID #9328147, Jennifer Davidson, RE/MAX Synergy. REcolorado as distributed by MLS GRID
 - $622,0003 bd2 ba1.8k sqft9175 Fraser River Street, Littleton, CO 80125For Sale
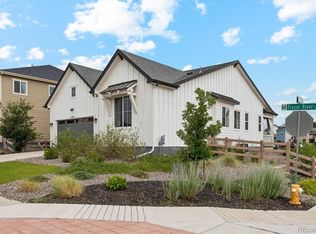 MLS ID #5484081, Thomas Muckerman, AXEN Realty. REcolorado as distributed by MLS GRID
 - $699,9904 bd4 ba2.6k sqft8795 Hugo Drive, Littleton, CO 80125For Sale
 MLS ID #6667740, Team Green, Kentwood Real Estate DTC, LLC. REcolorado as distributed by MLS GRID
 - $565,0003 bd3 ba1.7k sqft8890 Yellowcress Street, Littleton, CO 80125For SaleMLS ID #5282128, Mark Ertle, JPAR Modern Real Estate. REcolorado as distributed by MLS GRID
- $778,9904 bd3 ba3k sqft8701 Pennycress Drive, Littleton, CO 80125New ConstructionREcolorado as distributed by MLS GRID
- $685,0004 bd4 ba2.8k sqft8697 Middle Fork Street, Littleton, CO 80125For SaleMLS ID #8184469, Nicole Hawkins, HomeSmart. REcolorado as distributed by MLS GRID
- $590,0003 bd3 ba2.9k sqft9787 Banner Peak Street, Littleton, CO 80125For SaleMLS ID #9549147, Kelli Frenchmore, Distinct Real Estate LLC. REcolorado as distributed by MLS GRID
- $549,9903 bd3 ba2.2k sqft9777 Banner Peak Street, Littleton, CO 80125For SaleMLS ID #8225692, Jonathan Edewaard, Realty One Group Elevations, LLC. REcolorado as distributed by MLS GRID
- $774,9004 bd3 ba3.3k sqft8556 Eckley Street, Littleton, CO 80125New ConstructionREcolorado as distributed by MLS GRID
- $850,0004 bd4 ba4.1k sqft7988 Adams Fork Avenue, Littleton, CO 80125For SaleMLS ID #9071362, Degrande Group, RE/MAX Synergy. REcolorado as distributed by MLS GRID
- $615,0003 bd3 ba2.5k sqft6911 Buckskin Drive, Littleton, CO 80125For SaleMLS ID #3063078, Ryan Brookes, LoKation. REcolorado as distributed by MLS GRID
- $675,0003 bd4 ba2.5k sqft9454 Wolfe Place, Highlands Ranch, CO 80129For SaleMLS ID #8670200, Zach Zaleski, Downtown Properties. REcolorado as distributed by MLS GRID
- $640,0004 bd3 ba3.2k sqft11823 Barrentine Loop, Parker, CO 80138For SaleMLS ID #4078907, Elizabeth Hafler, Your Castle Real Estate Inc. REcolorado as distributed by MLS GRID
- $549,9005 bd4 ba2.5k sqft6846 Surrey Trail, Littleton, CO 80125For SaleMLS ID #6508670, Liz Poladsky, Compass - Denver. REcolorado as distributed by MLS GRID
- $598,0003 bd3 ba2k sqft3997 Blue Pine Circle, Highlands Ranch, CO 80126For SaleMLS ID #5216493, Travis Srofe, Redfin Corporation. REcolorado as distributed by MLS GRID
- $875,0005 bd5 ba4.3k sqft8927 Swan River Street, Littleton, CO 80125For SaleMLS ID #4639413, Nicole Scholle, LIV Sotheby's International Realty. REcolorado as distributed by MLS GRID
- $695,0003 bd3 ba2.7k sqft6962 Fargo Trail, Littleton, CO 80125For SaleMLS ID #3984661, Elena Collins, Price & Co. Real Estate. REcolorado as distributed by MLS GRID
- $639,9005 bd4 ba2.8k sqft7970 S Joplin Court, Englewood, CO 80112For SaleMLS ID #2906635, Frank Duran, RE/MAX Alliance. REcolorado as distributed by MLS GRID
- $849,9003 bd3 ba3.3k sqftRhapsody Collection, Littleton, CO 80125New ConstructionREcolorado as distributed by MLS GRID
