If you've been waiting for the right moment to move into Sterling Ranch, this is it.
This home features natural light and extended hardwood surfaces on the main level. The kitchen includes quartz counters, built-in cooktop, wall oven, microwave with hood range, and a walk-in pantry. The open living and dining areas flow together, making the home feel spacious.
The main level also has a work-from-home room. Upstairs, find a primary suite and two additional bedrooms. The full unfinished basement offers room for a gym, future guest suite, or rec room.
Upgrades include a tankless water heater, stone detailing, and a 2-car garage with 220V EV outlet. Smart-home features and fiber-optic connectivity keep you connected.
Enjoy miles of open-space trails, with Chatfield and Roxborough State Parks nearby. The community offers a clubhouse, coffee shops, dining, and easy access to C-470 and Santa Fe.
Sterling Ranch is your Rocky Mountain oasis at the base of the foothills. Enjoy the great outdoors and the expansiveness of amenities that this award winning community provides you!
HOA information provided is actually for the metro district.
Sold for $524,950
$524,950
7312 Watercress Drive, Littleton, CO 80125
3beds
2,240sqft
Single Family Residence
Built in 2024
2,720 Square Feet Lot
$523,400 Zestimate®
$234/sqft
$3,789 Estimated rent
Home value
$523,400
$497,000 - $550,000
$3,789/mo
Zestimate® history
Owner options
List your home for rent
$3,789/mo
Rent Zestimate®
Find your next renter with Zillow Rental Manager. Plus, with online applications, you can quickly screen prospective tenants – for free.
$3,789/mo
Rent Zestimate®
Refinance and save
$3,214/mo
Est. payment
Refinancing to a lower rate could help reduce your monthly payments and save thousands over the life of the loan.
$3,214/mo
Est. payment
Explore your selling options
Work with a Zillow partner agent
Leverage their expertise and Zillow's premium Showcase listings to get your home seen by more buyers.
Get startedList with your own agent
Get your home in front of millions of buyers by listing it on Zillow.
Learn how to do itSell it yourself
Take full control of how buyers see your home on Zillow by listing For Sale by Owner (FSBO).
List your homeWhat's special
Work-from-home roomStone detailingPrimary suiteWalk-in pantryWall ovenBuilt-in cooktopQuartz counters
Zillow last checked:
Listing updated:
Listed by:
Tom Ullrich 303-910-8436 tomrman@aol.com,
RE/MAX Professionals
Bought with:
Rathan Kantala, 100097723
Resident Realty South Metro
Source: REcolorado as distributed by MLS GRID,MLS#: 3927063
Facts & features
Interior
Bedrooms & bathrooms
- Bedrooms: 3
- Bathrooms: 3
- Full bathrooms: 1
- 3/4 bathrooms: 1
- 1/2 bathrooms: 1
- Main level bathrooms: 1
Bedroom
- Description: Carpeting, Neutral Tones, Large Windows On 2 Sides
- Features: Primary Suite
- Level: Upper
- Area: 169 Square Feet
- Dimensions: 13 x 13
Bedroom
- Description: Bedroom 2: Carpeting, Neutral Tones, Large Window
- Level: Upper
- Area: 108 Square Feet
- Dimensions: 10 x 10.8
Bedroom
- Description: Bedroom 3: Carpeting, Neutral Tones, Large Window
- Level: Upper
- Area: 111 Square Feet
- Dimensions: 10 x 11.1
Bathroom
- Description: Laminate Floor, Pedestal Sink, Neutral Tones
- Level: Main
Bathroom
- Description: Tile Floor, Dual Vanity, Step In Shower, Walk-In Closet
- Features: Primary Suite
- Level: Upper
- Area: 51 Square Feet
- Dimensions: 5.1 x 10
Bathroom
- Description: Tile Floor, Single Vanity, Neutral Tones
- Level: Upper
Bonus room
- Description: Open And Unfinished For Future Expansion Or Storage
- Level: Basement
Dining room
- Description: Laminate Floor, Open To Kitchen & Living Room, Neutral Tones
- Level: Main
- Area: 119.21 Square Feet
- Dimensions: 7.4 x 16.11
Kitchen
- Description: Laminate Flooring, Stainless Steel Appliances, Slab Quartz Counter & Island, Open To Dining & Living Room
- Level: Main
- Area: 159.49 Square Feet
- Dimensions: 9.9 x 16.11
Laundry
- Level: Upper
Living room
- Description: Laminate Floor, Neutral Tones, Open To Kitchen And Dining
- Level: Main
- Area: 174.08 Square Feet
- Dimensions: 12.8 x 13.6
Office
- Description: Laminate Floor, Large Window, Neutral Tones
- Level: Main
- Area: 82.6 Square Feet
- Dimensions: 7 x 11.8
Heating
- Forced Air, Natural Gas
Cooling
- Central Air
Appliances
- Included: Cooktop, Dishwasher, Disposal, Dryer, Microwave, Range Hood, Refrigerator, Self Cleaning Oven, Tankless Water Heater
- Laundry: In Unit
Features
- Ceiling Fan(s), High Speed Internet, Kitchen Island, Open Floorplan, Primary Suite, Quartz Counters, Smart Thermostat, Smoke Free, Walk-In Closet(s)
- Flooring: Carpet, Laminate, Tile
- Windows: Double Pane Windows, Window Treatments
- Basement: Full,Sump Pump,Unfinished
Interior area
- Total structure area: 2,240
- Total interior livable area: 2,240 sqft
- Finished area above ground: 1,642
- Finished area below ground: 0
Property
Parking
- Total spaces: 2
- Parking features: Concrete, Dry Walled, Exterior Access Door, Insulated Garage, Garage Door Opener
- Attached garage spaces: 2
Features
- Levels: Two
- Stories: 2
- Patio & porch: Front Porch, Patio
- Exterior features: Private Yard, Rain Gutters
- Fencing: Partial
Lot
- Size: 2,720 Square Feet
- Features: Greenbelt, Irrigated, Landscaped, Master Planned, Open Space, Sprinklers In Front
Details
- Parcel number: R0622258
- Special conditions: Standard
Construction
Type & style
- Home type: SingleFamily
- Architectural style: Contemporary
- Property subtype: Single Family Residence
Materials
- Cement Siding, Frame, Stone
- Foundation: Slab
- Roof: Composition
Condition
- New Construction,Under Construction
- New construction: Yes
- Year built: 2024
Details
- Builder model: Plan 2202
- Builder name: Risewell Homes
- Warranty included: Yes
Utilities & green energy
- Sewer: Public Sewer
- Water: Public
- Utilities for property: Cable Available, Electricity Connected, Natural Gas Available, Natural Gas Connected, Phone Available
Community & HOA
Community
- Security: Carbon Monoxide Detector(s), Security System, Smoke Detector(s)
- Subdivision: Sterling Ranch
HOA
- Has HOA: Yes
- Amenities included: Fitness Center, Park, Playground, Tennis Court(s)
- Services included: Maintenance Grounds, Trash
- HOA fee: $70 monthly
- HOA name: Sterling Ranch CAB
- HOA phone: 720-661-9694
Location
- Region: Littleton
Financial & listing details
- Price per square foot: $234/sqft
- Annual tax amount: $7,575
- Date on market: 3/14/2026
- Listing terms: Cash,Conventional,FHA,VA Loan
- Exclusions: Seller's Personal Possessions And Any Staging Items That May Be In Use.
- Ownership: Builder
- Electric utility on property: Yes
- Road surface type: Paved
Price history
| Date | Event | Price |
|---|---|---|
| 7/24/2026 | Sold | $524,950$234/sqft |
Source:  REcolorado as distributed by MLS GRID #3927063 Report a problem REcolorado as distributed by MLS GRID #3927063 Report a problem | ||
| 6/29/2026 | Pending sale | $524,950$234/sqft |
Source: REcolorado as distributed by MLS GRID #3927063 Report a problem | ||
| 6/24/2026 | Price change | $524,950-4.5%$234/sqft |
Source: REcolorado as distributed by MLS GRID #3927063 Report a problem | ||
| 5/19/2026 | Price change | $549,950-4.3%$246/sqft |
Source: REcolorado as distributed by MLS GRID #3927063 Report a problem | ||
| 4/23/2026 | Price change | $574,950-4.2%$257/sqft |
Source: REcolorado as distributed by MLS GRID #3927063 Report a problem | ||
| 3/14/2026 | Listed for sale | $599,950$268/sqft |
Source: REcolorado as distributed by MLS GRID #3927063 Report a problem | ||
Public tax history
Tax history is unavailable.
Neighborhood: 80125
Nearby homes
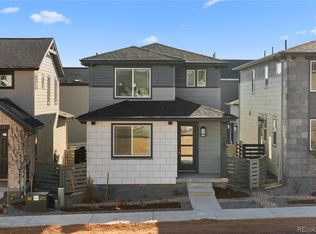
- $589,9903 bd3 ba2.5k sqft7308 Watercress Dr, Littleton, CO 80125Sold
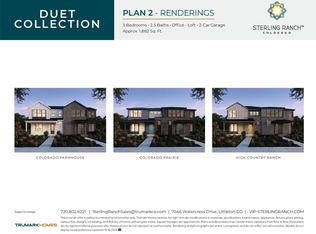
- $624,9003 bd3 ba1.8k sqft7276 Watercress Dr, Littleton, CO 80125Sold
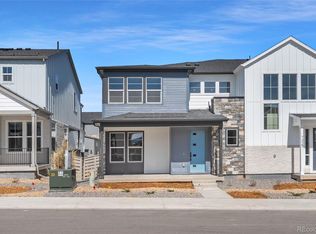
- $615,0003 bd3 ba2.6k sqft7321 Goldbloom Ln, Littleton, CO 80125Sold
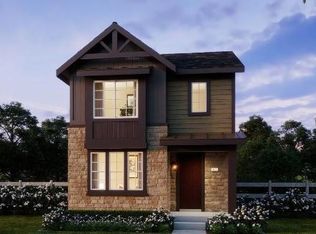
- $688,4704 bd3 ba2.9k sqft7283 Goldbloom Ln, Littleton, CO 80125Sold
- $549,9003 bd3 ba2.4k sqft7264 Watercress Dr, Littleton, CO 80125Sold
- $715,0005 bd4 ba2.9k sqft7304 Watercress Dr, Littleton, CO 80125Sold
- $569,9903 bd3 ba2.2k sqft7306 Watercress Dr, Littleton, CO 80125Sold
- $639,9003 bd3 ba1.8k sqft8729 Whiteclover St, Littleton, CO 80125Sold
Nearby schools
GreatSchools rating
- 8/10Coyote Creek Elementary SchoolGrades: PK-6Distance: 2.7 mi
- 6/10Ranch View Middle SchoolGrades: 7-8Distance: 3.1 mi
- 9/10Thunderridge High SchoolGrades: 9-12Distance: 3.4 mi
Schools provided by the listing agent
- Elementary: Coyote Creek
- Middle: Ranch View
- High: Thunderridge
- District: Douglas RE-1
Source: REcolorado as distributed by MLS GRID. This data may not be complete. We recommend contacting the local school district to confirm school assignments for this home.
Get a cash offer in 3 minutes
Find out how much your home could sell for in as little as 3 minutes with a no-obligation cash offer.
Estimated market value
$523,400
Get a cash offer in 3 minutes
Find out how much your home could sell for in as little as 3 minutes with a no-obligation cash offer.
Estimated market value
$523,400
- Colorado
- Douglas County
- Littleton
- 80125
- 7312 Watercress Drive
Nearby cities
Nearby neighborhoods
Nearby zip codes
Other Littleton Topics
