Welcome to homesite 105 of the Duet Collection at Sterling Ranch. This spacious duplex home offers approximately 1,882 finished sq. ft. of living space. The thoughtfully designed floorplan includes a main floor pocket office, an upstairs loft, and an in-ground unfinished basement. With the Jocelyn I design finish package, this home blends modern living and lifestyle through features such as LVP wood-like flooring, a tankless water heater, gas line to range, air conditioning, and more. The High Country Ranch elevation style adds charm and curb appeal, while the interior is designed for functionality and comfort. The kitchen showcases white cabinets, quartz countertops, and KitchenAid appliances, flowing seamlessly into the dining and great room. Just off the kitchen-dining area, a covered outdoor room provides the perfect spot to enjoy indoor-outdoor living. Key features include 3 bedrooms, 2.5 bathrooms, a main floor pocket office, and an upstairs loft. The unfinished basement provides ample space for storage or future expansion. An oversized garage with an 8' door and opener adds convenience, while the home's location fronts to open space and nearby parks, offering both privacy and community connection.
Sold for $639,900
$639,900
8729 Whiteclover St, Littleton, CO 80125
3beds
1,882sqft
Duplex
Built in 2025
-- sqft lot
$602,100 Zestimate®
$340/sqft
$3,523 Estimated rent
Home value
$602,100
$560,000 - $644,000
$3,523/mo
Zestimate® history
Owner options
List your home for rent
$3,523/mo
Rent Zestimate®
Find your next renter with Zillow Rental Manager. Plus, with online applications, you can quickly screen prospective tenants – for free.
$3,523/mo
Rent Zestimate®
Refinance and save
$3,036/mo
Est. payment
Refinancing to a lower rate could help reduce your monthly payments and save thousands over the life of the loan.
$3,036/mo
Est. payment
Explore your selling options
Work with a Zillow partner agent
Leverage their expertise and Zillow's premium Showcase listings to get your home seen by more buyers.
Get startedList with your own agent
Get your home in front of millions of buyers by listing it on Zillow.
Learn how to do itSell it yourself
Take full control of how buyers see your home on Zillow by listing For Sale by Owner (FSBO).
List your homeWhat's special
Unfinished basementOversized garagePocket officeKitchenaid appliancesQuartz countertopsFronts to open spaceWhite cabinets
Zillow last checked:
Listing updated:
Source: Trumark Homes
Facts & features
Interior
Bedrooms & bathrooms
- Bedrooms: 3
- Bathrooms: 3
- Full bathrooms: 2
- 1/2 bathrooms: 1
Interior area
- Total interior livable area: 1,882 sqft
Property
Parking
- Total spaces: 2
- Parking features: Garage
- Garage spaces: 2
Features
- Levels: 3.0
- Stories: 3
Construction
Type & style
- Home type: MultiFamily
- Property subtype: Duplex
Condition
- New Construction
- New construction: Yes
- Year built: 2025
Details
- Builder name: Trumark Homes
Community & HOA
Community
- Subdivision: Duet at Sterling Ranch
Location
- Region: Littleton
Financial & listing details
- Price per square foot: $340/sqft
- Date on market: 8/28/2025
Price history
| Date | Event | Price |
|---|---|---|
| 10/17/2025 | Sold | $639,900-1.5%$340/sqft |
Source: Agent Provided Report a problem | ||
| 8/28/2025 | Listed for sale | $649,900$345/sqft |
Source:  Trumark Homes Report a problem Trumark Homes Report a problem | ||
Public tax history
Tax history is unavailable.
Neighborhood: 80125
Nearby homes
- $569,9903 bd3 ba2.2k sqft7306 Watercress Dr, Littleton, CO 80125Sold
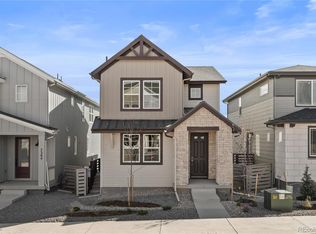
- $668,9204 bd3 ba2.8k sqft8771 Whiteclover St, Littleton, CO 80125Sold

- $676,7454 bd3 ba2.7k sqft7314 Watercress Dr, Littleton, CO 80125Sold

- $685,0005 bd4 ba2.8k sqft7352 Watercress Dr, Littleton, CO 80125Sold
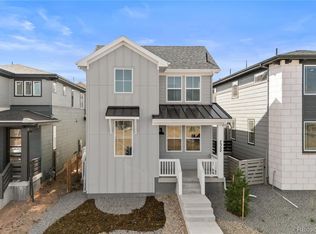
- $589,9903 bd3 ba2.3k sqft7360 Watercress Dr, Littleton, CO 80125Sold
- $619,0003 bd3 ba2.5k sqft8775 Whiteclover St, Littleton, CO 80125Sold
- $629,9004 bd4 ba2.7k sqft8909 Watercress Cir, Littleton, CO 80125Sold
- $574,9504 bd4 ba2.3k sqft8777 Whiteclover St, Littleton, CO 80125Sold
Nearby schools
GreatSchools rating
- 8/10Coyote Creek Elementary SchoolGrades: PK-6Distance: 2.7 mi
- 6/10Ranch View Middle SchoolGrades: 7-8Distance: 3.1 mi
- 9/10Thunderridge High SchoolGrades: 9-12Distance: 3.4 mi
Schools provided by the MLS
- Elementary: Coyote Creek Elementary School
- Middle: Ranch View Middle School
- High: Thunder Ridge High School
- District: Douglas County School District
Source: Trumark Homes. This data may not be complete. We recommend contacting the local school district to confirm school assignments for this home.
Get a cash offer in 3 minutes
Find out how much your home could sell for in as little as 3 minutes with a no-obligation cash offer.
Estimated market value
$602,100
Get a cash offer in 3 minutes
Find out how much your home could sell for in as little as 3 minutes with a no-obligation cash offer.
Estimated market value
$602,100
- Colorado
- Douglas County
- Littleton
- 80125
- 8729 Whiteclover St
Nearby cities
Nearby neighborhoods
Nearby zip codes
Other Littleton Topics
