Brand new and ready to move in, this thoughtfully designed, Parade of Homes award-winning floorplan from Risewell Homes features 4 bedrooms and a pocket office in the sought after Sterling Ranch community. This residence lives larger than you'd expect, offering a finished basement and functional spaces for everyone. Welcome inside to luxury vinyl plank flooring throughout the main level. The open concept kitchen boasts Quill cabinetry, quartz countertops and a spacious island. The seamless flow into the dining and great room is ideal for entertaining and everyday living. Ascend the stairs to find 3 bedrooms, including the primary suite with private bath and spacious walk-in closet. Secondary bedrooms utilize the full hall bath and the laundry is conveniently upstairs. The finished basement expands your living space with an additional bedroom, full bath, and versatile recreation room-perfect for a media area, fitness zone, or guest suite. Enjoy the low maintenance lifestyle with mountain views from the front porch and the greenbelt just steps away. Located in Sterling Ranch, you'll enjoy access to neighborhood parks, trails, and community amenities, all while being just a short drive from shopping, dining, and major highways. Sterling Ranch offers a destination lifestyle with abundant community amenities! The Overlook Clubhouse boasts 4900 square feet of modern facilities, including a great hall with catering kitchen, fitness center with in-house classes, two outdoor pavilions and a beautiful deck area overlooking the spacious outdoor pool with family dressing rooms nearby. You'll enjoy use of the new pickleball courts and playground at Prospect Park.
Sold for $574,950
$574,950
8777 Whiteclover St, Littleton, CO 80125
4beds
2,351sqft
Single Family Residence
Built in 2024
2,701 Square Feet Lot
$565,400 Zestimate®
$245/sqft
$3,878 Estimated rent
Home value
$565,400
$537,000 - $594,000
$3,878/mo
Zestimate® history
Owner options
List your home for rent
$3,878/mo
Rent Zestimate®
Find your next renter with Zillow Rental Manager. Plus, with online applications, you can quickly screen prospective tenants – for free.
$3,878/mo
Rent Zestimate®
Refinance and save
$3,368/mo
Est. payment
Refinancing to a lower rate could help reduce your monthly payments and save thousands over the life of the loan.
$3,368/mo
Est. payment
Explore your selling options
Work with a Zillow partner agent
Leverage their expertise and Zillow's premium Showcase listings to get your home seen by more buyers.
Get startedList with your own agent
Get your home in front of millions of buyers by listing it on Zillow.
Learn how to do itSell it yourself
Take full control of how buyers see your home on Zillow by listing For Sale by Owner (FSBO).
List your homeWhat's special
Finished basementTwo outdoor pavilionsPocket officeGreenbelt just steps awayQuartz countertopsFull hall bathQuill cabinetry
Zillow last checked:
Listing updated:
Listed by:
Erica Chouinard 303-799-9898,
RE/MAX Professionals DTC,
Non-IRES Agent 970-593-9002,
Non-IRES
Bought with:
Alex Emrick, 100049530
MODUS Real Estate
Source: IRES as distributed by MLS GRID,MLS#: 1048446
Facts & features
Interior
Bedrooms & bathrooms
- Bedrooms: 4
- Bathrooms: 4
- Full bathrooms: 2
- 3/4 bathrooms: 1
- 1/2 bathrooms: 1
- Main level bathrooms: 1
Primary bedroom
- Description: Carpet
- Features: 3/4 Primary Bath
- Level: Upper
- Area: 169 Square Feet
- Dimensions: 13 x 13
Bedroom 2
- Description: Carpet
- Level: Upper
- Area: 100 Square Feet
- Dimensions: 10 x 10
Bedroom 3
- Description: Carpet
- Level: Upper
- Area: 110 Square Feet
- Dimensions: 10 x 11
Bedroom 4
- Description: Carpet
- Level: Basement
- Area: 110 Square Feet
- Dimensions: 11 x 10
Dining room
- Description: Luxury Vinyl
- Level: Main
- Area: 112 Square Feet
- Dimensions: 7 x 16
Family room
- Description: Carpet
- Level: Basement
- Area: 256 Square Feet
- Dimensions: 16 x 16
Kitchen
- Description: Luxury Vinyl
- Level: Main
- Area: 144 Square Feet
- Dimensions: 9 x 16
Laundry
- Description: Tile
- Level: Upper
Living room
- Description: Luxury Vinyl
- Level: Main
- Area: 156 Square Feet
- Dimensions: 12 x 13
Study
- Description: Luxury Vinyl
- Level: Main
- Area: 77 Square Feet
- Dimensions: 7 x 11
Heating
- Forced Air
Cooling
- Central Air
Appliances
- Included: Self Cleaning Oven, Dishwasher, Refrigerator, Washer, Dryer, Microwave, Disposal
- Laundry: Washer/Dryer Hookup
Features
- Eat-in Kitchen, Open Floorplan, Kitchen Island
- Basement: Full,Sump Pump
- Has fireplace: No
- Fireplace features: None
Interior area
- Total structure area: 2,351
- Total interior livable area: 2,351 sqft
- Finished area above ground: 2,351
Property
Parking
- Total spaces: 2
- Parking features: Attached
- Attached garage spaces: 2
- Details: Attached
Features
- Levels: Two
- Stories: 2
- Exterior features: Sprinkler System
- Fencing: Partial
- Has view: Yes
- View description: Hills
Lot
- Size: 2,701 Square Feet
- Features: Paved
Details
- Parcel number: R0622282
- Zoning: RES
- Special conditions: Builder
Construction
Type & style
- Home type: SingleFamily
- Property subtype: Single Family Residence
Materials
- Frame
- Roof: Composition
Condition
- New construction: Yes
- Year built: 2024
Details
- Builder model: Plan 2 / MP
Utilities & green energy
- Water: City
- Utilities for property: Natural Gas Available, Electricity Available, Cable Available
Green energy
- Energy efficient items: Windows
Community & HOA
Community
- Features: Pool, Playground, Fitness Center, Park, Trail(s)
- Security: Fire Alarm
- Subdivision: Sterling Ranch
HOA
- Has HOA: Yes
- Services included: Trash, Exterior Maintenance
- HOA name: Sterling Ranch CAB
- HOA phone: 720-661-9694
Location
- Region: Littleton
Financial & listing details
- Price per square foot: $245/sqft
- Annual tax amount: $7,944
- Date on market: 12/13/2025
- Listing terms: Cash,Conventional,FHA,VA Loan
- Exclusions: N/A
- Electric utility on property: Yes
Price history
| Date | Event | Price |
|---|---|---|
| 3/10/2026 | Sold | $574,950-4.2%$245/sqft |
Source:  IRES as distributed by MLS GRID #1048446 Report a problem IRES as distributed by MLS GRID #1048446 Report a problem | ||
| 2/5/2026 | Pending sale | $599,950$255/sqft |
Source:  REcolorado as distributed by MLS GRID #8122766 Report a problem REcolorado as distributed by MLS GRID #8122766 Report a problem | ||
| 12/4/2025 | Listed for sale | $599,950$255/sqft |
Source:  Risewell Homes Report a problem Risewell Homes Report a problem | ||
| 12/3/2025 | Listing removed | $599,950$255/sqft |
Source: Risewell Homes Report a problem | ||
| 11/20/2025 | Price change | $599,950-5.5%$255/sqft |
Source: Risewell Homes Report a problem | ||
| 10/22/2025 | Listed for sale | $634,950$270/sqft |
Source: Risewell Homes Report a problem | ||
Public tax history
Tax history is unavailable.
Neighborhood: 80125
Nearby homes
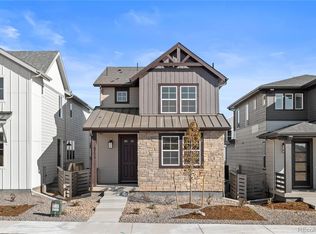
- $619,0003 bd3 ba2.5k sqft8775 Whiteclover St, Littleton, CO 80125Sold
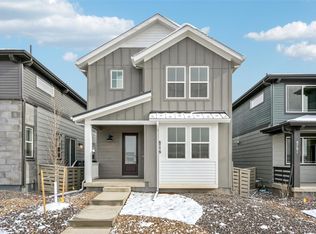
- $570,0004 bd3 ba2.9k sqft8779 Whiteclover St, Littleton, CO 80125Sold
- $624,5203 bd2 ba2.8k sqft8783 Whiteclover St, Littleton, CO 80125Sold
- $589,9903 bd3 ba2.3k sqft7360 Watercress Dr, Littleton, CO 80125Sold
- $549,9003 bd3 ba2.4k sqft8731 Whiteclover St, Littleton, CO 80125Sold
- $676,7454 bd3 ba2.7k sqft7314 Watercress Dr, Littleton, CO 80125Sold
- $639,9003 bd3 ba1.8k sqft8729 Whiteclover St, Littleton, CO 80125Sold
- $569,9903 bd3 ba2.2k sqft7306 Watercress Dr, Littleton, CO 80125Sold
Nearby schools
GreatSchools rating
- 8/10Coyote Creek Elementary SchoolGrades: PK-6Distance: 2.7 mi
- 6/10Ranch View Middle SchoolGrades: 7-8Distance: 3.1 mi
- 9/10Thunderridge High SchoolGrades: 9-12Distance: 3.4 mi
Schools provided by the listing agent
- Elementary: Coyote Crk
- Middle: Ranch View
- High: ThunderRidge
Source: IRES as distributed by MLS GRID. This data may not be complete. We recommend contacting the local school district to confirm school assignments for this home.
Get a cash offer in 3 minutes
Find out how much your home could sell for in as little as 3 minutes with a no-obligation cash offer.
Estimated market value
$565,400
Get a cash offer in 3 minutes
Find out how much your home could sell for in as little as 3 minutes with a no-obligation cash offer.
Estimated market value
$565,400
- Colorado
- Douglas County
- Littleton
- 80125
- 8777 Whiteclover St
Nearby cities
Nearby neighborhoods
Nearby zip codes
Other Littleton Topics
