RARE QUICK MOVE-IN OPPORTUNITY WITH BREATH-TAKING FRONT RANGE VIEWS!
Why wait 6 months to build when you can move into one of the most spectacular homes available in Sterling Ranch today?
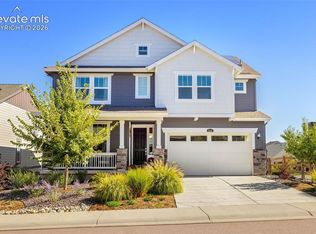
Welcome to 8669 Leaf Sedge Lane, a completed Trumark Homes residence in the highly sought-after Rhapsody Collection. Strikingly positioned on a premium homesite backing to open space, this exceptional home captures approximately 180 degrees of Colorado mountain and foothill views from the spaces where you'll spend the majority of your time: the kitchen, dining area, great room, covered deck, and primary suite. Imagine waking up to mountain vistas each morning and ending your day watching Colorado sunsets from the comfort of your own home. This is one of the only opportunities to own a move-in-ready Rhapsody home without the wait for construction.
Inside, enjoy Trumark's signature elevated design, featuring modern architecture, designer-selected finishes, modern black accents, iron stair railings, quartz countertops and upgraded cabinetry, premium hardware, and an open-concept layout designed for both everyday living and entertaining. True Colorado living via abundant windows that fill the home with natural light while showcasing the majesty of the foothills. Visit today!
Pending
Price cut: $25K (10/9)
$824,900
8669 Leaf Sedge Lane, Littleton, CO 80125
3beds
3,371sqft
Single Family Residence
Built in 2026
4,008 Square Feet Lot
$-- Zestimate®
$245/sqft
$-- HOA
What's special
Designer-selected finishesModern architectureModern black accentsBreath-taking front range viewsGreat roomCovered deckPremium hardware
- 214 days
- 109
- 11
Zillow last checked:
Listing updated:
Listed by:
Tom Ullrich 303-910-8436 tomrman@aol.com,
RE/MAX Professionals
Source: REcolorado as distributed by MLS GRID,MLS#: 9751628
Facts & features
Interior
Bedrooms & bathrooms
- Bedrooms: 3
- Bathrooms: 3
- Full bathrooms: 1
- 3/4 bathrooms: 1
- 1/2 bathrooms: 1
- Main level bathrooms: 1
Bedroom
- Description: Primary Bedroom: Carpeting, Large Windows, Primary Bath, Neutral Tones
- Level: Upper
- Area: 235.2 Square Feet
- Dimensions: 14 x 16.8
Bedroom
- Description: Bedroom 2: Carpeting, Windows On Two Sides, Neutral Tones
- Level: Upper
- Area: 118.17 Square Feet
- Dimensions: 10.1 x 11.7
Bedroom
- Description: Bedroom 3: Carpeting, Windows On Two Sides, Neutral Tones
- Level: Upper
- Area: 141.25 Square Feet
- Dimensions: 11.3 x 12.5
Bathroom
- Description: Laminate Flooring, Pedestal Sink, Neutral Tones
- Level: Main
Bathroom
- Description: Primary Bath: Tile Floor, Dual Vanity, Step In Shower W/Poured Shower Pan, Spacious Walk-In Closet
- Features: Primary Suite
- Level: Upper
- Area: 99.3 Square Feet
- Dimensions: 8.2 x 12.11
Bathroom
- Description: Tile Floor, Dual Vanity, Neutral Tones
- Level: Upper
Bonus room
- Description: Open And Unfinished For Future Expansion - Endless Possibilities
- Level: Basement
- Area: 7145.88 Square Feet
- Dimensions: 28.2 x 253.4
Dining room
- Description: Laminate Flooring, Large Windows, Access To Covered Deck, Open To Great Room & Kitchen
- Level: Main
- Area: 275.66 Square Feet
- Dimensions: 15.4 x 17.9
Great room
- Description: Laminate Flooring, Gas Fireplace, Large Windows, Open To Dining & Kitchen
- Level: Main
- Area: 23259.6 Square Feet
- Dimensions: 14.2 x 1638
Kitchen
- Description: Laminate Flooring, Slab Quartz Counters & Island, Stainless Steel Appliances, Upgraded Cabinets, Soft Close Doors/Drawers, Pantry, Open To Great Room & Dining Space
- Level: Main
- Area: 174.24 Square Feet
- Dimensions: 13.2 x 13.2
Laundry
- Description: Tile Floor, Neutral Tones
- Level: Upper
- Area: 38.43 Square Feet
- Dimensions: 6.3 x 6.1
Loft
- Description: Carpeting, Open, Windows On Two Sides, Awesome Large Area For Secondary Entertaining, Media, 2nd Office And More!
- Level: Upper
- Area: 233.02 Square Feet
- Dimensions: 12.2 x 19.1
Office
- Description: Laminate Flooring - Great For Working From Home Or Library, Reading Room, Studying And More!
- Level: Main
- Area: 106 Square Feet
- Dimensions: 10 x 10.6
Heating
- Forced Air, Natural Gas
Cooling
- Central Air
Appliances
- Included: Convection Oven, Cooktop, Dishwasher, Disposal, Gas Water Heater, Microwave, Oven, Range, Range Hood
- Laundry: In Unit
Features
- Kitchen Island, Primary Suite, Quartz Counters, Smart Thermostat, Smoke Free, Vaulted Ceiling(s), Walk-In Closet(s)
- Flooring: Carpet, Laminate, Tile, Vinyl
- Windows: Double Pane Windows
- Basement: Bath/Stubbed,Full,Sump Pump,Unfinished
- Number of fireplaces: 1
- Fireplace features: Gas, Great Room
Interior area
- Total structure area: 3,371
- Total interior livable area: 3,371 sqft
- Finished area above ground: 2,384
- Finished area below ground: 0
Property
Parking
- Total spaces: 2
- Parking features: Concrete, Oversized Door
- Attached garage spaces: 2
Features
- Levels: Two
- Stories: 2
- Patio & porch: Covered, Deck
- Exterior features: Smart Irrigation
- Fencing: Partial
- Has view: Yes
- View description: Mountain(s)
Lot
- Size: 4,008 Square Feet
- Features: Greenbelt, Rolling Slope, Sprinklers In Front
Details
- Parcel number: R0627934
- Special conditions: Standard
Construction
Type & style
- Home type: SingleFamily
- Architectural style: Mid-Century Modern
- Property subtype: Single Family Residence
Materials
- Cement Siding, Frame, Wood Siding
- Foundation: Concrete Perimeter
- Roof: Composition
Condition
- New Construction,Under Construction
- New construction: Yes
- Year built: 2026
Details
- Builder model: Plan 2-B 2384
- Builder name: Trumark Homes
- Warranty included: Yes
Utilities & green energy
- Electric: 110V, 220 Volts, 220 Volts in Garage
- Sewer: Public Sewer
- Water: Public
- Utilities for property: Cable Available, Electricity Connected, Internet Access (Wired), Natural Gas Available, Natural Gas Connected, Phone Available
Green energy
- Energy efficient items: Appliances, HVAC, Thermostat, Water Heater
Community & HOA
Community
- Security: Carbon Monoxide Detector(s), Radon Detector, Security System, Smart Locks, Smoke Detector(s)
- Subdivision: Sterling Ranch
HOA
- Has HOA: No
Location
- Region: Littleton
Financial & listing details
- Price per square foot: $245/sqft
- Annual tax amount: $3,861
- Date on market: 4/9/2026
- Listing terms: Cash,Conventional,FHA,VA Loan
- Exclusions: Seller's Personal Possessions And Any Staging Items That May Be In Use.
- Ownership: Builder
- Electric utility on property: Yes
- Road surface type: Paved
Estimated market value
Not available
Estimated sales range
Not available
Not available
Price history
| Date | Event | Price |
|---|---|---|
| 10/20/2026 | Pending sale | $824,900$245/sqft |
Source:  REcolorado as distributed by MLS GRID #9751628 Report a problem | ||
| 10/9/2026 | Price change | $824,900-2.9%$245/sqft |
Source: REcolorado as distributed by MLS GRID #9751628 Report a problem | ||
| 7/14/2026 | Price change | $849,900-0.7%$252/sqft |
Source: REcolorado as distributed by MLS GRID #9751628 Report a problem | ||
| 5/1/2026 | Price change | $855,560+0.1%$254/sqft |
Source: REcolorado as distributed by MLS GRID #9751628 Report a problem | ||
| 4/6/2026 | Price change | $854,861+0.3%$254/sqft |
Source:  Trumark Homes Report a problem | ||
| 4/4/2026 | Price change | $852,433+0.2%$253/sqft |
Source: Trumark Homes Report a problem | ||
| 3/24/2026 | Listed for sale | $851,148$252/sqft |
Source: Trumark Homes Report a problem | ||
Public tax history
Tax history is unavailable.
Monthly payment
Est. payment
Payment breakdown
Explore the cost of this home by adjusting the details. Changes won't be saved.Climate risks
Neighborhood: 80125
Nearby schools
Schools provided by the listing agent
- Elementary: Coyote Creek
- Middle: Ranch View
- High: Thunderridge
- District: Douglas RE-1
Source: REcolorado as distributed by MLS GRID. This data may not be complete. We recommend contacting the local school district to confirm school assignments for this home.
- $831,1465 bd5 ba3.6k sqft8663 Leaf Sedge Ln, Littleton, CO 80125Sold
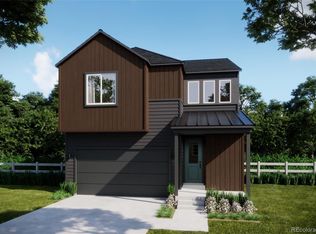
- $759,9003 bd3 ba2.1k sqft8668 Leaf Sedge Ln, Littleton, CO 80125New Construction
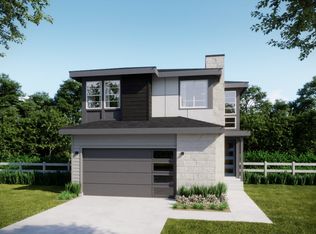
- $724,9003 bd3 ba3k sqft8680 Leaf Sedge Ln, Littleton, CO 80125New Construction
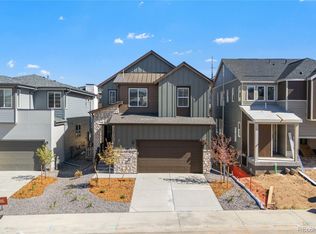
- $796,8003 bd3 ba2.1k sqft8675 Leaf Sedge Ln, Littleton, CO 80125Off Market

Similar homes
- $825,0004 bd4 ba3.5k sqft9524 Taylor River Circle, Littleton, CO 80125For Sale
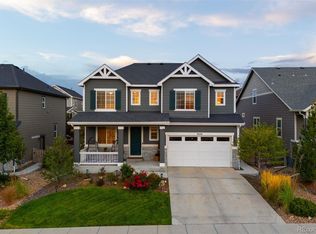
 MLS ID #3286983, Karina Stevens, LIV Sotheby's International Realty. REcolorado as distributed by MLS GRID
- $795,0004 bd3 ba2.6k sqft8492 Arriba Drive, Littleton, CO 80125For Sale
 MLS ID #3928781, Dane Rickard, RE/MAX Professionals. REcolorado as distributed by MLS GRID
- $799,9904 bd4 ba4.4k sqft8168 Sewanee Peak St, Littleton, CO 80125For Sale
 MLS ID #3448922, Noelle McAdams, Exp Realty LLC. elevateMLS
- $834,9005 bd4 ba3.1k sqft8489 Arriba Drive, Littleton, CO 80125For Sale
 MLS ID #4071371, Corey Martin, Keller Williams DTC. REcolorado as distributed by MLS GRID
- $899,0004 bd4 ba4.2k sqft8491 Hotchkiss Loop, Littleton, CO 80125For SaleMLS ID #9505602, Kyle Petersen, Thrive Real Estate Group. REcolorado as distributed by MLS GRID
- $715,0005 bd4 ba3k sqft7229 Goldbloom Lane, Littleton, CO 80125For SaleMLS ID #5563917, Aleigha Roundy, Coldwell Banker Realty 24. REcolorado as distributed by MLS GRID
- $699,5003 bd2 ba3.8k sqft9562 Byers Peak Street, Littleton, CO 80125For SaleMLS ID #8081655, Lisa Chirico, RE/MAX Professionals. REcolorado as distributed by MLS GRID
- $639,9004 bd3 ba2.3k sqft8377 Rush Creek Avenue, Littleton, CO 80125For SaleMLS ID #6857822, Dena Appleton, Madison & Company Properties. REcolorado as distributed by MLS GRID
- $630,0003 bd3 ba1.9k sqft8029 Adams Fork Avenue, Littleton, CO 80125For SaleMLS ID #8226960, Mary Jane Ogle, eXp Realty, LLC. REcolorado as distributed by MLS GRID
- $974,0004 bd5 ba3.8k sqft11384 Autumn Moon Street, Littleton, CO 80125New ConstructionMLS ID #4812972, Carol Vanlandingham, eXp Realty, LLC. REcolorado as distributed by MLS GRID
- $649,9003 bd3 ba2.7k sqft7361 Goldbloom Lane, Littleton, CO 80125New ConstructionREcolorado as distributed by MLS GRID
- $629,9003 bd3 ba2.6k sqft8741 Whiteclover Street, Littleton, CO 80125New ConstructionREcolorado as distributed by MLS GRID
- $575,0004 bd3 ba2.3k sqft9725 Bennett Peak Street, Littleton, CO 80125For SaleMLS ID #8883705, Irina Kolodii, HomeSmart. REcolorado as distributed by MLS GRID
- $575,0003 bd3 ba2.6k sqft8070 Mount Ouray Road, Littleton, CO 80125For SaleMLS ID #3063984, Kathy Hansen, eXp Realty, LLC. REcolorado as distributed by MLS GRID
- $745,0003 bd3 ba2.4k sqftCrescendo, Highlands Ranch, CO 80129For SaleMLS ID #6632374, Sarah Bangert, Compass - Denver. REcolorado as distributed by MLS GRID
- $789,0005 bd4 ba3.6k sqft4373 S Jellison Way, Littleton, CO 80123For SaleMLS ID #4283000, Torrey Drake, Guide Real Estate. REcolorado as distributed by MLS GRID
- $839,0004 bd3 ba4.7k sqft3208 Carabiner Street, Castle Rock, CO 80108For SaleMLS ID #4149455, Sudhir Kumar Peri, Full Circle Realty CO. REcolorado as distributed by MLS GRID
- $849,9003 bd3 ba4.5k sqft3258 Carabiner Street, Castle Rock, CO 80108For SaleMLS ID #6235090, Tom Ullrich, RE/MAX Professionals. REcolorado as distributed by MLS GRID
- $789,0004 bd3 ba3.7k sqft4351 Soapberry Place, Castle Rock, CO 80108For SaleMLS ID #7913614, Daniel Navarro, SSC and Company LLC. REcolorado as distributed by MLS GRID
- $775,0004 bd3 ba2.8k sqft1915 Canyonpoint Ln, Castle Pines, CO 80108For SaleMLS ID #1534476, Charles Souza, Team Lassen. elevateMLS
