Assumable VA loan at 2.5% may be available to qualified buyers, veteran status not required. Contact the listing agent for details.
Built in 2017, this 5-bed, 4-bath home offers 3,560 finished square feet across three levels with a layout designed for real life.
The main floor is open concept, connecting the kitchen, dining room with vaulted ceilings, and living room anchored by a gas fireplace. Step through the kitchen onto a freshly repainted covered back deck, the kind of indoor-outdoor flow that makes evenings and weekends feel easy. A dedicated oversized office sits off the main floor, ready for work-from-home without sacrificing a bedroom.
The kitchen features granite countertops, a gas stove with an electrical hookup already in place, and the flexibility to go either direction. Upgraded extra-tall doorways throughout, surround sound pre-wired, and a whole-house humidifier round out the main level.
Upstairs, four bedrooms and a full laundry room are all on the same level, including a primary suite with granite counters, a jacuzzi tub, walk-in closet, and en suite bath. New interior paint and upgraded carpet padding make it even more move-in ready.
The finished basement is its own world down there. High ceilings, pre-wired surround sound, a fifth bedroom, and a 3/4 bath make it feel less like a basement and more like a whole second home tucked underneath the first one.
Served by highly regarded Jefferson County R-1 schools, including Blue Heron Elementary and Bear Creek High School. Quick access to C-470 and US-285 puts Downtown Denver, the mountains, and DTC all within easy reach. Parks, trails, and Harriman Lake are minutes away, with Safeway, King Soopers, and Sprouts close by for everyday errands.
For sale
$825,000
4373 S Jellison Way, Littleton, CO 80123
5beds
3,667sqft
:
Get pre-qualified$5,261/mo
Single Family Residence
Built in 2017
5,532 Square Feet Lot
$-- Zestimate®
$225/sqft
$96/mo HOA
What's special
New interior paintUpgraded carpet paddingUpgraded extra-tall doorways throughoutSurround sound pre-wiredDedicated oversized officeWhole-house humidifier
- 40 days |
- 683 |
- 24 |
Zillow last checked:
Listing updated:
Listed by:
Torrey Drake 720-783-3472 Torrey@TorreyDrake.com,
Guide Real Estate
Source: REcolorado as distributed by MLS GRID,MLS#: 4283000
Facts & features
Interior
Bedrooms & bathrooms
- Bedrooms: 5
- Bathrooms: 4
- Full bathrooms: 2
- 3/4 bathrooms: 1
- 1/2 bathrooms: 1
- Main level bathrooms: 1
Bedroom
- Level: Basement
Bedroom
- Features: Primary Suite
- Level: Upper
Bedroom
- Level: Upper
Bedroom
- Level: Upper
Bedroom
- Level: Upper
Bathroom
- Level: Main
Bathroom
- Level: Basement
Bathroom
- Features: En Suite Bathroom, Primary Suite
- Level: Upper
Bathroom
- Level: Upper
Dining room
- Level: Main
Kitchen
- Level: Main
Laundry
- Level: Upper
Living room
- Level: Main
Living room
- Level: Basement
Office
- Level: Main
Heating
- Forced Air
Cooling
- Central Air
Appliances
- Included: Dishwasher, Disposal, Dryer, Microwave, Oven, Refrigerator, Washer
Features
- Five Piece Bath, Granite Counters, High Ceilings, Kitchen Island, Open Floorplan, Pantry, Primary Suite, Vaulted Ceiling(s), Walk-In Closet(s)
- Flooring: Carpet, Wood
- Windows: Double Pane Windows
- Basement: Finished
- Number of fireplaces: 1
Interior area
- Total structure area: 3,667
- Total interior livable area: 3,667 sqft
- Finished area above ground: 2,448
- Finished area below ground: 1,112
Video & virtual tour
Property
Parking
- Total spaces: 2
- Parking features: Garage - Attached
- Attached garage spaces: 2
Features
- Levels: Two
- Stories: 2
- Patio & porch: Covered, Deck, Front Porch
- Exterior features: Lighting, Rain Gutters
Lot
- Size: 5,532 Square Feet
Details
- Parcel number: 464795
- Special conditions: Standard
Construction
Type & style
- Home type: SingleFamily
- Property subtype: Single Family Residence
Materials
- Frame
- Roof: Composition
Condition
- Year built: 2017
Utilities & green energy
- Sewer: Public Sewer
Community & HOA
Community
- Subdivision: Kates Pasture
HOA
- Has HOA: Yes
- Amenities included: Playground, Trail(s)
- Services included: Reserve Fund, Recycling, Trash
- HOA fee: $96 monthly
- HOA name: Quincy Lake
- HOA phone: 303-633-9722
Location
- Region: Littleton
Financial & listing details
- Price per square foot: $225/sqft
- Tax assessed value: $798,031
- Annual tax amount: $5,205
- Date on market: 6/18/2026
- Listing terms: 1031 Exchange,Cash,Conventional,FHA,VA Loan
- Exclusions: Seller's Personal Property
- Ownership: Individual
Estimated market value
Not available
Estimated sales range
Not available
Not available
Price history
| Date | Event | Price |
|---|---|---|
| 6/18/2026 | Listed for sale | $825,000+73.6%$225/sqft |
Source:  REcolorado as distributed by MLS GRID #4283000 Report a problem REcolorado as distributed by MLS GRID #4283000 Report a problem | ||
| 11/30/2016 | Sold | $475,100$130/sqft |
Source: Public Record Report a problem | ||
Public tax history
| Year | Property taxes | Tax assessment |
|---|---|---|
| 2025 | $4,699 +0% | $49,877 +4% |
| 2024 | $4,697 +11.4% | $47,958 |
| 2023 | $4,217 -1.3% | $47,958 +13.4% |
| 2022 | $4,271 +8.4% | $42,278 -2.8% |
| 2021 | $3,940 | $43,494 +8.2% |
| 2020 | $3,940 +1.3% | $40,211 |
| 2019 | $3,891 +14.3% | $40,211 +18.3% |
| 2018 | $3,406 | $33,989 |
| 2017 | $3,406 +248% | $33,989 +233.5% |
| 2016 | $979 | $10,191 |
Find assessor info on the county website
Monthly payment
Est. payment
Payment breakdown
Explore the cost of this home by adjusting the details. Changes won't be saved.Climate risks
Neighborhood: 80123
Nearby schools
GreatSchools rating
- 5/10Blue Heron Elementary SchoolGrades: PK-5Distance: 3 mi
- 5/10Carmody Middle SchoolGrades: 6-8Distance: 2.9 mi
- 8/10Bear Creek High SchoolGrades: 9-12Distance: 1.4 mi
Schools provided by the listing agent
- Elementary: Blue Heron
- Middle: Carmody
- High: Bear Creek
- District: Jefferson County R-1
Source: REcolorado as distributed by MLS GRID. This data may not be complete. We recommend contacting the local school district to confirm school assignments for this home.
- $709,8003 bd3 ba2.4k sqft4383 S Jellison Way, Littleton, CO 80123Off Market
- $728,0003 bd2 ba2.1k sqft4363 S Jellison Way, Littleton, CO 80123Off Market
- $743,7004 bd3 ba2.7k sqft4393 S Jellison Way, Littleton, CO 80123Off Market
- $729,8004 bd3 ba2.7k sqft4353 S Jellison Way, Littleton, CO 80123Off Market
- $935,4006 bd4 ba4.9k sqft4374 S Johnson Ct, Littleton, CO 80123Off Market
- $809,5004 bd3 ba3.7k sqft4364 S Johnson Ct, Littleton, CO 80123Off Market
- $710,3003 bd2 ba2.1k sqft4372 S Jellison Way, Littleton, CO 80123Off Market
- $949,9004 bd3 ba4.1k sqft4384 S Johnson Ct, Littleton, CO 80123Sold
A local agent can set up tours, give advice and negotiate with sellers.
Similar homes
- $575,0003 bd4 ba2.5k sqft4356 S Iris Court, Littleton, CO 80123For Sale
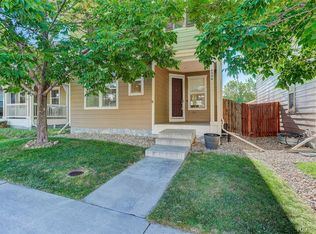
 MLS ID #4533107, Donna M. Jarock, Coldwell Banker Realty 24. REcolorado as distributed by MLS GRID
 - $579,0003 bd3 ba2.3k sqft4466 S Independence Street, Littleton, CO 80123For Sale
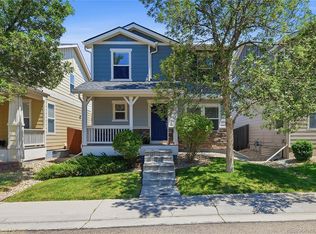 MLS ID #1719076, Stephanie Fellhauer, Equity Colorado Real Estate. REcolorado as distributed by MLS GRID
 - $990,0005 bd3 ba3.9k sqft6570 S Ames Court, Littleton, CO 80123For Sale
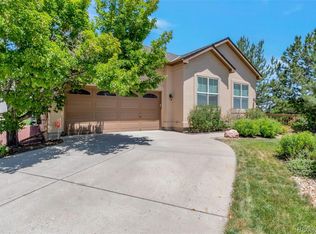 MLS ID #5726441, Rick Watkins, MB Rick Watkins Inc. REcolorado as distributed by MLS GRID
 - $724,9503 bd3 ba2.6k sqft6048 W Ida Drive, Littleton, CO 80123For Sale
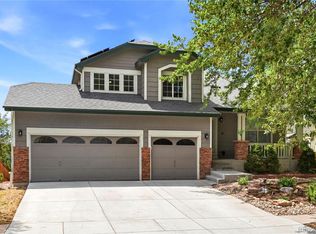 MLS ID #6014336, The Alan Smith Team, RE/MAX Professionals. REcolorado as distributed by MLS GRID
 - $650,0002 bd2 ba3.1k sqft5235 S Cody Street, Littleton, CO 80123For SaleMLS ID #4527802, Justin Phillips, RE/MAX Professionals. REcolorado as distributed by MLS GRID
- $1,035,0005 bd4 ba3.9k sqft6687 W Jewell Place, Denver, CO 80227For SaleMLS ID #6629858, Kennedy Kirschbaum, Orchard Brokerage LLC. REcolorado as distributed by MLS GRID
- $785,0004 bd4 ba2.7k sqft2152 S Eldridge Street, Lakewood, CO 80228For SaleMLS ID #4480242, Ronald Bustos, Focus Real Estate. REcolorado as distributed by MLS GRID
- $825,0004 bd4 ba4.1k sqft10805 Hickory Ridge Street, Highlands Ranch, CO 80126For SaleMLS ID #2399154, Merritt Cohn, MB Cohn & Assoc. REcolorado as distributed by MLS GRID
- $775,0004 bd3 ba3.8k sqft9894 Eagle River Street, Littleton, CO 80125For SaleMLS ID #1536721, Carlos Escobar, Keller Williams Realty Downtown LLC. REcolorado as distributed by MLS GRID
- $845,0005 bd4 ba3.7k sqft8691 E Hawaii Drive, Denver, CO 80231For SaleMLS ID #9359025, Siang Tan 'May', HomeSmart. REcolorado as distributed by MLS GRID
- $779,9904 bd4 ba2.6k sqft8795 Hugo Drive, Littleton, CO 80125For SaleMLS ID #6667740, Team Green, Kentwood Real Estate DTC, LLC. REcolorado as distributed by MLS GRID
- $795,0006 bd4 ba4.3k sqft12762 Fisher Street, Englewood, CO 80112For SaleMLS ID #2547591, Daniel Olson, Brokers Guild Real Estate. REcolorado as distributed by MLS GRID
- $975,0005 bd4 ba3.9k sqft10459 Wagon Box Circle, Littleton, CO 80130For SaleMLS ID #2175686, Michael Kozlowski, RE/MAX Professionals. REcolorado as distributed by MLS GRID
- $799,0004 bd3 ba2.9k sqft9535 Yukon Street, Broomfield, CO 80021For SaleMLS ID #7631906, Mallikarjun Bikkumalla, HomeSmart. REcolorado as distributed by MLS GRID
- $850,0004 bd4 ba3.1k sqft9045 E Prairie Meadow Drive, Denver, CO 80238For SaleMLS ID #8370550, Nakaya Kolz, Orchard Brokerage LLC. REcolorado as distributed by MLS GRID
- $795,0003 bd3 ba3.8k sqft10832 Trotwood Way, Highlands Ranch, CO 80126For SaleMLS ID #5657414, Casey Carlson, Equity Colorado Real Estate. REcolorado as distributed by MLS GRID
- $897,7004 bd4 ba4.4k sqft760 Ridgemont Circle, Highlands Ranch, CO 80126For SaleMLS ID #9501734, Cyndi Carfrey, Keller Williams Advantage Realty LLC. REcolorado as distributed by MLS GRID
- $554,9003 bd3 ba2.3k sqft11474 W Fair Drive, Littleton, CO 80127For SaleMLS ID #2488154, Trelora Realty Team, Trelora Realty, Inc.. REcolorado as distributed by MLS GRID
- $589,9004 bd4 ba1.9k sqft8814 S Field Ct, Littleton, CO 80128For Sale
 MLS ID #1062169, Haley Hart, PAK Home Realty. IRES as distributed by MLS GRID
 - $1,149,0005 bd5 ba5k sqft9393 S Holland Way, Littleton, CO 80127For SaleMLS ID #2237938, Spencer Helwig, RE/MAX Professionals. REcolorado as distributed by MLS GRID
