Welcome to this beautifully maintained home situated on a spacious corner lot in one of Westminster's most sought-after neighborhoods. Offering 4 bedrooms, 3 bathrooms, and approximately 2,149 square feet of thoughtfully designed living space, this home perfectly blends comfort, functionality, and convenience.
Step inside to discover a bright and inviting floor plan featuring generous living spaces ideal for both everyday living and entertaining. The open layout creates a seamless flow between the main living areas, while large windows fill the home with natural light. A cozy fireplace provides the perfect setting for relaxing evenings with family and friends.
The well-appointed kitchen offers ample cabinet and counter space and opens to the dining and family areas, making gatherings effortless. The spacious primary suite serves as a private retreat with an en-suite bathroom and abundant closet space. Three additional bedrooms provide flexibility for growing families, guests, remote work, or hobby spaces.
Enjoy Colorado's beautiful seasons from the expansive backyard deck overlooking the large 0.25-acre corner lot, offering plenty of room for outdoor entertaining, gardening, play, or pets. The unfinished basement presents an incredible opportunity to expand your living space and build equity by creating a recreation room, home gym, media room, or additional storage.
Conveniently located with easy access to US-36, I-25, Denver, and Boulder, this home offers the best of suburban living with quick access to major employment centers. You'll also appreciate the proximity to parks, trails, shopping, dining, and highly regarded local schools.
For sale
$799,000
9535 Yukon Street, Broomfield, CO 80021
4beds
2,910sqft
Single Family Residence
Built in 2003
0.26 Acres Lot
$785,300 Zestimate®
$275/sqft
$127/mo HOA
What's special
- 22 days |
- 545 |
- 20 |
Zillow last checked:
Listing updated:
Listed by:
Mallikarjun Bikkumalla 303-949-0312 bmallikarjun@hotmail.com,
HomeSmart
Source: REcolorado as distributed by MLS GRID,MLS#: 7631906
Loading...
Facts & features
Interior
Bedrooms & bathrooms
- Bedrooms: 4
- Bathrooms: 3
- Full bathrooms: 2
- 3/4 bathrooms: 1
- Main level bathrooms: 1
Bedroom
- Features: Primary Suite
- Level: Upper
Bedroom
- Level: Upper
Bedroom
- Level: Upper
Bedroom
- Level: Upper
Bathroom
- Level: Upper
Bathroom
- Level: Upper
Bathroom
- Level: Main
Family room
- Level: Main
Laundry
- Level: Main
Loft
- Level: Upper
Heating
- Forced Air
Cooling
- Central Air
Appliances
- Included: Dishwasher, Disposal, Oven, Refrigerator, Self Cleaning Oven
Features
- Five Piece Bath, Vaulted Ceiling(s)
- Flooring: Carpet, Tile, Wood
- Basement: Crawl Space,Partial,Unfinished
- Number of fireplaces: 1
- Fireplace features: Family Room
Interior area
- Total structure area: 2,910
- Total interior livable area: 2,910 sqft
- Finished area above ground: 2,149
- Finished area below ground: 0
Video & virtual tour
Property
Parking
- Total spaces: 2
- Parking features: Concrete
- Attached garage spaces: 2
Features
- Levels: Two
- Stories: 2
- Patio & porch: Deck, Patio
- Fencing: Full
Lot
- Size: 0.26 Acres
- Features: Irrigated, Landscaped, Sprinklers In Front, Sprinklers In Rear
Details
- Parcel number: 436835
- Special conditions: Standard
Construction
Type & style
- Home type: SingleFamily
- Property subtype: Single Family Residence
Materials
- Frame
- Roof: Composition
Condition
- Year built: 2003
Utilities & green energy
- Sewer: Public Sewer
- Water: Public
Community & HOA
Community
- Security: Smoke Detector(s)
- Subdivision: Wadsworth Estates
HOA
- Has HOA: Yes
- Services included: Trash
- HOA fee: $127 monthly
- HOA name: MSI LLC
- HOA phone: 303-420-4433
Location
- Region: Westminster
Financial & listing details
- Price per square foot: $275/sqft
- Tax assessed value: $705,821
- Annual tax amount: $3,602
- Date on market: 6/18/2026
- Listing terms: Cash,Conventional
- Exclusions: None
- Ownership: Individual
Estimated market value
$785,300
$746,000 - $825,000
$3,644/mo
Price history
| Date | Event | Price |
|---|---|---|
| 6/18/2026 | Listed for sale | $799,000+115.9%$275/sqft |
Source:  REcolorado as distributed by MLS GRID #7631906 Report a problem REcolorado as distributed by MLS GRID #7631906 Report a problem | ||
| 4/16/2023 | Listing removed | -- |
Source: Zillow Rentals Report a problem | ||
| 4/8/2023 | Listed for rent | $3,100+26.5%$1/sqft |
Source: Zillow Rentals Report a problem | ||
| 2/26/2021 | Listing removed | -- |
Source: Owner Report a problem | ||
| 10/21/2020 | Listed for rent | $2,450+2.1%$1/sqft |
Source: Owner Report a problem | ||
| 1/3/2020 | Listing removed | $2,400$1/sqft |
Source: Owner Report a problem | ||
| 12/3/2019 | Listed for rent | $2,400+0.2%$1/sqft |
Source: Owner Report a problem | ||
| 12/19/2018 | Listing removed | $2,395$1/sqft |
Source: Amara Management, LLC Report a problem | ||
| 11/26/2018 | Price change | $2,395-4%$1/sqft |
Source: Amara Management, LLC Report a problem | ||
| 11/5/2018 | Listed for rent | $2,495$1/sqft |
Source: Amara Management, LLC Report a problem | ||
| 6/2/2018 | Listing removed | $2,495$1/sqft |
Source: Amara Management, LLC Report a problem | ||
| 5/16/2018 | Price change | $2,495-7.6%$1/sqft |
Source: Amara Management, LLC Report a problem | ||
| 5/2/2018 | Listed for rent | $2,700+12.7%$1/sqft |
Source: Amara Management, LLC Report a problem | ||
| 4/11/2016 | Listing removed | $2,395$1/sqft |
Source: Amara Management, LLC Report a problem | ||
| 3/11/2016 | Listed for rent | $2,395$1/sqft |
Source: Amara Management, LLC Report a problem | ||
| 12/23/2011 | Listing removed | $370,000$127/sqft |
Source: Coldwell Banker Residential Brokerage - North Metro #1024656 Report a problem | ||
| 9/4/2011 | Price change | $370,000-2.6%$127/sqft |
Source: Coldwell Banker Residential Brokerage - North Metro #1024656 Report a problem | ||
| 8/5/2011 | Listed for sale | $380,000+15.2%$131/sqft |
Source: Coldwell Banker Residential Brokerage - North Metro #1024656 Report a problem | ||
| 7/11/2003 | Sold | $330,000$113/sqft |
Source: Public Record Report a problem | ||
Public tax history
| Year | Property taxes | Tax assessment |
|---|---|---|
| 2025 | $3,260 -0.1% | $44,113 +3% |
| 2024 | $3,261 +22.8% | $42,823 |
| 2023 | $2,656 -1.5% | $42,823 +25.4% |
| 2022 | $2,695 +8.9% | $34,159 -2.8% |
| 2021 | $2,474 | $35,142 +8.3% |
| 2020 | $2,474 +1.6% | $32,440 |
| 2019 | $2,435 +5.3% | $32,440 +8.9% |
| 2018 | $2,312 | $29,787 |
| 2017 | $2,312 +5.9% | $29,787 +3.6% |
| 2016 | $2,183 | $28,740 |
| 2015 | $2,183 +17.3% | $28,740 +24.1% |
| 2014 | $1,861 +0.8% | $23,156 |
| 2013 | $1,846 +2.5% | $23,156 -0.6% |
| 2012 | $1,801 -1.5% | $23,285 |
| 2011 | $1,829 +0.1% | $23,285 -2.2% |
| 2010 | $1,827 -11.4% | $23,820 |
| 2009 | $2,062 +0.2% | $23,820 -11.2% |
| 2008 | $2,057 +3.6% | $26,820 |
| 2007 | $1,986 0% | $26,820 +4.8% |
| 2006 | $1,986 -7.1% | $25,580 -4.6% |
| 2005 | $2,138 +99.1% | $26,820 |
| 2004 | $1,074 +7.9% | $26,820 +79.8% |
| 2003 | $995 +861.9% | $14,920 +9.7% |
| 2002 | $103 | $13,600 |
| 2001 | -- | -- |
Find assessor info on the county website
Monthly payment
Est. payment$--/mo
Payment breakdown
Explore the cost of this home by adjusting the details. Changes won't be saved.All calculations are estimates and provided by Zillow, Inc. for informational purposes only. Actual amounts may vary.
HOA fees may include property taxes on listings classified as Co-Ops. Contact the listing agent and/or owner for fee details.
Mortgage interest rates are dependent on a number of factors, including credit score, down payment, and repayment length. Interest rate data provided by Zillow Group Marketplace, Inc. as of 1/1/1970 from various mortgage lenders with which we have lead or other similar arrangements; the Estimated Payment is an average of those rates.
See how much you could borrow to make a competitive offer.
Climate risks
Neighborhood: 80021
Nearby schools
GreatSchools rating
- 4/10Semper Elementary SchoolGrades: PK-5Distance: 0.2 mi
- 7/10Mandalay Middle SchoolGrades: 6-8Distance: 0.4 mi
- 7/10Standley Lake High SchoolGrades: 9-12Distance: 1.4 mi
Schools provided by the listing agent
- Elementary: Semper
- Middle: Mandalay
- High: Standley Lake
- District: Jefferson County R-1
Source: REcolorado as distributed by MLS GRID. This data may not be complete. We recommend contacting the local school district to confirm school assignments for this home.
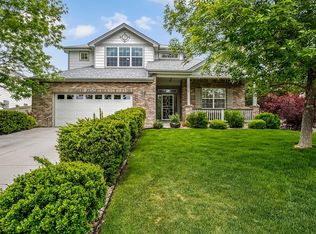
- $794,1004 bd3 ba3.8k sqft9545 Yukon St, Westminster, CO 80021Off Market
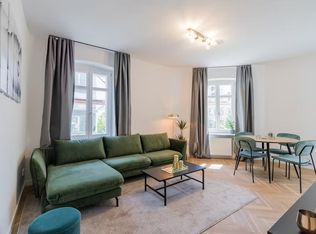
- $830,3001 bd1 ba699 sqft7733 W 95th Dr, Westminster, CO 80021Off Market
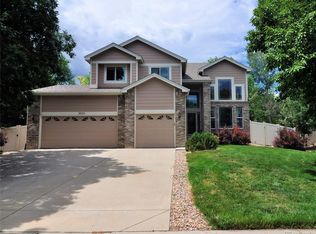
- $745,0005 bd4 ba3.6k sqft9555 Yukon St, Westminster, CO 80021Sold
- $753,7004 bd3 ba2.3k sqft9505 Yukon St, Westminster, CO 80021Off Market

- $796,2004 bd4 ba3.5k sqft9526 Yukon St, Westminster, CO 80021Off Market
- $786,6004 bd3 ba2.5k sqft7753 W 95th Dr, Westminster, CO 80021Off Market
- $732,0003 bd3 ba2.3k sqft9536 Yukon St, Westminster, CO 80021Off Market
- $854,2004 bd3 ba3.2k sqft7732 W 95th Dr, Westminster, CO 80021Off Market
A local agent can set up tours, give advice and negotiate with sellers.
Similar homes
- $795,0004 bd4 ba3.2k sqft200 Powderhorn Trail, Broomfield, CO 80020For Sale

 MLS ID #8519704, Scott Westensee, RE/MAX Professionals. REcolorado as distributed by MLS GRID
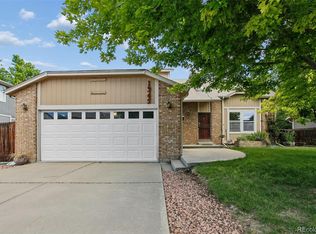
 - $735,0005 bd3 ba3.4k sqft1345 Aberdeen Drive, Broomfield, CO 80020For Sale
 MLS ID #8965775, Wisdom Real Estate, Wisdom Real Estate. REcolorado as distributed by MLS GRID
 - $725,0004 bd5 ba3.8k sqft1254 E 100th Lane, Thornton, CO 80229For Sale
 MLS ID #6935571, Ginny E Kamin, Kamin Companies II. REcolorado as distributed by MLS GRID
 - $800,0003 bd2 ba2k sqftAnthem Ranch, Broomfield, CO 80023For Sale
 MLS ID #1554970, Ron Marrocco, Keller Williams Preferred Realty. REcolorado as distributed by MLS GRID
 - $675,0004 bd3 ba2.5k sqft2522 W 108th Place, Denver, CO 80234For SaleMLS ID #5772493, Chase Arnold, LIV Sotheby's International Realty. REcolorado as distributed by MLS GRID
- $840,0003 bd3 ba2.4k sqft2339 Lavender Hill Lane, Lafayette, CO 80026For SaleMLS ID #9771807, Carly Mayer, Compass Colorado, LLC - Boulder. REcolorado as distributed by MLS GRID
- $809,0003 bd3 ba2.8k sqft3722 Castle Peak Ave, Superior, CO 80027For Sale
 MLS ID #1061538, Richard Staufer, Staufer Team Real Estate. IRES as distributed by MLS GRID
 - $650,0003 bd4 ba3.3k sqft11237 Depew Court, Westminster, CO 80020For SaleMLS ID #2571910, Trelora Realty Team, Trelora Realty, Inc.. REcolorado as distributed by MLS GRID
- $795,0003 bd3 ba2.1k sqft743 Maroon Peak Cir, Superior, CO 80027For SaleMLS ID #1062352, Justen Staufer, Staufer Team Real Estate. IRES as distributed by MLS GRID
- $845,0004 bd3 ba3.3k sqft3794 Shadow Canyon Trail, Broomfield, CO 80020For SaleMLS ID #1637264, Brenda Bartoletti, Coldwell Banker Realty 54. REcolorado as distributed by MLS GRID
- $835,0004 bd4 ba3.6k sqft4582 Longs Ct, Broomfield, CO 80023For SaleMLS ID #1058687, Mary Ellen Hochman, Compass - Boulder. IRES as distributed by MLS GRID
- $825,0004 bd3 ba3.4k sqft3541 Vestal Loop, Broomfield, CO 80023For SaleMLS ID #1062700, Lindsey Hughes, Compass - Boulder. IRES as distributed by MLS GRID
- $755,0004 bd3 ba3.5k sqft729 Dinosaur Drive, Erie, CO 80516For SaleMLS ID #8945343, Kris Ceretto, Coldwell Banker Realty 56. REcolorado as distributed by MLS GRID
- $840,0005 bd5 ba3.8k sqft12691 W 84th Circle, Arvada, CO 80005For SaleMLS ID #2971306, Carl Ballard, EXIT Realty DTC, Cherry Creek, Pikes Peak.. REcolorado as distributed by MLS GRID
- $875,0005 bd5 ba3.7k sqft4786 Rabbit Mountain Road, Broomfield, CO 80020For SaleMLS ID #2630888, Noel Devries, Due South Realty. REcolorado as distributed by MLS GRID
- $799,0002 bd2 ba3.1k sqft4844 Flash Court, Broomfield, CO 80023For SaleMLS ID #3829826, Susan Smyle, RE/MAX Professionals. REcolorado as distributed by MLS GRID
- $825,0004 bd3 ba2.9k sqft82 Autumn Ct, Erie, CO 80516For SaleMLS ID #1061841, Jeff Stewart, Jeff Stewart Properties. IRES as distributed by MLS GRID
- $800,0004 bd3 ba4.1k sqft1473 Graham Circle, Erie, CO 80516For SaleMLS ID #2987678, Shawn Bandel, Good Life Real Estate LLC. REcolorado as distributed by MLS GRID
- $635,0004 bd4 ba2.3k sqft14636 Gaylord Street, Brighton, CO 80602For SaleMLS ID #9090041, Liz Reyes, Keller Williams Realty Downtown LLC. REcolorado as distributed by MLS GRID
- $662,0003 bd4 ba3.1k sqft7313 Ames Court, Arvada, CO 80003For SaleMLS ID #2973456, Kathie Baratta, HomeSmart. REcolorado as distributed by MLS GRID
- Colorado
- Jefferson County
- Westminster
- 80021
- 9535 Yukon Street
Nearby cities
Nearby zip codes
Other Westminster Topics
