Skip main navigation
Sold for $745,000
  • $745,000

    9555 Yukon Street, Westminster, CO 80021

    5beds
    3,676sqft
    Single Family Residence
    Built in 2002
    9,751 Square Feet Lot
    $801,800 Zestimate®
    $203/sqft
    $3,996 Estimated rent

    Home value

    $801,800

    $762,000 - $842,000

    $3,996/mo

    Zestimate® history
    Loading
    Loading...

    Owner options

    List your home for rent

    $3,996/mo

    Rent Zestimate®

    Find your next renter with Zillow Rental Manager. Plus, with online applications, you can quickly screen prospective tenants – for free.

    Learn more

    $3,996/mo

    Rent Zestimate®

    Refinance and save

    $4,380/mo

    Est. payment

    Refinancing to a lower rate could help reduce your monthly payments and save thousands over the life of the loan.

    See today's rates

    $4,380/mo

    Est. payment

    Explore your selling options

    Work with a Zillow partner agent

    Leverage their expertise and Zillow's premium Showcase listings to get your home seen by more buyers.

    Get started

    List with your own agent

    Get your home in front of millions of buyers by listing it on Zillow.

    Learn how to do it

    Sell it yourself

    Take full control of how buyers see your home on Zillow by listing For Sale by Owner (FSBO).

    List your home

    What's special

    Extra large lotsGreat neighborhoodNew furnace installedOpen spaceContemporary open floor planNew roofNew hot water heater
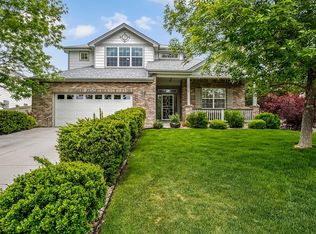
    Great family home. Contemporary open floor plan. Lots of natural light. Beautiful spiral staircase. 4 bedrooms up, main floor office with a 5th bedroom in the basement and a 3/4 bath. New roof 2019, new furnace installed 2014, New hot water heater 2021, New carpet 2016. Back yard is absolutely perfect. Nice trex deck with electric awning. Backyard is super private with large trees and backs to neighbors yards not their homes. Space for a garden behind the 3 car garage. Great neighborhood, extra large lots, and centrally located to bike paths, open space and Highway 36. Kitchen has granite countertops with vinyl plank flooring. In-kitchen desk with lots of room for eating space. This home is perfect for buyers looking for more square feet with unlimited potential. Please note: Jefferson county is incorrect on basement square feet and bedrooms. Home has a partial basement and 5 bedrooms.

    Zillow last checked:

    Listing updated:

    Listed by:

    Chris E Kassel 303-550-4482 CEKASSEL@YAHOO.COM,

    Kassel & Associates

    Bought with:

    Mike Olson, 100032410

    Keller Williams Advantage Realty LLC

    Source: REcolorado as distributed by MLS GRID,MLS#: 6145282MLS Logo

    Facts & features

    Interior

    Bedrooms & bathrooms
    • Bedrooms: 5
    • Bathrooms: 4
    • Full bathrooms: 2
    • 3/4 bathrooms: 1
    • 1/2 bathrooms: 1
    • Main level bathrooms: 1
    Primary bedroom
    • Level: Upper
    Bedroom
    • Level: Upper
    Bedroom
    • Level: Upper
    Bedroom
    • Level: Upper
    Bedroom
    • Level: Basement
    Bathroom
    • Level: Upper
    Bathroom
    • Level: Upper
    Bathroom
    • Level: Basement
    Bathroom
    • Level: Main
    Family room
    • Level: Main
    Family room
    • Level: Basement
    Kitchen
    • Level: Main
    Living room
    • Level: Main
    Office
    • Level: Main
    Heating
    • Forced Air
    Cooling
    • Central Air
    Appliances
    • Included: Cooktop, Dishwasher, Disposal, Gas Water Heater, Microwave, Oven, Range, Refrigerator, Self Cleaning Oven
    Features
    • Ceiling Fan(s), Eat-in Kitchen, Five Piece Bath, Granite Counters, High Ceilings, Kitchen Island, Open Floorplan, Pantry, Primary Suite, Smoke Free, Sound System, Walk-In Closet(s)
    • Flooring: Carpet, Linoleum, Tile, Vinyl, Wood
    • Windows: Double Pane Windows, Window Coverings
    • Basement: Crawl Space,Finished,Partial,Sump Pump,Unfinished
    • Number of fireplaces: 1
    • Fireplace features: Gas
    Interior area
    • Total structure area: 3,676
    • Total interior livable area: 3,676 sqft
    • Finished area above ground: 2,345
    • Finished area below ground: 600

    Property

    Parking
    • Total spaces: 3
    • Parking features: Concrete, Insulated Garage, Oversized
    • Attached garage spaces: 3
    Features
    • Levels: Two
    • Stories: 2
    • Patio & porch: Deck
    • Exterior features: Private Yard, Rain Gutters
    • Fencing: Full
    Lot
    • Size: 9,751 sqft
    • Features: Corner Lot, Level, Sprinklers In Front, Sprinklers In Rear
    • Residential vegetation: Grassed
    Details
    • Parcel number: 436833
    • Special conditions: Standard

    Construction

    Type & style
    • Home type: SingleFamily
    • Architectural style: Contemporary
    • Property subtype: Single Family Residence
    Materials
    • Brick, Frame, Wood Siding
    • Foundation: Structural
    • Roof: Composition
    Condition
    • Year built: 2002

    Utilities & green energy

    • Electric: 110V, 220 Volts, 220 Volts in Garage
    • Sewer: Public Sewer
    • Water: Public
    • Utilities for property: Cable Available, Electricity Connected, Internet Access (Wired), Natural Gas Connected

    Community & neighborhood

    Security
    • Security features: Carbon Monoxide Detector(s), Video Doorbell
    Location
    • Region: Westminster
    • Subdivision: Wadsworth Estates

    HOA & financial

    HOA
    • Has HOA: Yes
    • HOA fee: $115 monthly
    • Services included: Maintenance Grounds, Trash
    • Association name: MSI
    • Association phone: 303-420-4433

    Other

    Other facts
    • Listing terms: Cash,Conventional,FHA,Jumbo,VA Loan
    • Ownership: Individual
    • Road surface type: Paved

    Price history

    DateEventPrice
    9/14/2023Sold$745,000+119.3%$203/sqft
    Source: REcolorado as distributed by MLS GRID #6145282 Report a problem
    3/25/2002Sold$339,648$92/sqft
    Source: Public Record Report a problem

    Public tax history

    YearProperty taxesTax assessment
    2025$3,594 -0.1%$50,358 +6.7%
    2024$3,595 +20%$47,212
    2023$2,997 -1.4%$47,212 +22.5%
    2022$3,041 +7%$38,542 -2.8%
    2021$2,841 $39,650 +6.4%
    2020$2,841 +1.6%$37,253
    2019$2,796 +4.7%$37,253 +8.3%
    2018$2,671 $34,406
    2017$2,671 +5.6%$34,406 +3.3%
    2016$2,530 $33,301
    2015$2,530 +15.5%$33,301 +22.1%
    2014$2,191 +4.9%$27,263
    2013$2,088 +2.5%$27,263 +3.5%
    2012$2,037 +1.4%$26,342
    2011$2,010 +0.1%$26,342 +0.6%
    2010$2,008 -8.5%$26,180
    2009$2,195 +0.2%$26,180 -8.3%
    2008$2,190 +5.4%$28,560
    2007$2,077 0%$28,560 +6.7%
    2006$2,078 -4.7%$26,760 -2.2%
    2005$2,180 +10.7%$27,350
    2004$1,968 +96.2%$27,350
    2003$1,003 +869.7%$27,350 +99.5%
    2002$103 $13,710
    2001-- --

    Find assessor info on the county website

    Neighborhood: 80021

    Nearby schools

    GreatSchools rating
    Schools provided by the listing agent
    • Elementary: Semper
    • Middle: Mandalay
    • High: Standley Lake
    • District: Jefferson County R-1

    Source: REcolorado as distributed by MLS GRID. This data may not be complete. We recommend contacting the local school district to confirm school assignments for this home.

    Get a cash offer in 3 minutes
    Find out how much your home could sell for in as little as 3 minutes with a no-obligation cash offer.
    Estimated market value
    $801,800
    Get a cash offer in 3 minutes
    Find out how much your home could sell for in as little as 3 minutes with a no-obligation cash offer.
    Estimated market value
    $801,800