Skip main navigation
Sold for $579,000
  • $579,000

    4466 S Independence Street, Littleton, CO 80123

    3beds
    2,344sqft
    Single Family Residence
    Built in 2007
    3,354 Square Feet Lot
    $578,800 Zestimate®
    $247/sqft
    $3,218 Estimated rent

    Home value

    $578,800

    $550,000 - $614,000

    $3,218/mo

    Zestimate® history
    Loading
    Loading...

    Owner options

    List your home for rent

    $3,218/mo

    Rent Zestimate®

    Find your next renter with Zillow Rental Manager. Plus, with online applications, you can quickly screen prospective tenants – for free.

    Learn more

    $3,218/mo

    Rent Zestimate®

    Refinance and save

    $3,737/mo

    Est. payment

    Refinancing to a lower rate could help reduce your monthly payments and save thousands over the life of the loan.

    See today's rates

    $3,737/mo

    Est. payment

    Explore your selling options

    Work with a Zillow partner agent

    Leverage their expertise and Zillow's premium Showcase listings to get your home seen by more buyers.

    Get started

    List with your own agent

    Get your home in front of millions of buyers by listing it on Zillow.

    Learn how to do it

    Sell it yourself

    Take full control of how buyers see your home on Zillow by listing For Sale by Owner (FSBO).

    List your home

    What's special

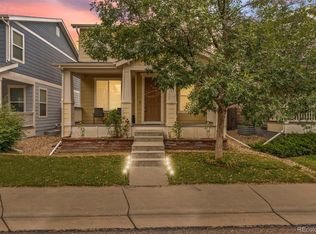
    Welcome to this beautifully updated two-story Victorian, professionally cleaned and move-in ready, located in the desirable area of Quincy Lake. This home presents over $30,000 in upgrades in the past two years to include fresh interior paint, a new 2025 hot water heater, 2026 furnace and A/C, 2025 exterior paint and a newer roof as of 2024. Featuring an expansive kitchen with granite countertops and ample cabinets. Beautiful hardwood floors flow seamlessly into the inviting living room and dining area, creating a warm and open feel throughout the main level. This charming home features 3 bedrooms and 3 bathrooms, including a spacious primary suite with a luxurious five-piece en-suite bath. Main suite, two guest bedrooms, and full guest bathroom round out the upper level. A full, unfinished basement offers abundant storage space and endless potential for future customization with three egress windows and two rough-in plumbing areas for greater equity down the road—ideal for a home gym, workshop, or additional living area. Enjoy the convenience of a detached two-car garage, and take advantage of the unbeatable location—steps away from the park and nestled in a quiet, desirable neighborhood. Close proximity to Red Rocks Amphitheater, Chatfield Lake, Bear Creek Lake, and Harriman Lake, you'll always have something to do! This home offers the perfect blend of classic charm and thoughtful updates, in an ideal setting. The only thing missing is you.

    Zillow last checked:

    Listing updated:

    Listed by:

    Stephanie Fellhauer 720-692-4633 Stephaniefellhauer@yahoo.com,

    Equity Colorado Real Estate

    Bought with:

    Pamela Subry, 040024437

    RE/MAX Northwest Inc

    Source: REcolorado as distributed by MLS GRID,MLS#: 1719076MLS Logo

    Facts & features

    Interior

    Bedrooms & bathrooms
    • Bedrooms: 3
    • Bathrooms: 3
    • Full bathrooms: 2
    • 1/2 bathrooms: 1
    • Main level bathrooms: 1
    Bedroom
    • Description: Spacious With A Walk In Closet And Five Piece En-Suite, Fresh New Paint
    • Features: Primary Suite
    • Level: Upper
    Bedroom
    • Description: Fresh New Paint
    • Level: Upper
    Bedroom
    • Description: Guest Bedroom Or Home Office New Paint
    • Level: Upper
    Bathroom
    • Level: Main
    Bathroom
    • Description: Five Piece With Double Sinks And Soaking Tub
    • Features: En Suite Bathroom
    • Level: Upper
    Bathroom
    • Description: Fresh New Paint
    • Level: Upper
    Dining room
    • Description: Fresh New Paint, Oversized To Host A Full Dining Table And Lots Of Entertaining
    • Level: Main
    Kitchen
    • Description: Kitchen Island, Expansive Cabinets, Pantry
    • Level: Main
    Laundry
    • Description: Washer And Dryer Included
    • Level: Main
    Living room
    • Description: Beautiful Hardwood Floors, Fresh New Paint
    • Level: Main
    Heating
    • Forced Air
    Cooling
    • Central Air
    Appliances
    • Included: Dishwasher, Disposal, Dryer, Gas Water Heater, Microwave, Oven, Range, Refrigerator, Washer
    Features
    • Ceiling Fan(s), Eat-in Kitchen, Five Piece Bath, Granite Counters, Kitchen Island, Primary Suite
    • Flooring: Carpet, Wood
    • Windows: Double Pane Windows
    • Basement: Full,Unfinished
    Interior area
    • Total structure area: 2,344
    • Total interior livable area: 2,344 sqft
    • Finished area above ground: 1,543
    • Finished area below ground: 0

    Property

    Parking
    • Total spaces: 2
    • Parking features: Garage
    • Garage spaces: 2
    Features
    • Levels: Two
    • Stories: 2
    • Patio & porch: Covered, Front Porch
    • Exterior features: Private Yard, Rain Gutters
    • Fencing: Full
    Lot
    • Size: 3,354 Square Feet
    • Features: Landscaped, Sprinklers In Front, Sprinklers In Rear
    Details
    • Parcel number: 444467
    • Zoning: P-D
    • Special conditions: Standard

    Construction

    Type & style
    • Home type: SingleFamily
    • Architectural style: Cottage,Victorian
    • Property subtype: Single Family Residence
    Materials
    • Wood Siding
    • Roof: Composition
    Condition
    • Year built: 2007
    Details
    • Builder name: KB Home

    Utilities & green energy

    • Sewer: Public Sewer
    • Water: Public
    • Utilities for property: Cable Available, Electricity Connected, Natural Gas Connected

    Community & HOA

    Community
    • Security: Carbon Monoxide Detector(s), Smoke Detector(s)
    • Subdivision: Quincy Lake
    HOA
    • Has HOA: Yes
    • Services included: Sewer, Snow Removal, Trash
    • HOA fee: $73 monthly
    • HOA name: Quincy Lake Owners Association. Inc
    • HOA phone: 303-420-4433
    Location
    • Region: Littleton

    Financial & listing details

    • Price per square foot: $247/sqft
    • Tax assessed value: $575,289
    • Annual tax amount: $3,752
    • Date on market: 7/24/2026
    • Listing terms: Cash,Conventional,FHA,VA Loan
    • Exclusions: Staging Items
    • Ownership: Individual
    • Electric utility on property: Yes
    • Road surface type: Paved

    Price history

    DateEventPrice
    9/11/2026Sold$579,000$247/sqft
    Source: REcolorado as distributed by MLS GRID #1719076 Report a problem
    8/18/2026Pending sale$579,000$247/sqft
    Source: REcolorado as distributed by MLS GRID #1719076 Report a problem
    7/24/2026Listed for sale$579,000+41.2%$247/sqft
    Source: REcolorado as distributed by MLS GRID #1719076 Report a problem
    2/27/2021Listing removed--
    Source: Owner Report a problem
    3/19/2020Listing removed$2,350$1/sqft
    Source: Owner Report a problem
    3/14/2020Listed for rent$2,350$1/sqft
    Source: Owner Report a problem
    9/25/2019Listing removed$410,000$175/sqft
    Source: LIV Sotheby's International Realty #5050033 Report a problem
    9/11/2019Listed for sale$410,000+56.7%$175/sqft
    Source: LIV Sotheby's International Realty #5050033 Report a problem
    6/1/2006Sold$261,675$112/sqft
    Source: Public Record Report a problem

    Public tax history

    YearProperty taxesTax assessment
    2025$2,989 +0%$35,955 +17.9%
    2024$2,988 +7.9%$30,509
    2023$2,769 -1.3%$30,509 +9.9%
    2022$2,804 +9.6%$27,760 -2.8%
    2021$2,558 $28,558 +9.4%
    2020$2,558 +1.3%$26,113
    2019$2,527 +8.8%$26,113 +12.7%
    2018$2,322 $23,171
    2017$2,322 +14.6%$23,171 +9.9%
    2016$2,025 $21,093
    2015$2,025 +5.3%$21,093 +10.8%
    2014$1,924 +0.4%$19,040
    2013$1,916 +1.9%$19,040 -0.6%
    2012$1,881 -3%$19,148
    2011$1,939 +0.1%$19,148 -3.6%
    2010$1,937 -5.6%$19,870
    2009$2,053 +0.4%$19,870 -5.3%
    2008$2,045 +84.9%$20,990
    2007$1,106 +32.6%$20,990 +48.8%
    2006$834 -33%$14,110 +11.6%
    2005$1,245 +1677.5%$12,640
    2004$70 $12,640
    Find assessor info on the county website

    Neighborhood: 80123

    Nearby schools

    GreatSchools rating
    Schools provided by the listing agent
    • Elementary: Blue Heron
    • Middle: Carmody
    • High: Bear Creek
    • District: Jefferson County R-1

    Source: REcolorado as distributed by MLS GRID. This data may not be complete. We recommend contacting the local school district to confirm school assignments for this home.

    Get a cash offer in 3 minutes
    Find out how much your home could sell for in as little as 3 minutes with a no-obligation cash offer.
    Estimated market value
    $578,800
    Get a cash offer in 3 minutes
    Find out how much your home could sell for in as little as 3 minutes with a no-obligation cash offer.
    Estimated market value
    $578,800