Skip main navigation
Sold for $600,000
  • $600,000

    4456 S Independence Street, Littleton, CO 80123

    3beds
    2,229sqft
    Single Family Residence
    Built in 2007
    3,484 Square Feet Lot
    $593,000 Zestimate®
    $269/sqft
    $3,197 Estimated rent

    Home value

    $593,000

    $563,000 - $623,000

    $3,197/mo

    Zestimate® history
    Loading
    Loading...

    Owner options

    List your home for rent

    $3,197/mo

    Rent Zestimate®

    Find your next renter with Zillow Rental Manager. Plus, with online applications, you can quickly screen prospective tenants – for free.

    Learn more

    $3,197/mo

    Rent Zestimate®

    Refinance and save

    $3,537/mo

    Est. payment

    Refinancing to a lower rate could help reduce your monthly payments and save thousands over the life of the loan.

    See today's rates

    $3,537/mo

    Est. payment

    Explore your selling options

    Work with a Zillow partner agent

    Leverage their expertise and Zillow's premium Showcase listings to get your home seen by more buyers.

    Get started

    List with your own agent

    Get your home in front of millions of buyers by listing it on Zillow.

    Learn how to do it

    Sell it yourself

    Take full control of how buyers see your home on Zillow by listing For Sale by Owner (FSBO).

    List your home

    What's special

    Multiple golf coursesRed rocksWhole foodsPowder roomMain floor laundryWet barDouble sink
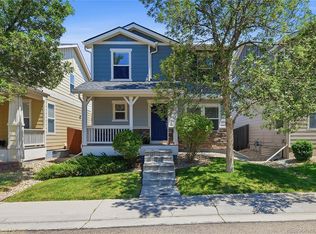
    Discover this charming 2 story home in Littleton's Quincy Lake, offering a comfortable and convenient lifestyle. Boasting 3 bedrooms and 4 bathrooms, this spacious home encompasses 2,229 sq. ft. and includes a 2-car detached garage and fully finished basement. A warm and inviting front porch welcomes you into an open floorplan filled with natural light, creating a welcoming ambiance throughout. The main level features a light and bright eat-in kitchen, large family room, main floor laundry and powder room. The kitchen boasts practicality and style, with a double sink and convenient access to the backyard, perfect for outdoor entertaining. The finished basement presents a flexible area complete with a full bath and a wet bar, ideal for hosting gatherings or creating a cozy retreat. Step outside to a low-maintenance fenced yard, complemented by a relaxing flagstone patio, offering a private space for relaxation and enjoyment. This home is situated in a desirable neighborhood with a central location that provides easy access to major routes, making your daily commute and weekend adventures a breeze. Nearby amenities abound, including multiple golf courses, recreational parks such as Bear Creek Lake and Red Rocks, and a variety of shopping options from Costco to Whole Foods. With updated features including a newer roof and flooring, this home is ready to accommodate your lifestyle needs. Embrace the tranquility and convenience of this Littleton gem.

    Zillow last checked:

    Listing updated:

    Listed by:

    Amy Terry 303-882-3954 amyterry@8z.com,

    8z Real Estate

    Bought with:

    Tracey Nguyen, 100101731

    You 1st Realty

    Source: REcolorado as distributed by MLS GRID,MLS#: 3045847MLS Logo

    Facts & features

    Interior

    Bedrooms & bathrooms
    • Bedrooms: 3
    • Bathrooms: 4
    • Full bathrooms: 3
    • 1/2 bathrooms: 1
    • Main level bathrooms: 1
    Primary bedroom
    • Level: Upper
    • Area: 156 Square Feet
    • Dimensions: 12 x 13
    Bedroom
    • Level: Upper
    • Area: 100 Square Feet
    • Dimensions: 10 x 10
    Bedroom
    • Level: Upper
    • Area: 100 Square Feet
    • Dimensions: 10 x 10
    Primary bathroom
    • Level: Upper
    • Area: 60 Square Feet
    • Dimensions: 6 x 10
    Bathroom
    • Level: Main
    • Area: 30 Square Feet
    • Dimensions: 6 x 5
    Bathroom
    • Level: Upper
    • Area: 66 Square Feet
    • Dimensions: 6 x 11
    Bathroom
    • Level: Basement
    • Area: 45 Square Feet
    • Dimensions: 5 x 9
    Bonus room
    • Level: Basement
    • Area: 621 Square Feet
    • Dimensions: 27 x 23
    Dining room
    • Level: Main
    • Area: 120 Square Feet
    • Dimensions: 15 x 8
    Kitchen
    • Level: Main
    • Area: 238 Square Feet
    • Dimensions: 14 x 17
    Laundry
    • Level: Main
    • Area: 15 Square Feet
    • Dimensions: 3 x 5
    Living room
    • Level: Main
    • Area: 225 Square Feet
    • Dimensions: 15 x 15
    Heating
    • Forced Air
    Cooling
    • Central Air
    Appliances
    • Included: Dishwasher, Disposal, Dryer, Oven, Range, Range Hood, Refrigerator, Washer
    • Laundry: In Unit
    Features
    • Ceiling Fan(s), Laminate Counters, Open Floorplan, Pantry, Primary Suite, Smoke Free, Wet Bar
    • Flooring: Carpet, Tile, Vinyl
    • Windows: Double Pane Windows, Window Coverings, Window Treatments
    • Basement: Finished,Full,Interior Entry
    • Common walls with other units/homes: No Common Walls
    Interior area
    • Total structure area: 2,229
    • Total interior livable area: 2,229 sqft
    • Finished area above ground: 1,458
    • Finished area below ground: 727

    Property

    Parking
    • Total spaces: 2
    • Parking features: Exterior Access Door
    • Garage spaces: 2
    Features
    • Levels: Two
    • Stories: 2
    • Patio & porch: Front Porch, Patio
    • Exterior features: Private Yard, Rain Gutters
    • Has spa: Yes
    • Spa features: Heated
    • Fencing: Full
    Lot
    • Size: 3,484 Square Feet
    • Features: Landscaped, Near Public Transit, Sprinklers In Front
    Details
    • Parcel number: 444466
    • Zoning: P-D
    • Special conditions: Standard

    Construction

    Type & style
    • Home type: SingleFamily
    • Property subtype: Single Family Residence
    Materials
    • Wood Siding
    • Foundation: Slab
    • Roof: Composition
    Condition
    • Year built: 2007
    Details
    • Builder name: KB Home

    Utilities & green energy

    • Sewer: Public Sewer
    • Water: Public

    Community & HOA

    Community
    • Subdivision: Quincy Lake
    HOA
    • Has HOA: Yes
    • Amenities included: Park, Playground
    • Services included: Recycling, Trash
    • HOA fee: $62 monthly
    • HOA name: Quincy Lake
    • HOA phone: 303-730-2200
    Location
    • Region: Littleton

    Financial & listing details

    • Price per square foot: $269/sqft
    • Tax assessed value: $653,184
    • Annual tax amount: $3,041
    • Date on market: 9/1/2023
    • Listing terms: Cash,Conventional,FHA,VA Loan
    • Exclusions: Tenant`s Personal Property, Microwave
    • Ownership: Individual

    Price history

    DateEventPrice
    10/23/2023Sold$600,000+80.7%$269/sqft
    Source: REcolorado as distributed by MLS GRID #3045847 Report a problem
    11/14/2022Listing removed--
    Source: Zillow Rental Manager Report a problem
    9/24/2022Price change$2,850+3.6%$1/sqft
    Source: Zillow Rental Manager Report a problem
    9/17/2022Price change$2,750-11.3%$1/sqft
    Source: Zillow Rental Manager Report a problem
    9/15/2022Price change$3,100+8.8%$1/sqft
    Source: Zillow Rental Manager Report a problem
    9/13/2022Listed for rent$2,850$1/sqft
    Source: Zillow Rental Manager Report a problem
    3/10/2016Sold$332,000+37.9%$149/sqft
    Source: Public Record Report a problem
    4/5/2006Sold$240,714$108/sqft
    Source: Public Record Report a problem

    Public tax history

    YearProperty taxesTax assessment
    2025$3,363 +0%$40,824 +18.9%
    2024$3,361 +10.5%$34,322
    2023$3,041 -1.3%$34,322 +12.6%
    2022$3,080 +9.1%$30,483 -2.8%
    2021$2,823 $31,360 +8.8%
    2020$2,823 +1.3%$28,815
    2019$2,788 +11.8%$28,815 +15.7%
    2018$2,495 $24,898
    2017$2,495 +16%$24,898 +11.2%
    2016$2,150 +100%$22,391
    2015$1,075 -41.9%$22,391 +22.2%
    2014$1,852 +6.5%$18,324
    2013$1,739 +1.9%$18,324 +5.5%
    2012$1,706 -11.2%$17,373
    2011$1,922 +0.1%$17,373 -11.8%
    2010$1,921 -2.4%$19,700
    2009$1,969 +0.4%$19,700 -2.1%
    2008$1,961 +40.9%$20,130
    2007$1,392 +67%$20,130 +42.7%
    2006$834 -33%$14,110 +11.6%
    2005$1,245 +1677.5%$12,640
    2004$70 $12,640
    Find assessor info on the county website

    Neighborhood: 80123

    Nearby schools

    GreatSchools rating
    Schools provided by the listing agent
    • Elementary: Blue Heron
    • Middle: Carmody
    • High: Bear Creek
    • District: Jefferson County R-1

    Source: REcolorado as distributed by MLS GRID. This data may not be complete. We recommend contacting the local school district to confirm school assignments for this home.

    Get a cash offer in 3 minutes
    Find out how much your home could sell for in as little as 3 minutes with a no-obligation cash offer.
    Estimated market value
    $593,000
    Get a cash offer in 3 minutes
    Find out how much your home could sell for in as little as 3 minutes with a no-obligation cash offer.
    Estimated market value
    $593,000