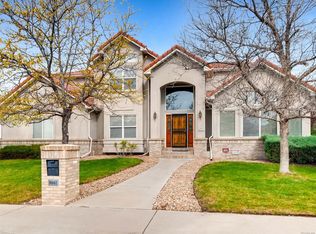
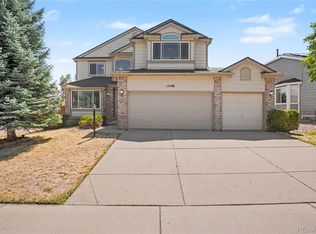
Spacious 5-bedroom, 4-bathroom home located on a quiet cul-de-sac corner in the desirable Konawood Heights neighborhood. This property offers 2,572 sq ft above grade plus a finished basement, providing more than 3,800 sq ft of total living space. The home features a classic, functional floor plan with a private office on the main level. Upstairs, you’ll find a generous primary suite along with three additional bedrooms—ideal for a growing household or flexible work-from-home needs. Located in the award-winning Cherry Creek School District, with quick commuter access to the DTC, shopping, and everyday conveniences.
For sale
Price cut: $20K (7/30)
$825,000
8691 E Hawaii Drive, Denver, CO 80231
5beds
3,776sqft
:
Get pre-qualified$5,118/mo
Single Family Residence
Built in 1995
9,322 Square Feet Lot
$-- Zestimate®
$218/sqft
$20/mo HOA
What's special
- 56 days |
- 557 |
- 19 |
Zillow last checked:
Listing updated:
Listed by:
Siang Tan 'May' tansiang@gmail.com,
HomeSmart
Source: REcolorado as distributed by MLS GRID,MLS#: 9359025
Facts & features
Interior
Bedrooms & bathrooms
- Bedrooms: 5
- Bathrooms: 4
- Full bathrooms: 3
- 1/2 bathrooms: 1
- Main level bathrooms: 1
Bedroom
- Level: Upper
Bedroom
- Level: Upper
Bedroom
- Level: Upper
Bedroom
- Level: Upper
Bedroom
- Level: Basement
Bathroom
- Level: Main
Bathroom
- Level: Upper
Bathroom
- Level: Upper
Bathroom
- Level: Basement
Family room
- Level: Main
Kitchen
- Level: Main
Living room
- Level: Main
Office
- Level: Main
Heating
- Forced Air
Cooling
- Central Air
Appliances
- Included: Microwave, Oven, Refrigerator, Self Cleaning Oven
Features
- Kitchen Island, Pantry, Quartz Counters, Walk-In Closet(s)
- Flooring: Carpet, Laminate
- Windows: Double Pane Windows
- Basement: Finished,Full
Interior area
- Total structure area: 3,776
- Total interior livable area: 3,776 sqft
- Finished area above ground: 2,572
- Finished area below ground: 1,204
Property
Parking
- Total spaces: 2
- Parking features: Carport
- Carport spaces: 2
Features
- Levels: Two
- Stories: 2
- Patio & porch: Front Porch
- Exterior features: Private Yard
Lot
- Size: 9,322 Square Feet
- Features: Level
Details
- Parcel number: 033389361
- Special conditions: Standard
Construction
Type & style
- Home type: SingleFamily
- Property subtype: Single Family Residence
Materials
- Stucco
- Roof: Spanish Tile
Condition
- Updated/Remodeled
- Year built: 1995
Utilities & green energy
- Sewer: Public Sewer
Community & HOA
Community
- Subdivision: Konawood Heights
HOA
- Has HOA: Yes
- HOA fee: $240 annually
- HOA name: konawood
Location
- Region: Denver
Financial & listing details
- Price per square foot: $218/sqft
- Tax assessed value: $676,400
- Annual tax amount: $4,467
- Date on market: 6/8/2026
- Listing terms: 1031 Exchange,Cash,Conventional,FHA
- Exclusions: None
- Ownership: Individual
Estimated market value
Not available
Estimated sales range
Not available
Not available
Price history
| Date | Event | Price |
|---|---|---|
| 7/30/2026 | Price change | $825,000-2.4%$218/sqft |
Source:  REcolorado as distributed by MLS GRID #9359025 Report a problem REcolorado as distributed by MLS GRID #9359025 Report a problem | ||
| 7/9/2026 | Price change | $845,000-5.6%$224/sqft |
Source: REcolorado as distributed by MLS GRID #9359025 Report a problem | ||
| 6/8/2026 | Listed for sale | $895,000+145.2%$237/sqft |
Source: REcolorado as distributed by MLS GRID #9359025 Report a problem | ||
| 10/7/2014 | Sold | $365,000+52.1%$97/sqft |
Source: Public Record Report a problem | ||
| 9/17/1996 | Sold | $239,900$64/sqft |
Source: Public Record Report a problem | ||
Public tax history
| Year | Property taxes | Tax assessment |
|---|---|---|
| 2025 | $4,551 +13.8% | $42,275 -11.7% |
| 2024 | $3,997 +13% | $47,858 -8% |
| 2023 | $3,538 -0.6% | $52,043 +29.7% |
| 2022 | $3,558 | $40,115 -2.8% |
| 2021 | -- | $41,270 -0.2% |
| 2020 | $3,602 +11.6% | $41,355 |
| 2019 | $3,228 | $41,355 +20.8% |
| 2018 | $3,228 +1.2% | $34,236 |
| 2017 | $3,189 | $34,236 -5.6% |
| 2016 | -- | $36,281 |
| 2015 | -- | $36,281 +24.2% |
| 2014 | $3,415 +13.7% | $29,213 -11.8% |
| 2013 | $3,002 | $33,140 |
| 2012 | -- | $33,140 |
| 2011 | $3,860 +2.2% | $33,140 -19% |
| 2010 | $3,775 +1.6% | $40,910 |
| 2009 | $3,716 | $40,910 +2.5% |
| 2008 | -- | $39,903 |
| 2007 | -- | $39,903 +21.9% |
| 2006 | -- | $32,723 |
| 2005 | -- | $32,723 +6% |
| 2002 | $2,640 -0.7% | $30,880 +5.9% |
| 2001 | $2,659 | $29,150 |
Find assessor info on the county website
Monthly payment
Est. payment
Payment breakdown
Explore the cost of this home by adjusting the details. Changes won't be saved.Climate risks
Neighborhood: 80231
Nearby schools
GreatSchools rating
- 4/10Eastridge Community Elementary SchoolGrades: PK-5Distance: 2.1 mi
- 3/10Prairie Middle SchoolGrades: 6-8Distance: 2.5 mi
- 6/10Overland High SchoolGrades: 9-12Distance: 2.4 mi
Schools provided by the listing agent
- Elementary: Eastridge
- Middle: Prairie
- High: Overland
- District: Cherry Creek 5
Source: REcolorado as distributed by MLS GRID. This data may not be complete. We recommend contacting the local school district to confirm school assignments for this home.
- $902,5004 bd4 ba4.3k sqft8661 E Hawaii Dr, Denver, CO 80231Off Market
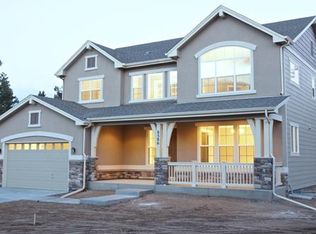
- $1,046,9004 bd3 ba3.3k sqft8586 E Hawaii Ln, Denver, CO 80231Off Market
- $821,5004 bd4 ba3.2k sqft8692 E Hawaii Dr, Denver, CO 80231Off Market
- $1,017,5004 bd5 ba2.8k sqft8662 E Hawaii Dr, Denver, CO 80231Off Market
- $1,278,4005 bd4 ba4.8k sqft8576 E Hawaii Ln, Denver, CO 80231Off Market
- $1,058,0005 bd4 ba3k sqft8631 E Hawaii Dr, Denver, CO 80231Off Market
- $1,009,3002 bd3 ba4.3k sqft8595 E Hawaii Ln, Denver, CO 80231Off Market
- $972,1004 bd4 ba2.6k sqft1605 S Willow Ct, Denver, CO 80231Off Market
A local agent can set up tours, give advice and negotiate with sellers.
Similar homes
- $649,0004 bd4 ba3.5k sqft2609 S Quebec Street #9, Denver, CO 80231For Sale
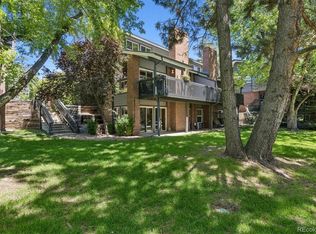
 MLS ID #5381946, Troy Hansford Team, RE/MAX Professionals. REcolorado as distributed by MLS GRID
 - $875,0005 bd6 ba3.7k sqft11608 Sagewood Lane, Parker, CO 80138For Sale
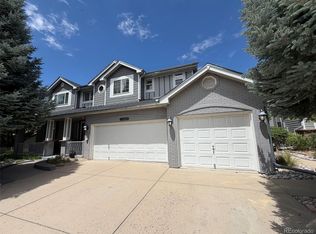 MLS ID #5102333, Jennifer Arvizu, Epique Realty. REcolorado as distributed by MLS GRID
 - $699,0005 bd4 ba2.8k sqft15498 E Dorado Place, Aurora, CO 80015For Sale
 MLS ID #2475316, Tara Maynard, Redfin Corporation. REcolorado as distributed by MLS GRID
 - $739,9994 bd4 ba4.2k sqft1468 S Grand Baker Circle, Aurora, CO 80018For Sale
 MLS ID #4763957, Phu Do, Sovina Realty LLC. REcolorado as distributed by MLS GRID
 - $550,0005 bd3 ba2.1k sqft12239 E Amherst Circle, Aurora, CO 80014For SaleMLS ID #5614269, Kathryn Ebaugh, Thrive Real Estate Group. REcolorado as distributed by MLS GRID
- $729,9005 bd4 ba2.4k sqft1218 Ascot Avenue, Littleton, CO 80126For SaleMLS ID #3655599, The Knoll Team, West and Main Homes Inc. REcolorado as distributed by MLS GRID
- $675,0005 bd3 ba3.2k sqft12947 Kearney Street, Thornton, CO 80602For SaleMLS ID #2125796, Taylor Bunney, eXp Realty, LLC. REcolorado as distributed by MLS GRID
- $675,0005 bd3 ba3.1k sqft8239 S Marshall Street, Littleton, CO 80128For SaleMLS ID #3663127, Rona Gates, HomeSmart. REcolorado as distributed by MLS GRID
- $560,0005 bd4 ba3.2k sqft20228 Andrews Place, Denver, CO 80249For SaleMLS ID #8052521, Lori Lee, LoKation Real Estate. REcolorado as distributed by MLS GRID
- $660,0005 bd4 ba3.5k sqft4976 S Malaya Court, Aurora, CO 80015For SaleMLS ID #5480330, Mekedswork Tekalgn, Brokers Guild Homes. REcolorado as distributed by MLS GRID
- $640,0005 bd3 ba2.1k sqft8584 E Briarwood Pl, Centennial, CO 80112For Sale
 MLS ID #1861801, Peggy Anderson ABR GRI MRP RENE SRES SRS , Coldwell Banker Realty. elevateMLS
 - $595,0005 bd3 ba2.6k sqft4582 S Fraser Way, Aurora, CO 80015For SaleMLS ID #4981198, Marcyndah Cosner, Coldwell Banker Realty 44. REcolorado as distributed by MLS GRID
- $595,0004 bd4 ba2.6k sqft13336 E Arkansas Avenue, Aurora, CO 80012For SaleMLS ID #2663016, Albert Alla, EXIT Realty DTC, Cherry Creek, Pikes Peak.. REcolorado as distributed by MLS GRID
- $700,0004 bd2 ba2.1k sqft13938 W Baker Place, Lakewood, CO 80228For SaleMLS ID #3514002, Skyler Bachicha, Realty One Group Five Star Colorado. REcolorado as distributed by MLS GRID
- $940,0005 bd4 ba4.2k sqft825 Huntington Drive, Littleton, CO 80126For SaleMLS ID #9392152, John Kinney, Jason Mitchell Real Estate Colorado, LLC. REcolorado as distributed by MLS GRID
- $650,0005 bd5 ba4.1k sqft19936 E Stanford Drive, Centennial, CO 80015For SaleMLS ID #1628700, Sarah Manalisay, Coldwell Banker Realty 24. REcolorado as distributed by MLS GRID
- $885,0006 bd5 ba3.9k sqft791 Deer Clover Circle, Castle Pines, CO 80108For SaleMLS ID #7505235, Christopher Merman, LIV Sotheby's International Realty. REcolorado as distributed by MLS GRID
- $724,9005 bd3 ba2.7k sqft3301 W Union Avenue, Englewood, CO 80110For SaleMLS ID #4217035, Brian Trampler, Corcoran Perry & Co.. REcolorado as distributed by MLS GRID
- $650,0005 bd3 ba2.7k sqft9864 W Maryland Drive, Lakewood, CO 80232For SaleMLS ID #3554800, Laura Stewart, HomeSmart. REcolorado as distributed by MLS GRID
- $692,0004 bd3 ba2.4k sqft10026 Westside Circle, Littleton, CO 80125For SaleMLS ID #7749118, Walter Gallegos, HomeSmart Realty. REcolorado as distributed by MLS GRID
