Skip main navigation
Off market
  • $1,042,200

    8586 E Hawaii Ln, Denver, CO 80231

    4beds
    3baths
    3,365sqft
    SingleFamily
    Built in 2014
    0.33 Acres Lot
    $1,042,200 Zestimate®
    $310/sqft
    $5,194 Estimated rent

    Home value

    $1,042,200

    $990,000 - $1.09M

    $5,194/mo

    Zestimate® history
    Loading
    Loading...

    Owner options

    List your home for rent

    $5,194/mo

    Rent Zestimate®

    Find your next renter with Zillow Rental Manager. Plus, with online applications, you can quickly screen prospective tenants – for free.

    Learn more

    $5,194/mo

    Rent Zestimate®

    Refinance and save

    $6,028/mo

    Est. payment

    Refinancing to a lower rate could help reduce your monthly payments and save thousands over the life of the loan.

    See today's rates

    $6,028/mo

    Est. payment

    Explore your selling options

    Work with a Zillow partner agent

    Leverage their expertise and Zillow's premium Showcase listings to get your home seen by more buyers.

    Get started

    List with your own agent

    Get your home in front of millions of buyers by listing it on Zillow.

    Learn how to do it

    Sell it yourself

    Take full control of how buyers see your home on Zillow by listing For Sale by Owner (FSBO).

    List your home

    What's special

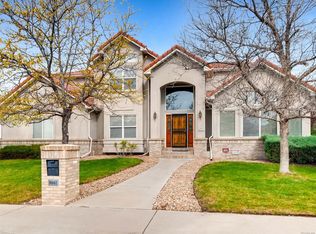
    This stunning two story home sits on a home site that is 14,315 sq. ft. and is perfect for an active family. It s in a prime central location with a Denver address and is in unincorporated Arapahoe County. It is also in the highly desirable Cherry Creek School District. It has extensive hardwood plank flooring which is not only beautiful but practical. The gourmet kitchen opens up to the great room and is designed for a family with a large breakfast bar and eat in nook. It offers dark espresso maple cabinets with a sleek quartz countertops accented by an eye catching glass back splash. The center island compliments the rest of the kitchen with a slab granite countertop. The stainless appliances are top of the line with a 5 burner gas cook top, double ovens/convection oven, built in microwave, dishwasher and wine refrigerator. The generous formal dining room is accented with a coffered ceiling with crown molding that is great for holiday gatherings. The great room has a beautiful gas fireplace as the focal point and also offers built in cabinetry for TV and stereo components. Oversized windows allow the sunlight in and a great view of the private backyard. The master suite has vaulted ceilings and an abundance of windows. The master suite has a bridge that leads into a wonderful 5 piece bath with 6 oval soaking tub and separate vanities.

    This property is off market, which means it's not currently listed for sale or rent on Zillow. This may be different from what's available on other websites or public sources.

    Facts & features

    Interior

    Bedrooms & bathrooms
    • Bedrooms: 4
    • Bathrooms: 3.5
    Heating
    • Forced air
    Cooling
    • Central
    Features
    • Flooring: Carpet, Hardwood
    • Basement: Partially finished
    • Has fireplace: Yes
    Interior area
    • Total interior livable area: 3,365 sqft

    Property

    Parking
    • Total spaces: 3
    • Parking features: Garage - Attached
    Features
    • Exterior features: Stucco
    Lot
    • Size: 0.33 Acres
    Details
    • Parcel number: 197321427005

    Construction

    Type & style
    • Home type: SingleFamily
    Materials
    • Wood
    • Roof: Other
    Condition
    • Year built: 2014

    Community & HOA

    HOA
    • Has HOA: Yes
    • HOA fee: $41 monthly
    Location
    • Region: Denver

    Financial & listing details

    • Price per square foot: $310/sqft
    • Tax assessed value: $1,015,500
    • Annual tax amount: $6,807

    Price history

    DateEventPrice
    7/14/2023Sold$1,000,000+51.5%$297/sqft
    Source: Public Record Report a problem
    7/10/2014Sold$660,000-5%$196/sqft
    Source: Public Record Report a problem
    1/24/2014Listed for sale$695,000+434.6%$207/sqft
    Source: The Real Estate Firm I - Metro Brokers #7320511 Report a problem
    1/8/2012Listing removed$130,000$39/sqft
    Source: Coldwell Banker Residential Brokerage - Southeast Metro at DTC #974635 Report a problem
    3/27/2011Listed for sale$130,000$39/sqft
    Source: Coldwell Banker Residential BK #974635 Report a problem

    Public tax history

    YearProperty taxesTax assessment
    2025$6,807 +13.9%$63,469 -11.6%
    2024$5,977 +16.9%$71,797 -5.8%
    2023$5,111 -0.6%$76,214 +31.2%
    2022$5,141 $58,095 -2.8%
    2021-- $59,767 -4.3%
    2020$5,420 -3.5%$62,441
    2019$5,618 --
    2018$5,618 +1.2%$60,034
    2017$5,551 $60,034 +14.3%
    2016-- $52,536
    2015-- $52,536 +6.8%
    2014$4,934 -1.8%$49,185 +189.8%
    2013$5,023 $16,970
    2012-- $16,970
    2011$1,740 +8.8%$16,970 -10%
    2010$1,599 -15.3%$18,850 +6.4%
    2009$1,888 $17,720 -14.5%
    2008-- $20,735
    2007-- $20,735 +50.7%
    2006-- $13,761
    2005-- $13,761
    Find assessor info on the county website

    Neighborhood: 80231

    Nearby schools

    GreatSchools rating
    Schools provided by the listing agent
    • Elementary: Eastridge
    • Middle: Prairie
    • High: Overland
    • District: Cherry Creek 5

    Source: The MLS. This data may not be complete. We recommend contacting the local school district to confirm school assignments for this home.

    Get a cash offer in 3 minutes
    Find out how much your home could sell for in as little as 3 minutes with a no-obligation cash offer.
    Estimated market value
    $1,042,200
    Get a cash offer in 3 minutes
    Find out how much your home could sell for in as little as 3 minutes with a no-obligation cash offer.
    Estimated market value
    $1,042,200