Looking for income potential or multi-generation living? This home is a perfect fit! Hard to find beautifully appointed 6-bedroom, 5-bathroom home nestled in the sought-after Castle Pines community. Offering nearly 4,000 square feet of thoughtfully designed living space, this residence combines comfort, flexibility, and exceptional potential. The inviting main level features soaring ceilings, hardwood flooring throughout, formal dining room, a dedicated home office or main floor bedroom, and an open family room with a cozy fireplace. The bright kitchen is equipped with white cabinetry, a center island, ample counter space, a sunny breakfast nook, and direct access to the deck—perfect for entertaining or enjoying beautiful seasons. Upstairs find brand new carpet throughout. The luxurious primary suite offers a bay window, five-piece bath, and a generous walk-in closet. Additional upper-level bedrooms provide flexibility, including private and Jack-and-Jill bathroom layouts. One of this home's standout features is the fully finished walk-out basement, designed with its own private entrance, full kitchen, family room, laundry area, bedroom, and handicap-accessible bathroom. This living space presents an outstanding opportunity for multigenerational living or for buyers seeking potential rental income. Whether you're considering a long-term tenant, executive housing, traveling professionals, or other rental opportunities (subject to local regulations and HOA guidelines), this flexible layout offers versatility and income-producing potential. Highlights include a three-car attached garage, second kitchen, two laundry rooms, central air conditioning, a sprinkler system, fenced backyard, and mature landscaping with new brick patio. Ideally located near parks, scenic trails, golf courses, and a few minutes walk to top rated schools.
For sale
Price cut: $35K (8/5)
$850,000
791 Deer Clover Circle, Castle Pines, CO 80108
6beds
3,997sqft
Single Family Residence
Built in 1998
6,534 Square Feet Lot
$838,500 Zestimate®
$213/sqft
$67/mo HOA
What's special
- 65 days
- 430
- 40
Zillow last checked:
Listing updated:
Listed by:
Christopher Merman 303-358-4294 chrismerman@gmail.com,
LIV Sotheby's International Realty
Source: REcolorado as distributed by MLS GRID,MLS#: 7505235
Facts & features
Interior
Bedrooms & bathrooms
- Bedrooms: 6
- Bathrooms: 5
- Full bathrooms: 1
- 3/4 bathrooms: 4
- Main level bathrooms: 1
- Main level bedrooms: 1
Bedroom
- Description: New Carpet Maybe 2nd Office?
- Features: Primary Suite
- Level: Upper
- Area: 266 Square Feet
- Dimensions: 14 x 19
Bedroom
- Description: Features En Suite Bath New Carpet
- Level: Upper
- Area: 182 Square Feet
- Dimensions: 13 x 14
Bedroom
- Description: Jack And Jill Bathroom
- Level: Upper
- Area: 100 Square Feet
- Dimensions: 10 x 10
Bedroom
- Description: Jack And Jill Bathroom
- Level: Upper
- Area: 156 Square Feet
- Dimensions: 12 x 13
Bedroom
- Description: Office Potential. New Paint- En Suite Bath
- Level: Main
- Area: 156 Square Feet
- Dimensions: 12 x 13
Bedroom
- Description: Large Area Open For Study And Egress Window
- Level: Basement
Bathroom
- Description: En Suite Guest Bathroom On Main Floor
- Features: En Suite Bathroom
- Level: Main
Bathroom
- Description: Large And Handicap Accessible
- Features: En Suite Bathroom
- Level: Basement
Bathroom
- Description: Large Open Bathroom
- Features: Primary Suite
- Level: Upper
Bathroom
- Description: Perfect For Guests
- Features: En Suite Bathroom
- Level: Upper
Bathroom
- Description: Jack And Jill Bath
- Features: En Suite Bathroom
- Level: Upper
Dining room
- Description: Large Space With Hardwood Flooring
- Level: Main
- Area: 175 Square Feet
- Dimensions: 12.5 x 14
Great room
- Description: Open Concept
- Level: Main
- Area: 255 Square Feet
- Dimensions: 15 x 17
Kitchen
- Description: Full Kitchen With Dishwasher,Refigerator,Stove/Range,Storage
- Level: Basement
- Area: 228 Square Feet
- Dimensions: 12 x 19
Laundry
- Description: Washer Dryer Included
- Level: Basement
- Area: 60 Square Feet
- Dimensions: 6 x 10
Laundry
- Description: Washer Dryer Included
- Level: Main
- Area: 90 Square Feet
- Dimensions: 9 x 10
Living room
- Description: High Ceilings Provide Lots Of Light
- Level: Main
- Area: 195 Square Feet
- Dimensions: 13 x 15
Living room
- Description: Walk Out With Private Door Perfect For Multi Gen Living
- Level: Basement
Utility room
- Description: Furnace And Storage
- Level: Basement
Heating
- Forced Air, Natural Gas
Cooling
- Central Air
Appliances
- Included: Dishwasher, Disposal, Dryer, Gas Water Heater, Microwave, Oven, Range, Range Hood, Refrigerator, Self Cleaning Oven, Washer
- Laundry: Common Area, In Unit, Laundry Closet
Features
- Built-in Features, Ceiling Fan(s), Eat-in Kitchen, Five Piece Bath, Granite Counters, High Ceilings, High Speed Internet, Jack & Jill Bathroom, Open Floorplan, Pantry, Primary Suite, Radon Mitigation System, Smoke Free, Vaulted Ceiling(s), Walk-In Closet(s)
- Flooring: Carpet, Tile, Wood
- Windows: Bay Window(s), Double Pane Windows, Window Coverings, Window Treatments
- Basement: Finished,Full,Interior Entry,Sump Pump,Walk-Out Access
- Number of fireplaces: 1
- Fireplace features: Family Room
Interior area
- Total structure area: 3,997
- Total interior livable area: 3,997 sqft
- Finished area above ground: 2,625
- Finished area below ground: 1,303
Video & virtual tour
Property
Parking
- Total spaces: 3
- Parking features: Garage - Attached
- Attached garage spaces: 3
Accessibility
- Accessibility features: Accessible Approach with Ramp
Features
- Levels: Two
- Stories: 2
- Patio & porch: Covered, Deck, Front Porch, Patio
- Exterior features: Garden, Gas Valve, Private Yard
- Fencing: Full
Lot
- Size: 6,534 Square Feet
Details
- Parcel number: R0392775
- Special conditions: Standard
Construction
Type & style
- Home type: SingleFamily
- Architectural style: Contemporary
- Property subtype: Single Family Residence
Materials
- Brick, Frame, Wood Siding
- Foundation: Slab
- Roof: Composition
Condition
- Updated/Remodeled
- Year built: 1998
Utilities & green energy
- Electric: 110V, 220 Volts
- Sewer: Public Sewer
- Water: Public
- Utilities for property: Cable Available, Natural Gas Available, Natural Gas Connected
Community & HOA
Community
- Security: Carbon Monoxide Detector(s), Smoke Detector(s)
- Subdivision: Castle Pines North
HOA
- Has HOA: Yes
- Amenities included: Clubhouse, Park, Playground, Pool, Tennis Court(s), Trail(s)
- Services included: Maintenance Grounds, Recycling, Trash
- HOA fee: $202 quarterly
- HOA name: Castle Pines North
- HOA phone: 303-841-0456
Location
- Region: Castle Pines
Financial & listing details
- Price per square foot: $213/sqft
- Tax assessed value: $782,691
- Annual tax amount: $5,300
- Date on market: 7/10/2026
- Listing terms: Cash,Conventional,FHA,VA Loan
- Exclusions: Personal Property On Owner
- Ownership: Individual
- Electric utility on property: Yes
Estimated market value
$838,500
$797,000 - $880,000
$4,571/mo
Price history
| Date | Event | Price |
|---|---|---|
| 8/5/2026 | Price change | $850,000-4%$213/sqft |
Source:  REcolorado as distributed by MLS GRID #7505235 Report a problem REcolorado as distributed by MLS GRID #7505235 Report a problem | ||
| 7/9/2026 | Listed for sale | $885,000+11.3%$221/sqft |
Source: REcolorado as distributed by MLS GRID #7505235 Report a problem | ||
| 8/18/2021 | Sold | $795,000+72.8%$199/sqft |
Source: Public Record Report a problem | ||
| 9/21/2018 | Sold | $460,000-2.1%$115/sqft |
Source: Public Record Report a problem | ||
| 8/16/2018 | Pending sale | $470,000$118/sqft |
Source: RE/MAX MASTERS MILLENNIUM #4554431 Report a problem | ||
| 8/11/2018 | Price change | $470,000-4.1%$118/sqft |
Source: RE/MAX MASTERS MILLENNIUM #4554431 Report a problem | ||
| 8/7/2018 | Price change | $490,000-1%$123/sqft |
Source: RE/MAX MASTERS MILLENNIUM #4554431 Report a problem | ||
| 8/1/2018 | Price change | $495,000-1%$124/sqft |
Source: RE/MAX MASTERS MILLENNIUM #4554431 Report a problem | ||
| 7/18/2018 | Price change | $499,900-4.8%$125/sqft |
Source: RE/MAX MASTERS MILLENNIUM #4554431 Report a problem | ||
| 7/6/2018 | Price change | $525,000-2.8%$131/sqft |
Source: RE/MAX MASTERS MILLENNIUM #4554431 Report a problem | ||
| 6/22/2018 | Listed for sale | $540,000+35.3%$135/sqft |
Source: RE/MAX MASTERS MILLENNIUM #4554431 Report a problem | ||
| 7/29/2013 | Sold | $399,000+43%$100/sqft |
Source: Public Record Report a problem | ||
| 3/8/2002 | Sold | $279,000+12.3%$70/sqft |
Source: Public Record Report a problem | ||
| 2/16/1999 | Sold | $248,500+8.4%$62/sqft |
Source: Public Record Report a problem | ||
| 3/3/1998 | Sold | $229,168$57/sqft |
Source: Public Record Report a problem | ||
Public tax history
| Year | Property taxes | Tax assessment |
|---|---|---|
| 2025 | $5,225 -0.9% | $48,920 -13.4% |
| 2024 | $5,275 +39.3% | $56,470 -1% |
| 2023 | $3,786 -3.8% | $57,020 +45.2% |
| 2022 | $3,935 | $39,260 -2.8% |
| 2021 | -- | $40,390 +4.4% |
| 2020 | $3,906 +17.3% | $38,670 |
| 2019 | $3,330 | $38,670 +19.4% |
| 2018 | $3,330 +6.5% | $32,400 |
| 2017 | $3,128 -9.5% | $32,400 +3% |
| 2016 | $3,456 -10% | $31,450 |
| 2015 | $3,842 +18.4% | $31,450 +24.2% |
| 2014 | $3,246 | $25,320 |
| 2013 | -- | $25,320 +8.5% |
| 2012 | -- | $23,340 |
| 2011 | -- | $23,340 -15.7% |
| 2010 | -- | $27,690 -5% |
| 2009 | $1,878 | $29,140 |
| 2008 | -- | $29,140 +4.9% |
| 2007 | -- | $27,790 |
| 2006 | $3,558 +5.7% | $27,790 +3.4% |
| 2004 | $3,366 -28.4% | $26,870 +4.9% |
| 2003 | $4,702 | $25,620 |
| 2002 | -- | $25,620 +5.6% |
| 2001 | $3,537 -1.7% | $24,250 0% |
| 2000 | $3,598 | $24,253 |
Find assessor info on the county website
Monthly payment
Est. payment
Payment breakdown
Explore the cost of this home by adjusting the details. Changes won't be saved.Climate risks
Neighborhood: 80108
Nearby schools
Schools provided by the listing agent
- Elementary: Timber Trail
- Middle: Rocky Heights
- High: Rock Canyon
- District: Douglas RE-1
Source: REcolorado as distributed by MLS GRID. This data may not be complete. We recommend contacting the local school district to confirm school assignments for this home.
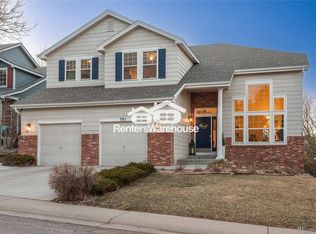
- $823,8004 bd5 ba3.5k sqft781 Deer Clover Cir, Castle Pines, CO 80108Off Market
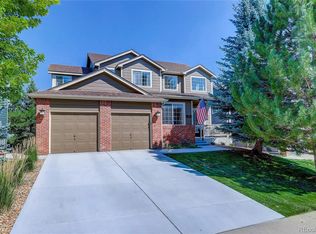
- $679,5003 bd3 ba2.1k sqft811 Deer Clover Cir, Castle Pines, CO 80108Off Market
- $762,9004 bd4 ba3.3k sqft792 Deer Clover Way, Castle Pines, CO 80108Off Market

- $641,8002 bd2 ba1.7k sqft780 Deer Clover Way, Castle Pines, CO 80108Off Market
Similar homes
- $859,0005 bd5 ba4.3k sqft731 Briar Haven Drive, Castle Pines, CO 80108For Sale

 MLS ID #3636679, Mary Jane Ogle, eXp Realty, LLC. REcolorado as distributed by MLS GRID
 - $849,9005 bd4 ba4.7k sqft1720 Wild Rye Ct, Castle Rock, CO 80109For Sale

 MLS ID #3507842, Cindy Sheldon, LIV Sotheby's International-Castle Pines. elevateMLS
 - $899,9005 bd5 ba4.3k sqft10727 Addison Court, Highlands Ranch, CO 80126For Sale
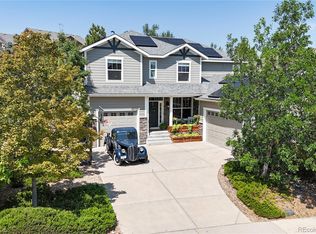 MLS ID #4614135, Jacqui Beek, HomeSmart. REcolorado as distributed by MLS GRID
 - $760,0003 bd2 ba3.4k sqft2056 Baguette Drive, Castle Rock, CO 80108For Sale
 MLS ID #7277254, Kevin Kestenbaum, Redfin Corporation. REcolorado as distributed by MLS GRID
 - $789,9006 bd5 ba3.7k sqft3064 Trailblazer Way, Castle Rock, CO 80109For Sale
 MLS ID #S1070077, Isabel Rawson, Christie's International Real Estate CO LLC. Altitude Realtors
 - $850,0005 bd6 ba3.7k sqft11608 Sagewood Lane, Parker, CO 80138For SaleMLS ID #5102333, Jennifer Arvizu, Epique Realty. REcolorado as distributed by MLS GRID
- $725,0005 bd4 ba5k sqft3623 Desert Ridge Place, Castle Rock, CO 80108For SaleMLS ID #3638746, Kelsey Seaman, NextHome Aspire. REcolorado as distributed by MLS GRID
- $940,0005 bd4 ba4.2k sqft825 Huntington Drive, Littleton, CO 80126For SaleMLS ID #9392152, John Kinney, Jason Mitchell Real Estate Colorado, LLC. REcolorado as distributed by MLS GRID
- $760,0006 bd4 ba2.7k sqft9561 Brentford Drive, Littleton, CO 80130For SaleMLS ID #7018783, Wendy Lee, Compass - Denver. REcolorado as distributed by MLS GRID
- $849,9006 bd4 ba3.1k sqft7090 W Phillips Avenue, Littleton, CO 80128For SaleMLS ID #7573741, Todd L Crosbie, LIV Sotheby's International Realty. REcolorado as distributed by MLS GRID
- $750,0004 bd3 ba4.2k sqft2420 Thistle Court, Castle Rock, CO 80109For SaleMLS ID #4123420, Tanner Cole, Coluxe Realty. REcolorado as distributed by MLS GRID
- $825,0004 bd4 ba3.4k sqft9868 Sylvestor Road, Highlands Ranch, CO 80129For SaleMLS ID #2080161, Delphine Carlile, 8z Real Estate. REcolorado as distributed by MLS GRID
- $734,9004 bd3 ba3.9k sqft4606 Nutmeg Place, Castle Rock, CO 80109For SaleMLS ID #4363403, Suzy Pendergraft, RE/MAX Professionals. REcolorado as distributed by MLS GRID
- $1,025,0005 bd4 ba4.1k sqft6717 Millstone Street, Littleton, CO 80130For SaleMLS ID #4652244, Jane Pearson, 1 Percent Lists Mile High. REcolorado as distributed by MLS GRID
- $799,0005 bd4 ba3.9k sqft23585 E Maple Hills Avenue, Parker, CO 80138For SaleMLS ID #6281971, Lindsay Stover, Home Run Real Estate LLC. REcolorado as distributed by MLS GRID
- $835,0005 bd4 ba3.9k sqft24781 E Ontario Drive, Aurora, CO 80016For SaleMLS ID #4807392, Betsy Aguilar, Gala Group, LLC. REcolorado as distributed by MLS GRID
- $699,0004 bd3 ba3.8k sqft7757 Blue Water Lane, Castle Rock, CO 80108For SaleMLS ID #6640950, Jane Pearson, 1 Percent Lists Mile High. REcolorado as distributed by MLS GRID
- $849,9004 bd3 ba3.8k sqft8107 W Morraine Drive, Littleton, CO 80128For SaleMLS ID #8400372, Michelle Valdez, Rocky Mountain R.E. Advisors. REcolorado as distributed by MLS GRID
- $649,0005 bd4 ba3.3k sqft3363 Prairie Vista Drive, Castle Rock, CO 80109For SaleMLS ID #2879406, Courtney Nelson, LIV Sotheby's International Realty. REcolorado as distributed by MLS GRID
- $685,0004 bd4 ba3.2k sqft4150 Bountiful Circle, Castle Rock, CO 80109For SaleMLS ID #4238993, Jennifer Sells, eXp Realty, LLC. REcolorado as distributed by MLS GRID
