Skip main navigation
Sold for $680,000
  • $680,000

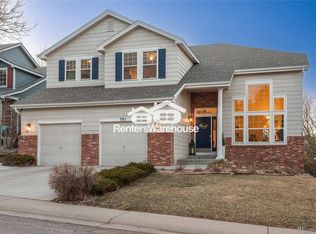
    761 Deer Clover Circle, Castle Pines, CO 80108

    2beds
    3,349sqft
    Single Family Residence
    Built in 1997
    7,841 Square Feet Lot
    $697,000 Zestimate®
    $203/sqft
    $3,475 Estimated rent

    Home value

    $697,000

    $662,000 - $732,000

    $3,475/mo

    Zestimate® history
    Loading
    Loading...

    Owner options

    List your home for rent

    $3,475/mo

    Rent Zestimate®

    Find your next renter with Zillow Rental Manager. Plus, with online applications, you can quickly screen prospective tenants – for free.

    Learn more

    $3,475/mo

    Rent Zestimate®

    Refinance and save

    $4,163/mo

    Est. payment

    Refinancing to a lower rate could help reduce your monthly payments and save thousands over the life of the loan.

    See today's rates

    $4,163/mo

    Est. payment

    Explore your selling options

    Work with a Zillow partner agent

    Leverage their expertise and Zillow's premium Showcase listings to get your home seen by more buyers.

    Get started

    List with your own agent

    Get your home in front of millions of buyers by listing it on Zillow.

    Learn how to do it

    Sell it yourself

    Take full control of how buyers see your home on Zillow by listing For Sale by Owner (FSBO).

    List your home

    What's special

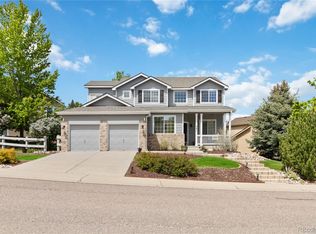
    Welcome to this captivating abode that offers a range of elegant features designed to enhance your lifestyle. The fresh interior with a neutral color scheme sets the stage for any style preference. The living room with a grand fireplace exudes warmth and relaxation, while the primary suite boasts a spacious walk-in closet for all your clothing and accessories. The primary bathroom creates a spa-like atmosphere with its separate tub and shower, along with double sinks for a harmonious morning routine. Outside, the deck provide perfect spaces for entertaining or enjoying the evening breeze. The backyard, with its covered patio, is an ideal spot for relaxation and outdoor gatherings. Every detail of this home has been carefully crafted for both style and functionality.

    Zillow last checked:

    Listing updated:

    Listed by:

    Tara Jones lisa@opendoor.com,

    Opendoor Brokerage LLC,

    Chifei Sheih 720-650-6878,

    Opendoor Brokerage LLC

    Bought with:

    Erik Denning, 100002363

    Real Broker, LLC DBA Real

    Source: REcolorado as distributed by MLS GRID,MLS#: 8916198MLS Logo

    Facts & features

    Interior

    Bedrooms & bathrooms
    • Bedrooms: 2
    • Bathrooms: 3
    • Full bathrooms: 2
    • 1/2 bathrooms: 1
    • Main level bathrooms: 2
    • Main level bedrooms: 2
    Primary bedroom
    • Level: Main
    Bedroom
    • Level: Main
    Bathroom
    • Level: Main
    Bathroom
    • Level: Main
    Bathroom
    • Level: Basement
    Heating
    • Forced Air, Natural Gas
    Cooling
    • Central Air
    Appliances
    • Included: Microwave
    Features
    • Flooring: Carpet
    • Basement: Partial,Walk-Out Access
    • Number of fireplaces: 1
    Interior area
    • Total structure area: 3,349
    • Total interior livable area: 3,349 sqft
    • Finished area above ground: 1,758
    • Finished area below ground: 159

    Property

    Parking
    • Total spaces: 2
    • Parking features: Garage - Attached
    • Attached garage spaces: 2
    Features
    • Levels: One
    • Stories: 1
    Lot
    • Size: 7,841 Square Feet
    Details
    • Parcel number: R0392773
    • Special conditions: Standard

    Construction

    Type & style
    • Home type: SingleFamily
    • Property subtype: Single Family Residence
    Materials
    • Brick
    • Roof: Composition
    Condition
    • Year built: 1997

    Utilities & green energy

    • Sewer: Public Sewer
    • Utilities for property: Natural Gas Available

    Community & HOA

    Community
    • Subdivision: Castle Pines North
    HOA
    • Has HOA: Yes
    • HOA fee: $200 quarterly
    • HOA name: Castle Pines North II HOA
    • HOA phone: 303-841-0456
    Location
    • Region: Castle Pines

    Financial & listing details

    • Price per square foot: $203/sqft
    • Tax assessed value: $740,500
    • Annual tax amount: $3,945
    • Date on market: 5/16/2024
    • Listing terms: Cash,Conventional,VA Loan
    • Exclusions: Alarm And Kwikset Lock Do Not Convey.
    • Ownership: Corporation/Trust
    • Electric utility on property: Yes

    Price history

    DateEventPrice
    6/24/2024Sold$680,000+3.8%$203/sqft
    Source: REcolorado as distributed by MLS GRID #8916198 Report a problem
    6/3/2024Pending sale$655,000$196/sqft
    Source: REcolorado as distributed by MLS GRID #8916198 Report a problem
    5/16/2024Listed for sale$655,000+133.9%$196/sqft
    Source: REcolorado as distributed by MLS GRID #8916198 Report a problem
    9/30/2008Sold$280,000-13.8%$84/sqft
    Source: Public Record Report a problem
    8/27/2008Price change$324,900+4.8%$97/sqft
    Source: NCI #678083 Report a problem
    8/23/2008Price change$309,900-4.6%$93/sqft
    Source: Listhub #689339 Report a problem
    7/10/2008Listed for sale$324,900+59.4%$97/sqft
    Source: Listhub #689339 Report a problem
    10/31/1997Sold$203,847$61/sqft
    Source: Public Record Report a problem

    Public tax history

    YearProperty taxesTax assessment
    2025$3,908 -0.9%$46,290 -7.2%
    2024$3,945 +18.9%$49,860 -1%
    2023$3,319 -3.8%$50,340 +46.3%
    2022$3,448 $34,410 -2.8%
    2021-- $35,390 +3.9%
    2020$3,441 +13.6%$34,060
    2019$3,028 0%$34,060 +15.6%
    2018$3,028 +6.5%$29,460
    2017$2,844 +77.8%$29,460 +1.2%
    2016$1,600 -55%$29,110
    2015$3,556 +14.1%$29,110 +19.7%
    2014$3,118 $24,320
    2013-- $24,320 +4.4%
    2012-- $23,290
    2011-- $23,290 -10%
    2010-- $25,870 -2.3%
    2009$2,220 $26,490
    2008-- $26,490 +4.6%
    2007-- $25,330
    2006$3,243 +11.7%$25,330 +9.3%
    2004$2,903 0%$23,170 -2.4%
    2003$2,903 $23,730
    2002-- $23,730 +10.7%
    2001$3,126 -1.7%$21,430 +0%
    2000$3,179 $21,428
    Find assessor info on the county website

    Neighborhood: 80108

    Nearby schools

    GreatSchools rating
    Schools provided by the listing agent
    • Elementary: Timber Trail
    • Middle: Rocky Heights
    • High: Rock Canyon
    • District: Douglas RE-1

    Source: REcolorado as distributed by MLS GRID. This data may not be complete. We recommend contacting the local school district to confirm school assignments for this home.

    Get a cash offer in 3 minutes
    Find out how much your home could sell for in as little as 3 minutes with a no-obligation cash offer.
    Estimated market value
    $697,000
    Get a cash offer in 3 minutes
    Find out how much your home could sell for in as little as 3 minutes with a no-obligation cash offer.
    Estimated market value
    $697,000