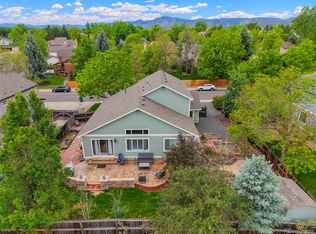
Rarely does a home of this caliber become available in sought-after Columbine Knolls South. Beautifully updated and meticulously remodeled, this exceptional two-story residence combines timeless elegance with modern comfort, offering an inviting floor plan designed for today's lifestyle.
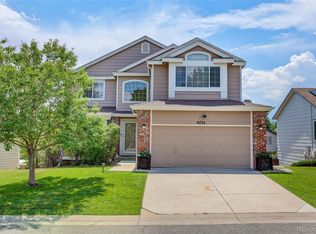
From the moment you arrive, you'll be captivated by the outstanding curb appeal featuring a welcoming covered front porch, updated pillars, newer windows, a newer stone-coated steel roof, and an oversized 3-car garage. Step inside the dramatic two-story foyer and discover new hardwood floors, new carpet throughout the main and upper levels, and an abundance of natural light.
The heart of the home is the stunning remodeled kitchen, thoughtfully designed with crisp white cabinetry, slab quartz countertops, a large center island with undermount sink, oil-rubbed bronze hardware, and premium slate stainless steel appliances, including a 5-burner gas range with griddle and French-door refrigerator. Adjacent formal and casual dining spaces make entertaining effortless.
A versatile main-floor bedroom with a full bath offers the perfect guest suite, private office, or study. The convenient main-floor laundry room adds everyday functionality.
Upstairs, you'll find a spacious loft with hardwood flooring, four generously sized bedrooms, and a luxurious primary suite designed as a true retreat. Unwind in the sitting area with room for a lounge chair, then enjoy the beautifully remodeled spa-inspired five-piece bath featuring new cabinetry, vanities, fixtures, lighting, soaking tub, walk-in shower, custom Italian tile, and a spacious walk-in closet.
The finished basement with new vinyl flooring throughout provides additional living space, including a guest sleeping area and convenient 3/4 bath, ideal for visitors, recreation, or a home gym.
For sale
Price cut: $49.1K (9/1)
$849,900
7090 W Phillips Avenue, Littleton, CO 80128
6beds
3,132sqft
Single Family Residence
Built in 1994
7,275 Square Feet Lot
$-- Zestimate®
$271/sqft
$4/mo HOA
What's special
- 73 days
- 727
- 56
Zillow last checked:
Listing updated:
Listed by:
Todd L Crosbie 303-893-3200 tlc@toddlcrosbie.com,
LIV Sotheby's International Realty
Source: REcolorado as distributed by MLS GRID,MLS#: 7573741
Facts & features
Interior
Bedrooms & bathrooms
- Bedrooms: 6
- Bathrooms: 4
- Full bathrooms: 4
- Main level bathrooms: 1
- Main level bedrooms: 1
Bedroom
- Description: Bedroom/Office
- Level: Main
- Area: 130 Square Feet
- Dimensions: 13 x 10
Bedroom
- Level: Upper
- Area: 160 Square Feet
- Dimensions: 16 x 10
Bedroom
- Level: Upper
- Area: 143 Square Feet
- Dimensions: 13 x 11
Bedroom
- Features: Primary Suite
- Level: Upper
- Area: 368 Square Feet
- Dimensions: 16 x 23
Bedroom
- Level: Upper
- Area: 117 Square Feet
- Dimensions: 13 x 9
Bedroom
- Description: Bedroom/In Law Suite
- Level: Basement
- Area: 143 Square Feet
- Dimensions: 13 x 11
Bathroom
- Level: Main
Bathroom
- Level: Upper
- Area: 45 Square Feet
- Dimensions: 9 x 5
Bathroom
- Features: Primary Suite
- Level: Upper
- Area: 144 Square Feet
- Dimensions: 16 x 9
Bathroom
- Level: Basement
- Area: 48 Square Feet
- Dimensions: 8 x 6
Dining room
- Level: Main
- Area: 117 Square Feet
- Dimensions: 13 x 9
Family room
- Level: Main
- Area: 300 Square Feet
- Dimensions: 20 x 15
Kitchen
- Level: Main
- Area: 224 Square Feet
- Dimensions: 16 x 14
Laundry
- Level: Main
- Area: 90 Square Feet
- Dimensions: 10 x 9
Living room
- Level: Main
- Area: 165 Square Feet
- Dimensions: 15 x 11
Loft
- Level: Upper
Heating
- Forced Air
Cooling
- Central Air
Features
- Ceiling Fan(s), Eat-in Kitchen, Five Piece Bath, Granite Counters, Kitchen Island, Open Floorplan, Primary Suite, Vaulted Ceiling(s), Walk-In Closet(s)
- Basement: Partial
Interior area
- Total structure area: 3,132
- Total interior livable area: 3,132 sqft
- Finished area above ground: 2,542
- Finished area below ground: 590
Video & virtual tour
Property
Parking
- Total spaces: 3
- Parking features: Garage - Attached
- Attached garage spaces: 3
Features
- Levels: Two
- Stories: 2
- Patio & porch: Front Porch, Patio
- Exterior features: Private Yard
- Fencing: Full
Lot
- Size: 7,275 Square Feet
Details
- Parcel number: 402226
- Zoning: P-D
- Special conditions: Standard
Construction
Type & style
- Home type: SingleFamily
- Property subtype: Single Family Residence
Materials
- Brick, Frame, Wood Siding
- Roof: Composition
Condition
- Year built: 1994
Utilities & green energy
- Sewer: Public Sewer
- Water: Public
Community & HOA
Community
- Subdivision: Columbine Knolls South
HOA
- Has HOA: Yes
- HOA fee: $50 annually
- HOA name: Larry Major Columbine Knolls
- HOA phone: 303-904-0439
Location
- Region: Littleton
Financial & listing details
- Price per square foot: $271/sqft
- Tax assessed value: $786,204
- Annual tax amount: $4,385
- Date on market: 6/26/2026
- Listing terms: Cash,Conventional,FHA,VA Loan
- Exclusions: Seller's Personal Property, Bookcase In Living Room, Sauna
- Ownership: Individual
Estimated market value
Not available
Estimated sales range
Not available
Not available
Price history
| Date | Event | Price |
|---|---|---|
| 9/1/2026 | Price change | $849,900-5.5%$271/sqft |
Source:  REcolorado as distributed by MLS GRID #7573741 Report a problem REcolorado as distributed by MLS GRID #7573741 Report a problem | ||
| 8/3/2026 | Price change | $899,000-5.4%$287/sqft |
Source: REcolorado as distributed by MLS GRID #7573741 Report a problem | ||
| 7/20/2026 | Price change | $949,900-5%$303/sqft |
Source: REcolorado as distributed by MLS GRID #7573741 Report a problem | ||
| 6/25/2026 | Listed for sale | $999,900+65.3%$319/sqft |
Source: REcolorado as distributed by MLS GRID #7573741 Report a problem | ||
| 12/30/2020 | Sold | $605,000+0.9%$193/sqft |
Source: Public Record Report a problem | ||
| 11/12/2020 | Pending sale | $599,900$192/sqft |
Source: Re/max Professionals #5408607 Report a problem | ||
| 11/6/2020 | Listed for sale | $599,900+23.7%$192/sqft |
Source: Re/max Professionals #5408607 Report a problem | ||
| 7/22/2016 | Sold | $485,000-1%$155/sqft |
Source: Public Record Report a problem | ||
| 6/3/2016 | Price change | $490,000-1%$156/sqft |
Source: Walker Realty Group, LLC #8760449 Report a problem | ||
| 5/27/2016 | Listed for sale | $495,000+20.9%$158/sqft |
Source: Walker Realty Group, LLC #8760449 Report a problem | ||
| 12/30/2015 | Sold | $409,500-4.7%$131/sqft |
Source: Public Record Report a problem | ||
| 10/23/2015 | Price change | $429,900-4.4%$137/sqft |
Source: Resident Realty/The Tempas Group #7798514 Report a problem | ||
| 9/25/2015 | Listed for sale | $449,900+155.3%$144/sqft |
Source: Resident Realty/The Tempas Group #7798514 Report a problem | ||
| 11/9/1993 | Sold | $176,209$56/sqft |
Source: Public Record Report a problem | ||
Public tax history
| Year | Property taxes | Tax assessment |
|---|---|---|
| 2025 | $3,685 -14.7% | $49,138 +6.6% |
| 2024 | $4,322 +20% | $46,083 |
| 2023 | $3,600 -1.5% | $46,083 +22.4% |
| 2022 | $3,654 +12.6% | $37,658 -2.8% |
| 2021 | $3,246 | $38,742 +12.2% |
| 2020 | $3,246 +1.4% | $34,534 |
| 2019 | $3,203 +16% | $34,534 +19.7% |
| 2018 | $2,762 | $28,854 |
| 2017 | $2,762 +40.5% | $28,854 -3% |
| 2016 | $1,965 | $29,758 |
| 2015 | $1,965 +18.8% | $29,758 +17.4% |
| 2014 | $1,654 -33% | $25,349 |
| 2013 | $2,470 +2.1% | $25,349 -3.5% |
| 2012 | $2,420 -5.5% | $26,268 |
| 2011 | $2,561 0% | $26,268 -6.2% |
| 2010 | $2,562 +4.5% | $28,000 |
| 2009 | $2,453 +0.4% | $28,000 +4.7% |
| 2008 | $2,444 +5.1% | $26,740 |
| 2007 | $2,326 +0.1% | $26,740 +6.6% |
| 2006 | $2,322 -9.1% | $25,080 -7.1% |
| 2005 | $2,556 +9.9% | $27,000 |
| 2004 | $2,326 +2.6% | $27,000 |
| 2003 | $2,268 +1.8% | $27,000 +4.2% |
| 2002 | $2,228 +4.8% | $25,920 +15.5% |
| 2001 | $2,126 +4.3% | $22,440 |
| 2000 | $2,037 | $22,440 |
Find assessor info on the county website
Monthly payment
Est. payment
Payment breakdown
Explore the cost of this home by adjusting the details. Changes won't be saved.Climate risks
Neighborhood: 80128
Nearby schools
Schools provided by the listing agent
- Elementary: Normandy
- Middle: Ken Caryl
- High: Columbine
- District: Jefferson County R-1
Source: REcolorado as distributed by MLS GRID. This data may not be complete. We recommend contacting the local school district to confirm school assignments for this home.
Similar homes
- $849,9004 bd3 ba3.8k sqft8107 W Morraine Drive, Littleton, CO 80128For Sale
 MLS ID #8400372, Michelle Valdez, Rocky Mountain R.E. Advisors. REcolorado as distributed by MLS GRID
 - $720,0005 bd4 ba3.3k sqft9234 W Hinsdale Place, Littleton, CO 80128For Sale
 MLS ID #1572530, Cynthia Delaney, Coldwell Banker Realty 54. REcolorado as distributed by MLS GRID
 - $699,9994 bd3 ba2.7k sqft7669 S Holland Way, Littleton, CO 80128For Sale
 MLS ID #3808132, Brady Efting, Compass - Denver. REcolorado as distributed by MLS GRID
 - $775,0005 bd4 ba3k sqft11778 W Cooper Drive, Littleton, CO 80127For Sale
 MLS ID #1658252, The Knoll Team, West and Main Homes Inc. REcolorado as distributed by MLS GRID
 - $825,0003 bd3 ba3.5k sqft11445 W Coal Mine Drive, Littleton, CO 80127For SaleMLS ID #2582880, Chris Plant, RE/MAX Professionals. REcolorado as distributed by MLS GRID
- $945,0004 bd4 ba4.3k sqft10496 W Rockland Drive, Littleton, CO 80127For SaleMLS ID #5950841, Leigh Ann Johnson, Grace Management & Invest.. REcolorado as distributed by MLS GRID
- $825,0004 bd4 ba3.4k sqft9868 Sylvestor Road, Highlands Ranch, CO 80129For SaleMLS ID #2080161, Delphine Carlile, 8z Real Estate. REcolorado as distributed by MLS GRID
- $925,0005 bd4 ba3.8k sqft9828 Eagle River Street, Littleton, CO 80125For SaleMLS ID #1622957, Dale Carroll, Coldwell Banker Realty 24. REcolorado as distributed by MLS GRID
- $719,9005 bd3 ba3.7k sqft9836 Florence Place, Highlands Ranch, CO 80126For SaleMLS ID #4121726, Ann Thurman, Listings.com. REcolorado as distributed by MLS GRID
- $940,0005 bd4 ba4.2k sqft825 Huntington Drive, Littleton, CO 80126For SaleMLS ID #9392152, John Kinney, Jason Mitchell Real Estate Colorado, LLC. REcolorado as distributed by MLS GRID
- $720,0004 bd4 ba2.8k sqft5033 S Owens Street, Littleton, CO 80127For SaleMLS ID #6171466, Lisa Cybyske, Coldwell Banker Realty 56. REcolorado as distributed by MLS GRID
- $899,9005 bd5 ba4.3k sqft10727 Addison Court, Highlands Ranch, CO 80126For SaleMLS ID #4614135, Jacqui Beek, HomeSmart. REcolorado as distributed by MLS GRID
- $725,0003 bd4 ba2.8k sqft7664 Bison Court, Littleton, CO 80125For SaleMLS ID #9559103, Laura Marie Smith, Coldwell Banker Global Luxury Denver. REcolorado as distributed by MLS GRID
- $689,9004 bd4 ba3.2k sqft9571 W Rice Avenue, Littleton, CO 80123For SaleMLS ID #4755022, Rich Petrone, eXp Realty, LLC. REcolorado as distributed by MLS GRID
- $825,0004 bd3 ba4k sqft3071 Fox Sedge Lane, Highlands Ranch, CO 80126For SaleMLS ID #6355514, Jackie Garcia, RE/MAX Professionals. REcolorado as distributed by MLS GRID
- $724,0004 bd3 ba2.5k sqft10015 Silver Maple Road, Highlands Ranch, CO 80129For SaleMLS ID #5696198, Julie Reddington, Compass - Denver. REcolorado as distributed by MLS GRID
- $850,0006 bd5 ba3.9k sqft791 Deer Clover Circle, Castle Pines, CO 80108For SaleMLS ID #7505235, Christopher Merman, LIV Sotheby's International Realty. REcolorado as distributed by MLS GRID
- $699,9504 bd4 ba3k sqft9177 Anasazi Indian Trail, Highlands Ranch, CO 80129For SaleMLS ID #9119769, Scott Sabina, MB Southwest Sabina & Company. REcolorado as distributed by MLS GRID
- $760,0006 bd4 ba2.7k sqft9561 Brentford Drive, Littleton, CO 80130For SaleMLS ID #7018783, Wendy Lee, Compass - Denver. REcolorado as distributed by MLS GRID
- $835,0005 bd4 ba3.6k sqft1017 S Krameria St, Denver, CO 80224For Sale
 MLS ID #1066398, Fran Yeddis, Compass-Denver. IRES as distributed by MLS GRID
