Skip main navigation
For sale
  • Price cut: $15K (8/3)
    $940,000

    825 Huntington Drive, Littleton, CO 80126

    5beds
    4,242sqft
    : 
    $5,965/mo
    Get pre-qualified
    Single Family Residence
    Built in 1994
    6,970 Square Feet Lot
    $926,800 Zestimate®
    $222/sqft
    $58/mo HOA

    What's special

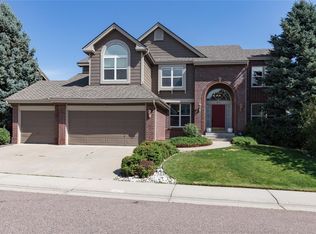
    Welcome to this exceptional 5-bedroom, 4-bathroom home in the highly sought-after Highlands Ranch community! Built in 1994, this spacious residence offers the perfect blend of comfort, functionality, and timeless appeal. Step inside to discover a thoughtfully designed floor plan featuring expansive living spaces, abundant natural light, and room for everyone. Ideal setting for everyday living and for entertaining. With five generously sized bedrooms (and a main floor home office/ bedroom) and four bathrooms, there's plenty of space for family and guests. The fully finished walkout basement adds incredible versatility, providing additional living space that's perfect for a recreation room, media room, fitness area, or guest retreat with a kitchenette/ bar area. Walk directly outside to enjoy the backyard and take advantage of Colorado's beautiful seasons. Car enthusiasts and outdoor adventurers will appreciate the attached 3-car garage, offering ample room for vehicles, storage, and all your gear. Ideally located in one of Highlands Ranch's most desirable neighborhoods, this home provides convenient access to top-rated schools, parks, miles of scenic trails, shopping, dining, and recreation. Combining generous living space, a finished walkout basement, and an unbeatable location, this is a home you'll be proud to call your own. Schedule your private showing today and experience everything this beautiful Highlands Ranch home has to offer!
    33 days
    |
    966
    |
    52
    |

    Zillow last checked:

    Listing updated:

    Listed by:

    John Kinney johnKinney@JasonMitchellGroup.com,

    Jason Mitchell Real Estate Colorado, LLC

    Source: REcolorado as distributed by MLS GRID,MLS#: 9392152MLS Logo

      Facts & features

      Interior

      Bedrooms & bathrooms
      • Bedrooms: 5
      • Bathrooms: 4
      • Full bathrooms: 2
      • 3/4 bathrooms: 1
      • 1/2 bathrooms: 1
      • Main level bathrooms: 1
      Bedroom
      • Features: Primary Suite
      • Level: Upper
      Bedroom
      • Level: Upper
      Bedroom
      • Level: Upper
      Bedroom
      • Level: Upper
      Bedroom
      • Level: Basement
      Bathroom
      • Features: Primary Suite
      • Level: Upper
      Bathroom
      • Level: Upper
      Bathroom
      • Level: Main
      Bathroom
      • Level: Basement
      Office
      • Level: Main
      Heating
      • Forced Air
      Cooling
      • Central Air
      Appliances
      • Included: Dishwasher, Disposal, Dryer, Microwave, Oven, Range, Washer
      Features
      • Ceiling Fan(s), Granite Counters, Open Floorplan, Smoke Free, Vaulted Ceiling(s)
      • Flooring: Tile, Vinyl, Wood
      • Basement: Finished,Full,Walk-Out Access
      • Number of fireplaces: 1
      • Fireplace features: Family Room
      Interior area
      • Total structure area: 4,242
      • Total interior livable area: 4,242 sqft
      • Finished area above ground: 3,090
      • Finished area below ground: 744

      Property

      Parking
      • Total spaces: 3
      • Parking features: Garage - Attached
      • Attached garage spaces: 3
      Features
      • Levels: Two
      • Stories: 2
      • Exterior features: Balcony, Private Yard
      • Has spa: Yes
      • Spa features: Spa/Hot Tub
      Lot
      • Size: 6,970 Square Feet
      Details
      • Parcel number: R0369852
      • Zoning: PDU
      • Special conditions: Standard

      Construction

      Type & style
      • Home type: SingleFamily
      • Property subtype: Single Family Residence
      Materials
      • Frame
      • Roof: Other
      Condition
      • Year built: 1994

      Utilities & green energy

      • Electric: 110V, 220 Volts
      • Sewer: Public Sewer
      • Water: Public
      • Utilities for property: Cable Available, Electricity Connected

      Community & HOA

      Community
      • Subdivision: Highlands Ranch
      HOA
      • Has HOA: Yes
      • HOA fee: $174 quarterly
      • HOA name: HRCA
      • HOA phone: 303-791-2500
      Location
      • Region: Highlands Ranch

      Financial & listing details

      • Price per square foot: $222/sqft
      • Tax assessed value: $883,590
      • Annual tax amount: $5,779
      • Date on market: 7/11/2026
      • Listing terms: Cash,Conventional,FHA,Jumbo,VA Loan
      • Exclusions: Personal Property
      • Ownership: Individual
      • Electric utility on property: Yes

        Estimated market value

        $926,800

        $880,000 - $973,000

        $5,215/mo

        Price history

        DateEventPrice
        8/3/2026Price change$940,000-1.6%$222/sqft
        Source: REcolorado as distributed by MLS GRID #9392152 Report a problem
        7/11/2026Listed for sale$955,000+9.1%$225/sqft
        Source: REcolorado as distributed by MLS GRID #9392152 Report a problem
        2/27/2023Sold$875,000+203.1%$206/sqft
        Source: Public Record Report a problem
        7/5/1994Sold$288,675$68/sqft
        Source: Public Record Report a problem

        Public tax history

        YearProperty taxesTax assessment
        2025$5,597 +12.9%$55,220 -12.4%
        2024$4,956 +44.7%$63,070 -1%
        2023$3,426 -3.9%$63,680 +43.3%
        2022$3,563 $44,440 -2.8%
        2021-- $45,730 +2.7%
        2020$4,129 +12.1%$44,520
        2019$3,684 +22.7%$44,520 +14.2%
        2018$3,003 -10.5%$38,980
        2017$3,354 +106.9%$38,980 +5.4%
        2016$1,622 -2.1%$36,990
        2015$1,656 +10.1%$36,990 +19.2%
        2014$1,505 $31,040
        2013-- $31,040 -7%
        2012-- $33,390
        2011-- $33,390 -0.6%
        2010-- $33,600 -3.6%
        2009$1,668 $34,840
        2008-- $34,840 +3%
        2007-- $33,810
        2006$3,235 +11.6%$33,810 +11.6%
        2004$2,899 -30.8%$30,300 +0.7%
        2003$4,187 $30,090
        2002-- $30,090 +11.9%
        2001$2,660 -2.4%$26,900 0%
        2000$2,725 $26,906
        Find assessor info on the county website

        Monthly payment

        Est. payment

        Payment breakdown

        Explore the cost of this home by adjusting the details. Changes won't be saved.
        All calculations are estimates and provided by Zillow, Inc. for informational purposes only. Actual amounts may vary.
        HOA fees may include property taxes on listings classified as Co-Ops. Contact the listing agent and/or owner for fee details.
        See how much you could borrow to make a competitive offer.

        Climate risks

        Neighborhood: 80126

        Getting around

        4 / 100
        Car-Dependent
        41 / 100
        Somewhat Bikeable

        Nearby schools

        GreatSchools rating
        Schools provided by the listing agent
        • Elementary: Bear Canyon
        • Middle: Mountain Ridge
        • High: Mountain Vista
        • District: Douglas RE-1

        Source: REcolorado as distributed by MLS GRID. This data may not be complete. We recommend contacting the local school district to confirm school assignments for this home.

        A local agent can set up tours, give advice and negotiate with sellers.

        Browse local experts

        Similar homes