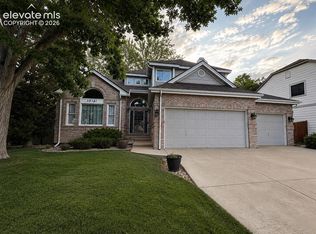
This spacious 6-bedroom, 4-bathroom home is located in Parker's highly sought-after Stonegate community and offers an incredible opportunity for buyers looking for space, location, and value. Homes with this combination of size, desirable neighborhood amenities, and potential rarely become available at this price point.
Inside, you'll find an expansive floor plan featuring two separate living areas, a formal dining room, an eat-in kitchen, and a finished walkout basement offering flexible space that can be adapted for a variety of uses, including entertaining, hobbies, workspace needs, or additional living areas. The primary suite is a true retreat with a cozy three-way fireplace, private sitting area, spacious five-piece bath, and generous walk-in closet.
Several major improvements have already been completed, including a new roof with 50-year shingles (2023), a new HVAC system (August 2025), and a new dishwasher, providing peace of mind on some of the home's most important systems.
The location is hard to beat. Just a short walk from the home, residents enjoy Stonegate's incredible amenities, including community pools, parks, playgrounds, tennis courts, basketball courts, open space, miles of walking trails, and a popular disc golf course. Stonegate is one of Parker's most established master-planned communities, known for its extensive trail system, recreation facilities, community events, and convenient access to shopping, dining, E-470, DTC, and downtown Parker.
Sold for $535,000
$535,000
10172 Granite Hill Drive, Parker, CO 80134
6beds
4,442sqft
Single Family Residence
Built in 1992
7,840 Square Feet Lot
$607,100 Zestimate®
$120/sqft
$4,096 Estimated rent
Home value
$607,100
$577,000 - $637,000
$4,096/mo
Zestimate® history
Owner options
List your home for rent
$4,096/mo
Rent Zestimate®
Find your next renter with Zillow Rental Manager. Plus, with online applications, you can quickly screen prospective tenants – for free.
$4,096/mo
Rent Zestimate®
Refinance and save
$3,384/mo
Est. payment
Refinancing to a lower rate could help reduce your monthly payments and save thousands over the life of the loan.
$3,384/mo
Est. payment
Explore your selling options
Work with a Zillow partner agent
Leverage their expertise and Zillow's premium Showcase listings to get your home seen by more buyers.
Get startedList with your own agent
Get your home in front of millions of buyers by listing it on Zillow.
Learn how to do itSell it yourself
Take full control of how buyers see your home on Zillow by listing For Sale by Owner (FSBO).
List your homeWhat's special
Zillow last checked:
Listing updated:
Listed by:
Andrea Christinson 720-650-8130 andi.christinson@orchard.com,
Orchard Brokerage LLC
Bought with:
Irving Gomez, 100070956
Novella Real Estate
Source: REcolorado as distributed by MLS GRID,MLS#: 4506979
Facts & features
Interior
Bedrooms & bathrooms
- Bedrooms: 6
- Bathrooms: 4
- Full bathrooms: 2
- 3/4 bathrooms: 2
- Main level bathrooms: 1
- Main level bedrooms: 1
Bedroom
- Level: Main
- Area: 166.95 Square Feet
- Dimensions: 15.9 x 10.5
Bedroom
- Level: Upper
- Area: 216.24 Square Feet
- Dimensions: 15.9 x 13.6
Bedroom
- Level: Upper
- Area: 138.37 Square Feet
- Dimensions: 13.7 x 10.1
Bedroom
- Level: Upper
- Area: 153.44 Square Feet
- Dimensions: 13.7 x 11.2
Bedroom
- Level: Basement
- Area: 156.18 Square Feet
- Dimensions: 13.7 x 11.4
Bedroom
- Level: Basement
- Area: 124.81 Square Feet
- Dimensions: 13.7 x 9.11
Bathroom
- Level: Main
- Area: 32 Square Feet
- Dimensions: 7.11 x 4.5
Bathroom
- Level: Upper
- Area: 149.76 Square Feet
- Dimensions: 10.4 x 14.4
Bathroom
- Level: Upper
- Area: 66 Square Feet
- Dimensions: 8.8 x 7.5
Bathroom
- Level: Basement
- Area: 53.9 Square Feet
- Dimensions: 7.7 x 7
Dining room
- Level: Main
- Area: 187.04 Square Feet
- Dimensions: 16.7 x 11.2
Family room
- Level: Main
- Area: 194.54 Square Feet
- Dimensions: 13.7 x 14.2
Family room
- Level: Main
- Area: 265.21 Square Feet
- Dimensions: 15.5 x 17.11
Family room
- Level: Basement
- Area: 460.46 Square Feet
- Dimensions: 16.1 x 28.6
Kitchen
- Level: Main
- Area: 146.65 Square Feet
- Dimensions: 12.11 x 12.11
Laundry
- Level: Main
- Area: 45.9 Square Feet
- Dimensions: 9 x 5.1
Sun room
- Level: Basement
- Area: 302.26 Square Feet
- Dimensions: 25.4 x 11.9
Utility room
- Level: Basement
- Area: 116.39 Square Feet
- Dimensions: 11.3 x 10.3
Heating
- Forced Air
Cooling
- Central Air
Appliances
- Included: Dishwasher, Disposal, Dryer, Gas Water Heater, Oven, Range, Range Hood, Refrigerator, Washer
- Laundry: In Unit
Features
- Eat-in Kitchen, Entrance Foyer, Five Piece Bath, High Ceilings, Kitchen Island, Laminate Counters, Pantry, Primary Suite, Vaulted Ceiling(s), Walk-In Closet(s)
- Flooring: Carpet, Vinyl, Wood
- Windows: Window Coverings
- Basement: Walk-Out Access
- Number of fireplaces: 1
- Fireplace features: Dining Room
Interior area
- Total structure area: 4,442
- Total interior livable area: 4,442 sqft
- Finished area above ground: 2,904
- Finished area below ground: 1,538
Property
Parking
- Total spaces: 3
- Parking features: Garage - Attached
- Attached garage spaces: 3
Features
- Levels: Two
- Stories: 2
- Patio & porch: Covered, Deck, Patio
- Exterior features: Balcony, Private Yard, Rain Gutters
- Fencing: Full
Lot
- Size: 7,840 Square Feet
- Residential vegetation: Grassed
Details
- Parcel number: R0336945
- Zoning: PDU
- Special conditions: Standard
Construction
Type & style
- Home type: SingleFamily
- Property subtype: Single Family Residence
Materials
- Brick, Other
- Foundation: Concrete Perimeter
- Roof: Composition
Condition
- Year built: 1992
Utilities & green energy
- Sewer: Public Sewer
- Water: Public
- Utilities for property: Cable Available, Internet Access (Wired), Phone Available
Community & HOA
Community
- Security: Carbon Monoxide Detector(s)
- Subdivision: Stonegate
HOA
- Has HOA: Yes
- Amenities included: Clubhouse, Park, Playground, Pool, Tennis Court(s)
- Services included: Trash
- HOA fee: $200 annually
- HOA name: Stonegate Village
- HOA phone: 303-224-0004
Location
- Region: Parker
Financial & listing details
- Price per square foot: $120/sqft
- Tax assessed value: $804,933
- Annual tax amount: $4,120
- Date on market: 6/25/2026
- Listing terms: Cash,Conventional,FHA,VA Loan
- Exclusions: Personal Property
- Ownership: Individual
- Electric utility on property: Yes
- Road surface type: Paved
Price history
| Date | Event | Price |
|---|---|---|
| 7/13/2026 | Sold | $535,000-10.8%$120/sqft |
Source:  REcolorado as distributed by MLS GRID #4506979 Report a problem REcolorado as distributed by MLS GRID #4506979 Report a problem | ||
| 6/30/2026 | Pending sale | $599,999$135/sqft |
Source: REcolorado as distributed by MLS GRID #4506979 Report a problem | ||
| 6/25/2026 | Listed for sale | $599,999$135/sqft |
Source: REcolorado as distributed by MLS GRID #4506979 Report a problem | ||
Public tax history
| Year | Property taxes | Tax assessment |
|---|---|---|
| 2025 | $4,541 -0.9% | $50,310 -4.7% |
| 2024 | $4,581 +37.9% | $52,800 -1% |
| 2023 | $3,323 -2.8% | $53,310 +43.9% |
| 2022 | $3,417 | $37,050 -2.8% |
| 2021 | -- | $38,120 +3.4% |
| 2020 | $4,083 +15.9% | $36,880 |
| 2019 | $3,522 +28.8% | $36,880 +14.7% |
| 2018 | $2,734 +6% | $32,160 |
| 2017 | $2,578 +111.8% | $32,160 +3.2% |
| 2016 | $1,217 -50.9% | $31,150 |
| 2015 | $2,481 +108.8% | $31,150 +11.3% |
| 2014 | $1,188 | $27,990 |
| 2013 | -- | $27,990 +5.7% |
| 2012 | -- | $26,470 |
| 2011 | -- | $26,470 -10.9% |
| 2010 | -- | $29,720 -4.8% |
| 2009 | $1,843 | $31,220 |
| 2008 | -- | $31,220 +9.3% |
| 2007 | -- | $28,570 |
| 2006 | $3,348 +7.3% | $28,570 +7.3% |
| 2004 | $3,119 -33.8% | $26,620 -3.2% |
| 2003 | $4,711 | $27,490 |
| 2002 | -- | $27,490 +10.4% |
| 2001 | $3,045 -1.1% | $24,900 +0% |
| 2000 | $3,079 | $24,896 |
Find assessor info on the county website
Neighborhood: Stonegate
Nearby homes
- $728,7004 bd3 ba2.6k sqft10160 Granite Hill Dr, Parker, CO 80134Off Market
- $709,0004 bd3 ba2.5k sqft10189 Stoneridge Ter, Parker, CO 80134Off Market
- $779,5004 bd3 ba3.7k sqft10181 Stoneridge Ter, Parker, CO 80134Pending
- $790,0005 bd3 ba2.9k sqft10154 Granite Hill Dr, Parker, CO 80134Off Market
- $628,2003 bd2 ba2.3k sqft15585 Quarry Hill Dr, Parker, CO 80134Off Market
- $644,4005 bd3 ba2.5k sqft10163 Granite Hill Dr, Parker, CO 80134Off Market
- $738,5004 bd5 ba2.4k sqft10173 Stoneridge Ter, Parker, CO 80134Off Market
- $770,2005 bd4 ba2.9k sqft10153 Granite Hill Dr, Parker, CO 80134Off Market
Nearby schools
GreatSchools rating
- 9/10Pine Grove Elementary SchoolGrades: PK-6Distance: 0.3 mi
- 5/10Sierra Middle SchoolGrades: 7-8Distance: 2.3 mi
- 9/10Chaparral High SchoolGrades: 9-12Distance: 0.6 mi
Schools provided by the listing agent
- Elementary: Pine Grove
- Middle: Sierra
- High: Chaparral
- District: Douglas RE-1
Source: REcolorado as distributed by MLS GRID. This data may not be complete. We recommend contacting the local school district to confirm school assignments for this home.
Get a cash offer in 3 minutes
Find out how much your home could sell for in as little as 3 minutes with a no-obligation cash offer.
Estimated market value
$607,100
Get a cash offer in 3 minutes
Find out how much your home could sell for in as little as 3 minutes with a no-obligation cash offer.
Estimated market value
$607,100
- Colorado
- Douglas County
- Parker
- 80134
- Stonegate
- 10172 Granite Hill Drive
