Highly sought-after Stonegate community—where lifestyle and location come together effortlessly. Tucked on a friendly cul-de-sac, this beautifully maintained, move-in ready home offers the perfect blend of timeless design and modern comfort. Greeted by a light-filled, open layout with elevated finishes and spacious rooms. The heart of the home is a gourmet kitchen designed to impress—featuring ample counter space, quality cabinetry, and an inviting flow into the main living areas, perfect for both everyday living and entertaining. Thoughtful updates and meticulous care make this home truly turnkey. The stunning primary suite retreat, with a private sitting area, an large walk-in closet, and a luxurious en-suite bathroom, is designed for relaxation. Two more bedrooms and a full bathroom complete the upstairs. An additional main-floor bedroom with an en-suite bath offers flexibility for guests or multi-generational living. What truly sets this home apart is the unmatched lifestyle offered by Stonegate. Residents enjoy access to an abundance of community amenities, including scenic walking trails, parks and playgrounds, multiple pools, tennis and pickleball courts, and expansive green spaces—all fostering a vibrant, connected neighborhood feel.
For sale
Price cut: $15.5K (5/14)
$779,500
10181 Stoneridge Ter, Parker, CO 80134
4beds
3,751sqft
:
Get pre-qualified$4,974/mo
Single Family Residence
Built in 1990
8,276 Square Feet Lot
$775,100 Zestimate®
$208/sqft
$17/mo HOA
What's special
Elevated finishesStunning primary suite retreatSpacious roomsQuality cabinetryLarge walk-in closetLuxurious en-suite bathroomAmple counter space
- 115 days |
- 592 |
- 56 |
Zillow last checked:
Listing updated:
Listed by:
David Porter EPRO GRI MRP SFR 719-475-1846,
Rustic Realty
Source: elevateMLS,MLS#: 5764580
Facts & features
Interior
Bedrooms & bathrooms
- Bedrooms: 4
- Bathrooms: 3
- Full bathrooms: 3
Other
- Level: Upper
- Area: 255 Square Feet
- Dimensions: 15 x 17
Heating
- Forced Air
Cooling
- Ceiling Fan(s), Central Air
Appliances
- Included: Dishwasher, Disposal, Dryer, Oven, Refrigerator, Washer
- Laundry: Main Level
Features
- 9Ft + Ceilings
- Basement: Full,Unfinished
- Number of fireplaces: 2
- Fireplace features: Gas, Two
Interior area
- Total structure area: 3,751
- Total interior livable area: 3,751 sqft
- Finished area above ground: 2,835
- Finished area below ground: 916
Video & virtual tour
Property
Parking
- Total spaces: 3
- Parking features: Attached, Concrete Driveway
- Attached garage spaces: 3
Features
- Levels: Two
- Stories: 2
- Patio & porch: Concrete, Covered
- Fencing: Full
Lot
- Size: 8,276 Square Feet
- Features: Cul-De-Sac, Hiking Trail, Near Fire Station, Near Hospital, Near Park, Near Public Transit, Near Schools, Near Shopping Center, Landscaped
Details
- Parcel number: 223317204023
Construction
Type & style
- Home type: SingleFamily
- Property subtype: Single Family Residence
Materials
- Brick, Wood Siding, Framed on Lot
- Roof: Composite Shingle
Condition
- Existing Home
- New construction: No
- Year built: 1990
Utilities & green energy
- Water: Assoc/Distr
- Utilities for property: Cable Available, Electricity Connected, Natural Gas Connected
Community & HOA
Community
- Features: Clubhouse, Hiking or Biking Trails, Parks or Open Space, Playground, Pool, Spa, Tennis Court(s)
HOA
- Has HOA: Yes
- Services included: Covenant Enforcement, Trash Removal, See Show/Agent Remarks
- HOA fee: $200 annually
Location
- Region: Parker
Financial & listing details
- Price per square foot: $208/sqft
- Tax assessed value: $749,989
- Annual tax amount: $4,382
- Date on market: 4/9/2026
- Listing terms: Cash,Conventional,FHA,VA Loan
- Electric utility on property: Yes
Estimated market value
$775,100
$736,000 - $814,000
$3,672/mo
Price history
| Date | Event | Price |
|---|---|---|
| 7/21/2026 | Listed for sale | $779,500$208/sqft |
Source:  REcolorado as distributed by MLS GRID #5558292 Report a problem REcolorado as distributed by MLS GRID #5558292 Report a problem | ||
| 5/29/2026 | Pending sale | $779,500$208/sqft |
Source:  elevateMLS #5764580 Report a problem elevateMLS #5764580 Report a problem | ||
| 5/22/2026 | Listed for sale | $779,500$208/sqft |
Source: elevateMLS #5764580 Report a problem | ||
| 5/18/2026 | Pending sale | $779,500$208/sqft |
Source: elevateMLS #5764580 Report a problem | ||
| 5/14/2026 | Price change | $779,500-1.9%$208/sqft |
Source: elevateMLS #5764580 Report a problem | ||
| 4/25/2026 | Listed for sale | $795,000$212/sqft |
Source: REcolorado as distributed by MLS GRID #5558292 Report a problem | ||
| 4/12/2026 | Pending sale | $795,000$212/sqft |
Source: REcolorado as distributed by MLS GRID #5558292 Report a problem | ||
| 4/9/2026 | Listed for sale | $795,000+34.7%$212/sqft |
Source: REcolorado as distributed by MLS GRID #5558292 Report a problem | ||
| 9/7/2021 | Sold | $590,000+114.5%$157/sqft |
Source: Public Record Report a problem | ||
| 2/17/2004 | Sold | $275,000$73/sqft |
Source: Public Record Report a problem | ||
Public tax history
| Year | Property taxes | Tax assessment |
|---|---|---|
| 2025 | $5,130 -0.9% | $46,880 -9.1% |
| 2024 | $5,175 +30.2% | $51,590 -1% |
| 2023 | $3,974 -2.8% | $52,090 +44.7% |
| 2022 | $4,087 | $36,000 -2.8% |
| 2021 | -- | $37,040 +3% |
| 2020 | $3,980 +14.8% | $35,950 |
| 2019 | $3,466 | $35,950 +13.6% |
| 2018 | $3,466 +6% | $31,650 |
| 2017 | $3,269 +0.5% | $31,650 +2.1% |
| 2016 | $3,253 -1.9% | $31,000 |
| 2015 | $3,316 +1.2% | $31,000 +12.2% |
| 2014 | $3,277 | $27,620 |
| 2013 | -- | $27,620 +6.6% |
| 2012 | -- | $25,920 |
| 2011 | -- | $25,920 -4.2% |
| 2010 | -- | $27,050 -4.9% |
| 2009 | $1,679 | $28,450 |
| 2008 | -- | $28,450 +7.6% |
| 2007 | -- | $26,430 |
| 2006 | $3,097 +5.2% | $26,430 +5.2% |
| 2004 | $2,945 -34.1% | $25,130 -3.6% |
| 2003 | $4,468 | $26,070 |
| 2002 | -- | $26,070 +10.4% |
| 2001 | $2,888 -1.1% | $23,620 |
| 2000 | $2,922 | $23,620 |
Find assessor info on the county website
Monthly payment
Est. payment
Payment breakdown
Explore the cost of this home by adjusting the details. Changes won't be saved.Climate risks
Neighborhood: Stonegate
Nearby schools
GreatSchools rating
- 7/10Pine Grove Elementary SchoolGrades: PK-6Distance: 0.3 mi
- 4/10Sierra Middle SchoolGrades: 7-8Distance: 2.2 mi
- 8/10Chaparral High SchoolGrades: 9-12Distance: 0.6 mi
Schools provided by the listing agent
- Middle: Sierra
- High: Chaparral
- District: Douglas RE1
Source: elevateMLS. This data may not be complete. We recommend contacting the local school district to confirm school assignments for this home.
- $748,6004 bd5 ba2.4k sqft10173 Stoneridge Ter, Parker, CO 80134Off Market
- $716,4004 bd3 ba2.5k sqft10189 Stoneridge Ter, Parker, CO 80134Off Market
- $737,5004 bd3 ba2.6k sqft10160 Granite Hill Dr, Parker, CO 80134Off Market
- $795,3005 bd3 ba2.9k sqft10154 Granite Hill Dr, Parker, CO 80134Off Market
- $535,0006 bd4 ba4.4k sqft10172 Granite Hill Dr, Parker, CO 80134Sold
- $696,8004 bd3 ba2.9k sqft10165 Stoneridge Ter, Parker, CO 80134Off Market
- $783,6004 bd3 ba2.9k sqft10190 Stoneridge Ter, Parker, CO 80134Off Market
- $800,0005 bd4 ba4.2k sqft10182 Stoneridge Ter, Parker, CO 80134Sold
A local agent can set up tours, give advice and negotiate with sellers.
Similar homes
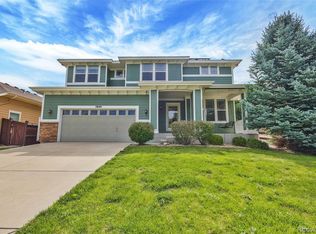
- $720,0004 bd4 ba3.2k sqft9832 Amber Rock Drive, Parker, CO 80134For Sale

 MLS ID #4344405, Jennifer Routon, LIV Sotheby's International Realty. REcolorado as distributed by MLS GRID
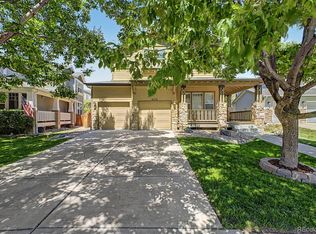
 - $690,0004 bd4 ba4.4k sqft11640 S Flower Mound Way, Parker, CO 80134For Sale
 MLS ID #1501725, Leigh Ann Johnson, Grace Management & Invest.. REcolorado as distributed by MLS GRID
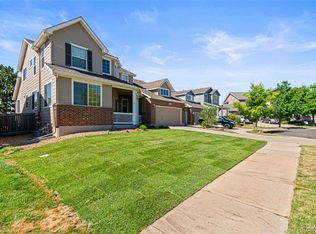
 - $699,9004 bd4 ba3k sqft16376 Flintlock Court, Parker, CO 80134For Sale
 MLS ID #5532168, Bruce Katz, HomeSmart. REcolorado as distributed by MLS GRID
 - $735,0004 bd4 ba4.9k sqft16534 E Fire Fly Avenue, Parker, CO 80134For Sale
 MLS ID #3023944, Jenifer Vigil, 360 Real Estate Inc. REcolorado as distributed by MLS GRID
 - $759,0006 bd4 ba3.3k sqft10288 Hadrian Court, Parker, CO 80134For SaleMLS ID #5361823, Kelli Eagle, eXp Realty, LLC. REcolorado as distributed by MLS GRID
- $649,9004 bd4 ba2.7k sqft17016 Lamar Drive, Parker, CO 80134For SaleMLS ID #9589559, Mor Zucker, LIV Sotheby's International Realty. REcolorado as distributed by MLS GRID
- $835,0005 bd4 ba3.8k sqft15738 E Indian Brook Circle, Parker, CO 80134For SaleMLS ID #6986925, Janet Brunner, Keller Williams Action Realty LLC. REcolorado as distributed by MLS GRID
- $720,0005 bd4 ba3.5k sqft13903 Hillsboro Drive, Parker, CO 80134For SaleMLS ID #2781226, Alex Johnson, Atlas Real Estate Group. REcolorado as distributed by MLS GRID
- $648,9005 bd4 ba2.5k sqft10526 Berthoud Way, Parker, CO 80134For SaleMLS ID #4156213, Brittney Ostransky, Real Broker, LLC DBA Real. REcolorado as distributed by MLS GRID
- $665,0004 bd4 ba3.2k sqftCompark, Parker, CO 80134For SaleMLS ID #2497384, Jayson Holland, Listings.com. REcolorado as distributed by MLS GRID
- $715,0006 bd4 ba3.4k sqft16685 Trail Sky Circle, Parker, CO 80134For SaleMLS ID #6269929, Jennifer Sosa, RE/MAX Leaders. REcolorado as distributed by MLS GRID
- $679,9005 bd4 ba2.7k sqft11683 Whooping Crane Drive, Parker, CO 80134For SaleMLS ID #9667733, Jason Corriere, Corriere Group LLC. REcolorado as distributed by MLS GRID
- $849,0006 bd5 ba5.3k sqft10991 Independence Circle, Parker, CO 80134For SaleMLS ID #6814147, Alex Haar, Thrive Real Estate Group. REcolorado as distributed by MLS GRID
- $748,8505 bd4 ba4.9k sqft17780 Weymouth Avenue, Parker, CO 80134For SaleMLS ID #5226223, Tom Ullrich, RE/MAX Professionals. REcolorado as distributed by MLS GRID
- $675,0004 bd3 ba3.8k sqft18984 E Oak Creek Way, Parker, CO 80134For SaleMLS ID #9841507, Mike Ober, RE/MAX Alliance. REcolorado as distributed by MLS GRID
- $675,0004 bd3 ba3.1k sqft20857 E Shefield Place, Parker, CO 80138For SaleMLS ID #4679397, Brian Paul, Compass - Denver. REcolorado as distributed by MLS GRID
- $615,0004 bd3 ba2.6k sqft11660 Crow Hill Drive, Parker, CO 80134For SaleMLS ID #7105745, Steven Beam, RE/MAX Alliance. REcolorado as distributed by MLS GRID
- $829,0005 bd5 ba5k sqft7305 Meadow View, Parker, CO 80134For SaleMLS ID #5207684, Debra Arterbury, Silverwood Real Estate Services LLC. REcolorado as distributed by MLS GRID
- $749,0004 bd4 ba3.3k sqft7267 Mountain Brush Lane, Highlands Ranch, CO 80130For SaleMLS ID #6674921, Theresa Savage, HomeSmart Realty. REcolorado as distributed by MLS GRID
- $699,0005 bd4 ba2.8k sqft15498 E Dorado Place, Aurora, CO 80015For SaleMLS ID #2475316, Tara Maynard, Redfin Corporation. REcolorado as distributed by MLS GRID
