Skip main navigation
Sold for $670,000
  • $670,000

    11640 S Flower Mound Way, Parker, CO 80134

    4beds
    4,412sqft
    Single Family Residence
    Built in 2008
    7,362 Square Feet Lot
    $667,600 Zestimate®
    $152/sqft
    $3,837 Estimated rent

    Home value

    $667,600

    $634,000 - $701,000

    $3,837/mo

    Zestimate® history
    Loading
    Loading...

    Owner options

    List your home for rent

    $3,837/mo

    Rent Zestimate®

    Find your next renter with Zillow Rental Manager. Plus, with online applications, you can quickly screen prospective tenants – for free.

    Learn more

    $3,837/mo

    Rent Zestimate®

    Refinance and save

    $4,690/mo

    Est. payment

    Refinancing to a lower rate could help reduce your monthly payments and save thousands over the life of the loan.

    See today's rates

    $4,690/mo

    Est. payment

    Explore your selling options

    Work with a Zillow partner agent

    Leverage their expertise and Zillow's premium Showcase listings to get your home seen by more buyers.

    Get started

    List with your own agent

    Get your home in front of millions of buyers by listing it on Zillow.

    Learn how to do it

    Sell it yourself

    Take full control of how buyers see your home on Zillow by listing For Sale by Owner (FSBO).

    List your home

    What's special

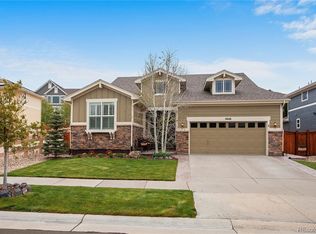
    Welcome to this beautifully updated 2-story home adjacent to a greenbelt in the desirable Newlin Meadows community, offering neighborhood trails and a playground just steps away. With recent updates and a spacious, functional floor plan, this home is truly move-in ready. Step inside to a welcoming foyer, a versatile living room, and an elegant dining room with direct access to the Trex deck, making indoor/outdoor entertaining effortless. The impressive family room features soaring ceilings, engineered hardwood flooring, plantation shutters, abundant natural light, and a cozy gas fireplace. The updated eat-in kitchen is designed for both everyday living and entertaining with new quartz countertops, Samsung stainless appliances, new fixtures, a center island, and generous cabinet space. A private main-floor office with French doors provides the perfect work-from-home space, while the powder room has been refreshed with a new vanity, mirror, and light fixture. Upstairs, the spacious primary suite offers a large walk-in custom closet and a luxurious 5-piece bath featuring quartz countertops, updated fixtures, and a new European shower door. The second bedroom includes its own private 3/4 bath, while the third and fourth bedrooms, both with ceiling fans, share a full bath with dual sinks. A convenient upper-level laundry room includes a full-size washer/dryer plus utility sink. A large unfinished basement offers over 1,400 square feet ready to customize. Enjoy relaxing or entertaining on the Trex deck overlooking the fenced backyard and peaceful greenbelt. Additional highlights include new interior and exterior paint, a new roof, 2 furnaces, 2 A/C units, 2 newer water heaters, and solar panels providing comfort and peace of mind for years to come. This exceptional home combines thoughtful updates, flexible living spaces, and an outstanding location in one of Parker's most desirable neighborhoods with close proximity to parks, restaurants, Downtown Parker, and I-25.

    Zillow last checked:

    Listing updated:

    Listed by:

    Leigh Ann Johnson 303-475-7789 LeighAnnJ@RentGrace.com,

    Grace Management & Invest.

    Bought with:

    Piyush Ashra, 40040692

    MB Vibrant Real Estate, Inc

    Source: REcolorado as distributed by MLS GRID,MLS#: 1501725MLS Logo

    Facts & features

    Interior

    Bedrooms & bathrooms
    • Bedrooms: 4
    • Bathrooms: 4
    • Full bathrooms: 2
    • 3/4 bathrooms: 1
    • 1/2 bathrooms: 1
    • Main level bathrooms: 1
    Bedroom
    • Description: Coffered Ceiling, Large Windows, Ceiling Fan, Custom Walk-In Closet
    • Features: Primary Suite
    • Level: Upper
    Bedroom
    • Description: Ceiling Fan
    • Level: Upper
    Bedroom
    • Description: Ceiling Fan
    • Level: Upper
    Bedroom
    • Description: Ceiling Fan
    • Level: Upper
    Bathroom
    • Description: New Vanity And Light Fixture
    • Level: Main
    Bathroom
    • Description: 5-Piece Bathroom, Quartz, New Shower Door, And Fixtures
    • Features: En Suite Bathroom, Primary Suite
    • Level: Upper
    Bathroom
    • Description: Shower
    • Level: Upper
    Bathroom
    • Description: Dual Sinks, New Mirror And Light Fixture
    • Level: Upper
    Dining room
    • Description: New Light Fixture
    • Level: Main
    Family room
    • Description: Engineered Hardwood Flooring, Gas Fireplace, And Plantation Shutters
    • Level: Main
    Kitchen
    • Description: New Samsung Appliances, Quartz Countertops
    • Level: Main
    Laundry
    • Description: Full Size Washer, Dryer, And Utility Sink
    • Level: Upper
    Living room
    • Description: Versatile Use For Formal Living Room, Office, Etc.
    • Level: Main
    Office
    • Description: French Doors
    • Level: Main
    Heating
    • Active Solar, Forced Air
    Cooling
    • Central Air
    Appliances
    • Included: Cooktop, Dishwasher, Disposal, Double Oven, Dryer, Gas Water Heater, Microwave, Refrigerator, Washer
    • Laundry: In Unit
    Features
    • Ceiling Fan(s), Eat-in Kitchen, Entrance Foyer, Five Piece Bath, High Ceilings, Kitchen Island, Open Floorplan, Primary Suite, Quartz Counters, Walk-In Closet(s)
    • Flooring: Carpet, Laminate, Tile
    • Basement: Unfinished
    • Number of fireplaces: 1
    • Fireplace features: Family Room
    Interior area
    • Total structure area: 4,412
    • Total interior livable area: 4,412 sqft
    • Finished area above ground: 3,002
    • Finished area below ground: 0

    Property

    Parking
    • Total spaces: 3
    • Parking features: Garage - Attached
    • Attached garage spaces: 3
    Features
    • Levels: Two
    • Stories: 2
    • Patio & porch: Deck, Front Porch, Patio
    • Exterior features: Rain Gutters
    • Fencing: Full
    Lot
    • Size: 7,362 Square Feet
    • Features: Greenbelt, Landscaped, Level, Sprinklers In Front, Sprinklers In Rear
    Details
    • Parcel number: R0447785
    • Special conditions: Standard

    Construction

    Type & style
    • Home type: SingleFamily
    • Architectural style: Traditional
    • Property subtype: Single Family Residence
    Materials
    • Frame, Stone
    • Roof: Composition
    Condition
    • Year built: 2008

    Utilities & green energy

    • Sewer: Public Sewer
    • Utilities for property: Cable Available

    Community & HOA

    Community
    • Security: Carbon Monoxide Detector(s), Smoke Detector(s)
    • Subdivision: Newlin Meadows
    HOA
    • Has HOA: Yes
    • Amenities included: Park, Playground, Trail(s)
    • Services included: Maintenance Grounds, Recycling, Sewer, Snow Removal
    • HOA fee: $445 quarterly
    • HOA name: TMMC Property Management
    • HOA phone: 303-985-9623
    Location
    • Region: Parker

    Financial & listing details

    • Price per square foot: $152/sqft
    • Tax assessed value: $711,142
    • Annual tax amount: $6,233
    • Date on market: 7/29/2026
    • Listing terms: Cash,Conventional,FHA,VA Loan
    • Exclusions: None
    • Ownership: Corporation/Trust
    • Electric utility on property: Yes
    • Road surface type: Paved

    Price history

    DateEventPrice
    9/14/2026Sold$670,000-2.9%$152/sqft
    Source: REcolorado as distributed by MLS GRID #1501725 Report a problem
    8/7/2026Pending sale$690,000$156/sqft
    Source: REcolorado as distributed by MLS GRID #1501725 Report a problem
    7/29/2026Listed for sale$690,000+36.6%$156/sqft
    Source: REcolorado as distributed by MLS GRID #1501725 Report a problem
    3/25/2025Listing removed$3,350$1/sqft
    Source: Zillow Rentals Report a problem
    3/12/2025Price change$3,350-1.3%$1/sqft
    Source: Zillow Rentals Report a problem
    10/29/2022Price change$3,395-2.9%$1/sqft
    Source: Zillow Rental Network Premium Report a problem
    10/20/2022Price change$3,495-2.9%$1/sqft
    Source: Zillow Rental Network Premium Report a problem
    9/22/2022Price change$3,600-2.7%$1/sqft
    Source: Zillow Rental Network Premium Report a problem
    9/7/2022Listed for rent$3,700+17.6%$1/sqft
    Source: Zillow Rental Network Premium Report a problem
    7/4/2020Listing removed$3,145$1/sqft
    Source: Look Management LLC Report a problem
    6/25/2020Listed for rent$3,145+5%$1/sqft
    Source: Look Management LLC Report a problem
    3/28/2019Listing removed$2,995$1/sqft
    Source: Look Management LLC Report a problem
    3/4/2019Sold$505,000-3.8%$114/sqft
    Source: Public Record Report a problem
    3/4/2019Listed for rent$2,995$1/sqft
    Source: Look Management LLC Report a problem
    2/13/2019Pending sale$525,000$119/sqft
    Source: RE/MAX Professionals #2647015 Report a problem
    1/10/2019Price change$525,000-2.8%$119/sqft
    Source: RE/MAX Professionals #2647015 Report a problem
    10/18/2018Listed for sale$540,000+47.5%$122/sqft
    Source: RE/MAX Professionals #2647015 Report a problem
    1/6/2009Sold$366,157$83/sqft
    Source: Public Record Report a problem

    Public tax history

    YearProperty taxesTax assessment
    2025$6,486 -0.8%$44,450 -16.5%
    2024$6,538 +33.5%$53,260 -1%
    2023$4,899 -3.6%$53,780 +42.7%
    2022$5,081 $37,700 -2.8%
    2021-- $38,790 +4.6%
    2020$4,894 +6.9%$37,070
    2019$4,579 0%$37,070 +10%
    2018$4,580 +5.1%$33,700
    2017$4,357 -1%$33,700 +1%
    2016$4,402 -1.2%$33,360
    2015$4,454 +6.9%$33,360 +15.5%
    2014$4,167 $28,890
    2013-- $28,890 +1%
    2012-- $28,600
    2011-- $28,600 -1.1%
    2010-- $28,910 +131.3%
    2006$385 +302.4%$12,500 +537.8%
    2004$96 $1,960
    Find assessor info on the county website

    Neighborhood: 80134

    Nearby schools

    GreatSchools rating
    Schools provided by the listing agent
    • Elementary: Gold Rush
    • Middle: Cimarron
    • High: Legend
    • District: Douglas RE-1

    Source: REcolorado as distributed by MLS GRID. This data may not be complete. We recommend contacting the local school district to confirm school assignments for this home.

    Get a cash offer in 3 minutes
    Find out how much your home could sell for in as little as 3 minutes with a no-obligation cash offer.
    Estimated market value
    $667,600
    Get a cash offer in 3 minutes
    Find out how much your home could sell for in as little as 3 minutes with a no-obligation cash offer.
    Estimated market value
    $667,600