Welcome to this extraordinary home in Centennial’s coveted Piney Creek neighborhood! Step inside the light-filled front foyer, where a formal dining space and sitting room sit to your left, setting an elegant tone for both daily living and hosting guests. The heart of the home opens into a true cook's dream kitchen, fully equipped with high-end gourmet stainless steel appliances—including a Fulgor Milano oven, a Monogram dishwasher, a double proofing oven, and a gas range complete with a professional range hood. Showcasing sleek quartz countertops, a convenient breakfast bar, and direct door access out to the back deck, this kitchen seamlessly connects to an expansive family room featuring soaring ceilings and a cozy fireplace. The main level provides ultimate flexibility with a dedicated bedroom, a 3/4 hallway bath, a spacious laundry room, and direct access to the attached 3-car garage. Upstairs, the luxurious primary bedroom suite serves as a private retreat, featuring a walk-in closet and a spa-like 5-piece en-suite bathroom. Two additional spacious bedrooms reside on the top level, separated by a full hallway bathroom. Downstairs, the finished basement dramatically expands your living footprint with a large bonus room, a 5th bedroom, a half bath, and abundant extra storage space. Out back, enjoy a fully fenced outdoor oasis highlighted by a sunny entertainment deck, mature shade trees, and a soothing water pond feature. Enjoy quick access to Cherry Creek State Park just minutes away and fantastic community amenities like a pool, clubhouse, and tennis courts.
For sale
$699,000
15498 E Dorado Place, Aurora, CO 80015
5beds
2,892sqft
Single Family Residence
Built in 1994
6,665 Square Feet Lot
$-- Zestimate®
$242/sqft
$123/mo HOA
What's special
- 20 days |
- 884 |
- 75 |
Zillow last checked:
Listing updated:
Listed by:
Tara Maynard 720-212-7658 Taramaynard@gmail.com,
Redfin Corporation
Source: REcolorado as distributed by MLS GRID,MLS#: 2475316
Facts & features
Interior
Bedrooms & bathrooms
- Bedrooms: 5
- Bathrooms: 4
- Full bathrooms: 2
- 3/4 bathrooms: 1
- 1/2 bathrooms: 1
- Main level bathrooms: 1
- Main level bedrooms: 1
Bedroom
- Description: Walk-In Closet, Carpet Flooring
- Level: Main
Bedroom
- Description: Vaulted Ceilings, En-Suite Bathroom, Ceiling Fan, Carpet Flooring
- Features: Primary Suite
- Level: Upper
Bedroom
- Description: Closet, Ceiling Fan, Carpet Flooring
- Level: Upper
Bedroom
- Description: Closet, Ceiling Fan, Carpet Flooring
- Level: Upper
Bedroom
- Description: Closet, Egress Window, Carpet Flooring
- Level: Basement
Bathroom
- Description: Sink With Vanity, Shower, Linoleum Flooring
- Level: Main
Bathroom
- Description: Dual Sinks With Vanity, Soaking Tub, Walk-In Shower, Walk-In Closet, Linoleum Flooring
- Features: En Suite Bathroom, Primary Suite
- Level: Upper
Bathroom
- Description: Sink With Vanity, Tub/Shower Combination, Linoleum Flooring
- Level: Upper
Bathroom
- Description: Sink With Vanity, Laminate Flooring
- Level: Basement
Bonus room
- Description: Laminate Flooring
- Level: Basement
Dining room
- Description: Carpet Flooring
- Level: Main
Kitchen
- Description: Stainless Steel Appliances, Quartz Countertops, Island With Breakfast Bar, Cabinetry, Door To Deck, Laminate Flooring
- Level: Main
Laundry
- Description: Linoleum Flooring
- Level: Main
Living room
- Description: High Ceilings, Fireplace, Laminate Flooring
- Level: Main
Heating
- Forced Air
Cooling
- Central Air
Appliances
- Included: Dishwasher, Disposal, Microwave, Oven, Range, Range Hood, Refrigerator, Self Cleaning Oven
Features
- Ceiling Fan(s), Eat-in Kitchen, Entrance Foyer, Five Piece Bath, High Ceilings, High Speed Internet, Open Floorplan, Pantry, Primary Suite, Quartz Counters, Vaulted Ceiling(s), Walk-In Closet(s)
- Flooring: Carpet, Laminate, Linoleum
- Windows: Double Pane Windows, Window Coverings
- Basement: Finished,Interior Entry
- Number of fireplaces: 1
- Fireplace features: Family Room
Interior area
- Total structure area: 2,892
- Total interior livable area: 2,892 sqft
- Finished area above ground: 2,147
- Finished area below ground: 600
Property
Parking
- Total spaces: 3
- Parking features: Concrete
- Attached garage spaces: 3
Features
- Levels: Two
- Stories: 2
- Patio & porch: Deck
- Exterior features: Private Yard, Rain Gutters, Water Feature
- Fencing: Full
Lot
- Size: 6,665 Square Feet
- Features: Landscaped, Level, Near Public Transit, Sprinklers In Front, Sprinklers In Rear
Details
- Parcel number: 033412702
- Special conditions: Standard
Construction
Type & style
- Home type: SingleFamily
- Property subtype: Single Family Residence
Materials
- Concrete, Frame, Wood Siding
- Roof: Composition
Condition
- Year built: 1994
Utilities & green energy
- Sewer: Public Sewer
- Water: Public
- Utilities for property: Cable Available, Electricity Connected, Internet Access (Wired), Natural Gas Connected
Community & HOA
Community
- Security: Carbon Monoxide Detector(s), Radon Detector, Smoke Detector(s)
- Subdivision: Piney Creek
HOA
- Has HOA: Yes
- Amenities included: Clubhouse, Pool, Tennis Court(s)
- Services included: Maintenance Grounds, Recycling, Trash
- HOA fee: $72 monthly
- HOA name: Piney Creek
- HOA phone: 303-369-1800
- Second HOA fee: $51 monthly
- Second HOA name: Piney Creek Recreational
- Second HOA phone: 303-369-1800
Location
- Region: Centennial
Financial & listing details
- Price per square foot: $242/sqft
- Tax assessed value: $669,800
- Annual tax amount: $4,836
- Date on market: 7/30/2026
- Listing terms: Cash,Conventional,FHA,VA Loan
- Exclusions: Sellers Personal Property, Washer, Dryer
- Ownership: Individual
- Electric utility on property: Yes
Estimated market value
Not available
Estimated sales range
Not available
Not available
Price history
| Date | Event | Price |
|---|---|---|
| 7/30/2026 | Listed for sale | $699,000+2%$242/sqft |
Source:  REcolorado as distributed by MLS GRID #2475316 Report a problem REcolorado as distributed by MLS GRID #2475316 Report a problem | ||
| 7/9/2025 | Sold | $685,000$237/sqft |
Source: REcolorado as distributed by MLS GRID #4301807 Report a problem | ||
| 6/8/2025 | Pending sale | $685,000$237/sqft |
Source: REcolorado as distributed by MLS GRID #4301807 Report a problem | ||
| 5/29/2025 | Listed for sale | $685,000+57.5%$237/sqft |
Source: REcolorado as distributed by MLS GRID #4301807 Report a problem | ||
| 7/13/2023 | Listing removed | -- |
Source: Zillow Rentals Report a problem | ||
| 6/27/2023 | Listed for rent | $3,500$1/sqft |
Source: Zillow Rentals Report a problem | ||
| 7/26/2022 | Listing removed | -- |
Source: Zillow Rental Manager Report a problem | ||
| 7/15/2022 | Listed for rent | $3,500$1/sqft |
Source: Zillow Rental Manager Report a problem | ||
| 9/20/2019 | Sold | $435,000$150/sqft |
Source: Public Record Report a problem | ||
| 9/19/2019 | Pending sale | $435,000$150/sqft |
Source: Keller Williams Realty DTC LLC #9024346 Report a problem | ||
| 9/19/2019 | Price change | $435,000+2.4%$150/sqft |
Source: Keller Williams Realty DTC LLC #9024346 Report a problem | ||
| 8/27/2019 | Pending sale | $425,000$147/sqft |
Source: Keller Williams DTC #9024346 Report a problem | ||
| 8/24/2019 | Price change | $425,000-2.3%$147/sqft |
Source: Keller Williams DTC #9024346 Report a problem | ||
| 8/14/2019 | Listed for sale | $435,000+61.4%$150/sqft |
Source: Keller Williams DTC #9024346 Report a problem | ||
| 6/7/2012 | Sold | $269,500-2%$93/sqft |
Source: Public Record Report a problem | ||
| 4/5/2012 | Price change | $274,950-3.5%$95/sqft |
Source: 360 Real Estate, Inc #1080396 Report a problem | ||
| 2/16/2012 | Listed for sale | $284,900+40.3%$99/sqft |
Source: 360 Real Estate, Inc #1080396 Report a problem | ||
| 7/29/1998 | Sold | $203,000+8.6%$70/sqft |
Source: Public Record Report a problem | ||
| 8/2/1995 | Sold | $187,000-1.2%$65/sqft |
Source: Public Record Report a problem | ||
| 6/21/1994 | Sold | $189,275$65/sqft |
Source: Public Record Report a problem | ||
Public tax history
| Year | Property taxes | Tax assessment |
|---|---|---|
| 2025 | $4,343 +12.5% | $41,863 +1.3% |
| 2024 | $3,862 +24.8% | $41,346 -9.1% |
| 2023 | $3,093 -0.4% | $45,467 +45.6% |
| 2022 | $3,106 | $31,234 -2.8% |
| 2021 | -- | $32,133 +3.8% |
| 2020 | $3,018 +2.4% | $30,953 |
| 2019 | $2,946 | $30,953 +10.4% |
| 2018 | $2,946 +1.7% | $28,044 |
| 2017 | $2,897 | $28,044 +8.8% |
| 2016 | -- | $25,767 |
| 2015 | -- | $25,767 +22.1% |
| 2014 | $2,709 +10% | $21,102 +1.4% |
| 2013 | $2,462 | $20,820 |
| 2012 | -- | $20,820 |
| 2011 | $2,466 +1.8% | $20,820 +2.9% |
| 2010 | $2,422 -9% | $20,230 |
| 2009 | $2,662 | $20,230 -8.7% |
| 2008 | -- | $22,168 |
| 2007 | -- | $22,168 +5.3% |
| 2006 | -- | $21,062 |
| 2005 | -- | $21,062 -7.1% |
| 2002 | $2,505 +10.3% | $22,660 +18% |
| 2001 | $2,270 | $19,200 |
Find assessor info on the county website
Monthly payment
Est. payment
Payment breakdown
Explore the cost of this home by adjusting the details. Changes won't be saved.Climate risks
Neighborhood: 80015
Nearby schools
GreatSchools rating
- 9/10Indian Ridge Elementary SchoolGrades: PK-5Distance: 0.9 mi
- 5/10Laredo Middle SchoolGrades: 6-8Distance: 0.9 mi
- 5/10Smoky Hill High SchoolGrades: 9-12Distance: 1.2 mi
Schools provided by the listing agent
- Elementary: Indian Ridge
- Middle: Laredo
- High: Smoky Hill
- District: Cherry Creek 5
Source: REcolorado as distributed by MLS GRID. This data may not be complete. We recommend contacting the local school district to confirm school assignments for this home.
- $639,4004 bd3 ba2.4k sqft15520 E Dorado Pl, Centennial, CO 80015Off Market
- $612,6004 bd4 ba2.5k sqft15468 E Dorado Pl, Centennial, CO 80015Off Market

- $575,6004 bd3 ba2.5k sqft5774 S Hannibal Way, Centennial, CO 80015Off Market

- $623,6004 bd3 ba2.8k sqft5770 S Hannibal Way, Centennial, CO 80015Off Market
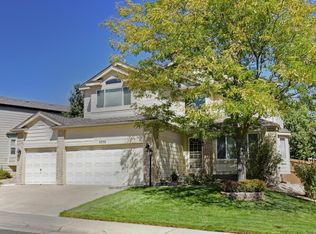
- $589,4004 bd3 ba2k sqft15540 E Dorado Pl, Centennial, CO 80015Off Market
- $674,4005 bd4 ba3.1k sqft5780 S Hannibal Way, Centennial, CO 80015Off Market
- $663,3004 bd4 ba2.4k sqft15438 E Dorado Pl, Centennial, CO 80015Off Market
- $716,6005 bd4 ba3.6k sqft5754 S Hannibal Way, Centennial, CO 80015Off Market
A local agent can set up tours, give advice and negotiate with sellers.
Similar homes
- $650,0005 bd4 ba3.2k sqft20906 E Berry Avenue, Centennial, CO 80015For Sale
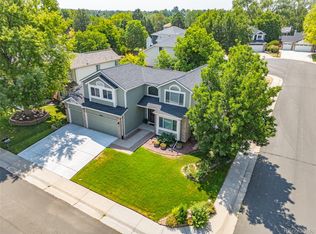
 MLS ID #4506975, Jennifer Stenbak, Compass - Denver. REcolorado as distributed by MLS GRID
 - $690,0005 bd4 ba3.7k sqft15305 E Penwood Place, Aurora, CO 80015For Sale
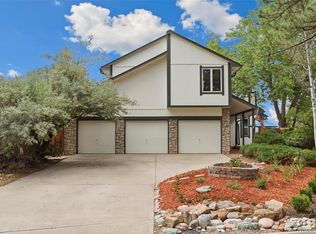 MLS ID #2042741, Alissa Dunn, HomeSmart Realty. REcolorado as distributed by MLS GRID
 - $638,5005 bd4 ba2.8k sqft19913 E Progress Place, Centennial, CO 80015For Sale
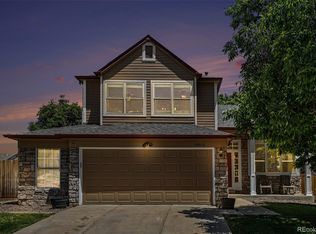 MLS ID #4283954, Jeremy Carr, Your Castle Real Estate Inc. REcolorado as distributed by MLS GRID
 - $664,0003 bd4 ba2.4k sqft5433 S Fundy Court, Centennial, CO 80015For Sale
 MLS ID #9319133, Jason Glowacki, Redfin Corporation. REcolorado as distributed by MLS GRID
 - $660,0005 bd4 ba3.5k sqft4976 S Malaya Court, Aurora, CO 80015For SaleMLS ID #5480330, Mekedswork Tekalgn, Brokers Guild Homes. REcolorado as distributed by MLS GRID
- $570,0004 bd4 ba2.5k sqft5277 S Malaya Way, Aurora, CO 80015For SaleMLS ID #4202940, Wisdom Real Estate, Wisdom Real Estate. REcolorado as distributed by MLS GRID
- $692,5004 bd5 ba3.8k sqft4454 S Himalaya Circle, Aurora, CO 80015For SaleMLS ID #4586957, Michael Galansky, The Galansky Group LLC. REcolorado as distributed by MLS GRID
- $699,9005 bd3 ba3.9k sqft6668 S Killarney Court, Aurora, CO 80016For SaleMLS ID #1719043, Julie Maeda, Guardian Real Estate Group. REcolorado as distributed by MLS GRID
- $600,0005 bd4 ba2.9k sqft5134 S Ukraine Street, Aurora, CO 80015For SaleMLS ID #6249880, Bernadette England, Redfin Corporation. REcolorado as distributed by MLS GRID
- $699,0005 bd3 ba4.1k sqft1510 S De Gaulle Circle, Aurora, CO 80018For SaleMLS ID #8768516, Alexis Shoop, Compass - Denver. REcolorado as distributed by MLS GRID
- $719,0004 bd3 ba3.2k sqft10130 Lodestone Way, Parker, CO 80134For SaleMLS ID #5145935, Illona Gerlock, Coldwell Banker Realty 18. REcolorado as distributed by MLS GRID
- $660,0004 bd4 ba2.7k sqft15655 E Kettle Place, Englewood, CO 80112For SaleMLS ID #7515851, Susan Webber, Keller Williams Preferred Realty. REcolorado as distributed by MLS GRID
- $775,0005 bd4 ba3.6k sqft1011 S Valentia Street #26, Denver, CO 80247For SaleMLS ID #9153865, Steve Novak, LoKation Real Estate. REcolorado as distributed by MLS GRID
- $725,0004 bd4 ba3.6k sqft25481 E Ottawa Drive, Aurora, CO 80016For SaleMLS ID #6867238, Jeff Lovato, Keller Williams Integrity Real Estate LLC. REcolorado as distributed by MLS GRID
- $774,0005 bd3 ba2.9k sqft6991 S Madison Way, Centennial, CO 80122For SaleMLS ID #2955789, Emily Lonborg, The Steller Group, Inc. REcolorado as distributed by MLS GRID
- $680,0004 bd3 ba3.2k sqft6156 S Harvest Court, Aurora, CO 80016For SaleMLS ID #9876481, Christel Doremieux, HomeSmart. REcolorado as distributed by MLS GRID
- $759,9004 bd4 ba2.6k sqft7807 S Poplar Way, Centennial, CO 80112For SaleMLS ID #6207129, The GHS Group, Kentwood Real Estate DTC, LLC. REcolorado as distributed by MLS GRID
- $635,0003 bd3 ba2.2k sqft7231 Palisade Drive, Littleton, CO 80130For SaleMLS ID #8100921, Tara Maynard, Redfin Corporation. REcolorado as distributed by MLS GRID
- $689,0003 bd3 ba3.3k sqft8382 E Amherst Circle, Denver, CO 80231For SaleMLS ID #5810769, Billie Jo Benoit, LoKation. REcolorado as distributed by MLS GRID
- $639,9005 bd4 ba2.5k sqft10526 Berthoud Way, Parker, CO 80134For SaleMLS ID #4156213, Brittney Ostransky, Real Broker, LLC DBA Real. REcolorado as distributed by MLS GRID
