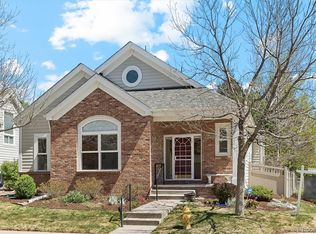
Elegant and spacious 5-bedroom, 3.5-bath home with 3,250 finished square feet, ideally situated on a large corner lot in gated Lighthouse Villas. Surrounded by mature trees and landscaping, this home offers a peaceful, private setting with the convenience of central Denver access.
The open-concept main level features high ceilings, abundant natural light, hardwood floors, ceiling fans, a formal dining room, and a generous family room with gas fireplace. The kitchen includes cherry cabinetry, stainless steel appliances, granite countertops, a granite island, and updated tile backsplash. Sliding glass doors open to a fenced backyard with a private patio, gas grill, and updated landscaping with drip system.
Upstairs, you’ll find a versatile loft area ideal for an office, den, library, or TV room, along with three bedrooms, including a spacious primary suite with a large bath and walk-in closet. The finished basement offers 9.5-foot ceilings, a large rec/game room, two additional bedrooms, a full bath, and excellent storage.
Recent updates include a new roof and backyard landscaping in 2024, plus granite countertops and tile backsplash in 2021. Front and side yard maintenance, mowing, edging, shrub and tree trimming, and front sprinkler watering are included.
Lighthouse Villas offers a vibrant HOA with mature landscaping, pocket parks, clubhouse, pool, hot tub, and community events. Conveniently located near Lowry, Anschutz Medical Center, Cherry Creek, Glendale, 9+CO, DTC, Highline Canal, Fairmount Cemetery trails, Tava Waters, I-225, I-25, and downtown Denver. Attached 2-car garage, laundry room with washer/dryer included, and ample street parking.
For sale
$775,000
1011 S Valentia Street #26, Denver, CO 80247
5beds
3,641sqft
Single Family Residence
Built in 1997
6,952 Square Feet Lot
$760,100 Zestimate®
$213/sqft
$485/mo HOA
What's special
- 22 days
- 591
- 28
Zillow last checked:
Listing updated:
Listed by:
Steve Novak 303-808-7161 snovak.lokation@gmail.com,
LoKation Real Estate
Source: REcolorado as distributed by MLS GRID,MLS#: 9153865
Facts & features
Interior
Bedrooms & bathrooms
- Bedrooms: 5
- Bathrooms: 4
- Full bathrooms: 3
- 1/2 bathrooms: 1
- Main level bathrooms: 1
- Main level bedrooms: 1
Bedroom
- Level: Main
Bedroom
- Features: Primary Suite
- Level: Upper
Bedroom
- Level: Upper
Bedroom
- Level: Basement
Bedroom
- Level: Basement
Bathroom
- Level: Main
Bathroom
- Features: En Suite Bathroom, Primary Suite
- Level: Upper
Bathroom
- Features: En Suite Bathroom
- Level: Upper
Bathroom
- Level: Basement
Dining room
- Level: Main
Family room
- Level: Upper
Family room
- Level: Basement
Kitchen
- Level: Main
Laundry
- Level: Main
Living room
- Level: Main
Heating
- Forced Air
Cooling
- Central Air
Appliances
- Included: Dishwasher, Disposal, Dryer, Microwave, Oven, Refrigerator, Washer
Features
- Built-in Features, Ceiling Fan(s), Eat-in Kitchen, Entrance Foyer, Five Piece Bath, Granite Counters, High Ceilings, Open Floorplan, Primary Suite, Walk-In Closet(s)
- Flooring: Carpet, Tile, Wood
- Basement: Finished
- Number of fireplaces: 1
- Fireplace features: Gas Log, Living Room
Interior area
- Total structure area: 3,641
- Total interior livable area: 3,641 sqft
- Finished area above ground: 2,405
- Finished area below ground: 845
Property
Parking
- Total spaces: 2
- Parking features: Garage - Attached
- Attached garage spaces: 2
Features
- Levels: Two
- Stories: 2
- Patio & porch: Deck, Front Porch
- Exterior features: Private Yard
- Fencing: Full
Lot
- Size: 6,952 Square Feet
- Features: Corner Lot, Level
Details
- Parcel number: 616401026
- Zoning: R-2-A
- Special conditions: Standard
Construction
Type & style
- Home type: SingleFamily
- Architectural style: Traditional
- Property subtype: Single Family Residence
Materials
- Frame
- Roof: Composition
Condition
- Year built: 1997
Utilities & green energy
- Sewer: Public Sewer
- Water: Private
Community & HOA
Community
- Subdivision: Windsor
HOA
- Has HOA: Yes
- Amenities included: Clubhouse, Pool, Spa/Hot Tub
- Services included: Maintenance Grounds, Recycling, Snow Removal, Trash
- HOA fee: $485 monthly
- HOA name: Westwind Management
- HOA phone: 303-369-1800
Location
- Region: Denver
Financial & listing details
- Price per square foot: $213/sqft
- Tax assessed value: $718,700
- Annual tax amount: $3,876
- Date on market: 8/20/2026
- Listing terms: Cash,FHA,VA Loan
- Exclusions: Seller's And Tenant's Personal Property
- Ownership: Individual
Estimated market value
$760,100
$722,000 - $798,000
$4,380/mo
Price history
| Date | Event | Price |
|---|---|---|
| 8/20/2026 | Listed for sale | $775,000+72.2%$213/sqft |
Source:  REcolorado as distributed by MLS GRID #9153865 Report a problem REcolorado as distributed by MLS GRID #9153865 Report a problem | ||
| 7/31/2013 | Sold | $450,000$124/sqft |
Source: Public Record Report a problem | ||
| 6/3/2013 | Listed for sale | $450,000+44.4%$124/sqft |
Source: Cherry Creek Properties #1193303 Report a problem | ||
| 3/20/1998 | Sold | $311,675$86/sqft |
Source: Public Record Report a problem | ||
Public tax history
| Year | Property taxes | Tax assessment |
|---|---|---|
| 2025 | $3,637 +2.2% | $50,670 +10.3% |
| 2024 | $3,558 +3.6% | $45,920 -6.4% |
| 2023 | $3,434 +3.6% | $49,070 +13.6% |
| 2022 | $3,315 +13.2% | $43,180 -2.8% |
| 2021 | $2,928 +2.9% | $44,420 +12.6% |
| 2020 | $2,846 -7.1% | $39,454 -0.7% |
| 2019 | $3,062 | $39,730 +0.4% |
| 2018 | $3,062 +0.3% | $39,580 |
| 2017 | $3,053 -14.8% | $39,580 +5% |
| 2016 | $3,585 +6% | $37,690 |
| 2015 | $3,382 +0.9% | $37,690 +17.1% |
| 2014 | $3,351 +0.3% | $32,190 -9.2% |
| 2006 | $3,339 -4.2% | $35,450 |
| 2005 | $3,486 | $35,450 |
Find assessor info on the county website
Monthly payment
Est. payment
Payment breakdown
Explore the cost of this home by adjusting the details. Changes won't be saved.Climate risks
Neighborhood: Windsor
Nearby schools
Schools provided by the listing agent
- Elementary: Denver Green
- Middle: Denver Green
- High: George Washington
- District: Denver 1
Source: REcolorado as distributed by MLS GRID. This data may not be complete. We recommend contacting the local school district to confirm school assignments for this home.

Similar homes
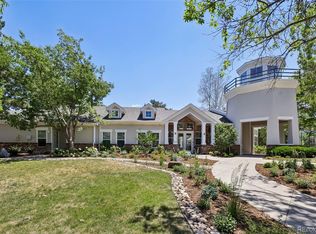
- $595,0002 bd2 ba3.1k sqft1011 S Valentia Street #95, Denver, CO 80247For Sale
 MLS ID #9193728, Cheryl Lavan, RE/MAX Professionals. REcolorado as distributed by MLS GRID
 - $684,0003 bd3 ba3.3k sqft8382 E Amherst Circle, Denver, CO 80231For Sale
 MLS ID #5810769, Billie Jo Benoit, LoKation. REcolorado as distributed by MLS GRID
 - $1,100,0005 bd4 ba3.7k sqft162 S Quince Street, Denver, CO 80230For Sale
 MLS ID #8183507, Michael Marcus, Coldwell Banker Realty 24. REcolorado as distributed by MLS GRID
 - $785,0006 bd4 ba3.8k sqft17403 Armel Court, Parker, CO 80134For Sale
 MLS ID #5859619, Trelora Realty Team, Trelora Realty, Inc.. REcolorado as distributed by MLS GRID
 - $775,0004 bd3 ba3.5k sqft7602 W Elmhurst Drive, Littleton, CO 80128For SaleMLS ID #3948125, Eileen Kitko, Equity Colorado Real Estate. REcolorado as distributed by MLS GRID
- $770,0004 bd3 ba3.8k sqft12223 S Buffalo Gap Trail, Parker, CO 80134For SaleMLS ID #4877804, Tatiana Torres, Compass - Denver. REcolorado as distributed by MLS GRID
- $750,0004 bd4 ba2.6k sqft7707 E Jamison Drive, Englewood, CO 80112For SaleMLS ID #1726486, Julie Holt, Compass - Denver. REcolorado as distributed by MLS GRID
- $815,0005 bd4 ba4.3k sqft18093 E Alamo Drive, Centennial, CO 80015For SaleMLS ID #2423506, Adam Haman, Your Castle Real Estate Inc. REcolorado as distributed by MLS GRID
- $749,0005 bd4 ba4.3k sqft13075 Marion Drive, Thornton, CO 80241For SaleMLS ID #4697256, Janci Lowry, LIV Sotheby's International Realty. REcolorado as distributed by MLS GRID
- $675,0004 bd3 ba3.1k sqft4896 S Himalaya Court, Aurora, CO 80015For SaleMLS ID #9585588, Tatyana Sturm, EXIT Realty DTC, Cherry Creek, Pikes Peak.. REcolorado as distributed by MLS GRID
- $780,0004 bd4 ba3.7k sqft27173 E Ontario Place, Aurora, CO 80016For SaleMLS ID #5702119, Kathryn Bartic, Keller Williams Integrity Real Estate LLC. REcolorado as distributed by MLS GRID
- $635,0004 bd4 ba3.5k sqft2609 S Quebec Street #9, Denver, CO 80231For SaleMLS ID #5381946, Troy Hansford Team, RE/MAX Professionals. REcolorado as distributed by MLS GRID
- $699,9005 bd4 ba3.4k sqft9675 Red Oakes Place, Littleton, CO 80126For SaleMLS ID #4870954, Thomas De Herrera, Your Castle Realty LLC. REcolorado as distributed by MLS GRID
- $750,0005 bd4 ba3.9k sqft13923 Fillmore Street, Thornton, CO 80602For SaleMLS ID #8487882, Ashley Hammond, Perch Real Estate. REcolorado as distributed by MLS GRID
- $859,0005 bd5 ba4.3k sqft731 Briar Haven Drive, Castle Pines, CO 80108For SaleMLS ID #3636679, Mary Jane Ogle, eXp Realty, LLC. REcolorado as distributed by MLS GRID
- $699,0004 bd4 ba4.2k sqft5335 S Flanders Way, Centennial, CO 80015For SaleMLS ID #2126348, Theresa Ikeda, Equity Colorado Real Estate. REcolorado as distributed by MLS GRID
- $600,0003 bd4 ba2.4k sqft9200 E Cherry Creek South Drive #4, Denver, CO 80231For SaleMLS ID #1689923, Eric Drucker, Littleton Real Estate Company. REcolorado as distributed by MLS GRID
- $692,5004 bd5 ba3.8k sqft4454 S Himalaya Circle, Aurora, CO 80015For SaleMLS ID #4586957, Michael Galansky, The Galansky Group LLC. REcolorado as distributed by MLS GRID
- $719,9004 bd4 ba3.3k sqft7267 Mountain Brush Lane, Highlands Ranch, CO 80130For SaleMLS ID #6674921, Theresa Savage, HomeSmart Realty. REcolorado as distributed by MLS GRID
- $730,0004 bd3 ba3.3k sqft1201 Berganot Trail, Castle Pines, CO 80108For SaleMLS ID #9866972, Nicole Gregory, LIV Sotheby's International Realty. REcolorado as distributed by MLS GRID
