Skip main navigation
Sold for $725,000
  • $725,000

    1011 S Valentia Street #147, Denver, CO 80247

    5beds
    3,641sqft
    Single Family Residence
    Built in 1995
    5,478 Square Feet Lot
    $705,900 Zestimate®
    $199/sqft
    $4,513 Estimated rent

    Home value

    $705,900

    $656,000 - $755,000

    $4,513/mo

    Zestimate® history
    Loading
    Loading...

    Owner options

    List your home for rent

    $4,513/mo

    Rent Zestimate®

    Find your next renter with Zillow Rental Manager. Plus, with online applications, you can quickly screen prospective tenants – for free.

    Learn more

    $4,513/mo

    Rent Zestimate®

    Refinance and save

    $4,597/mo

    Est. payment

    Refinancing to a lower rate could help reduce your monthly payments and save thousands over the life of the loan.

    See today's rates

    $4,597/mo

    Est. payment

    Explore your selling options

    Work with a Zillow partner agent

    Leverage their expertise and Zillow's premium Showcase listings to get your home seen by more buyers.

    Get started

    List with your own agent

    Get your home in front of millions of buyers by listing it on Zillow.

    Learn how to do it

    Sell it yourself

    Take full control of how buyers see your home on Zillow by listing For Sale by Owner (FSBO).

    List your home

    What's special

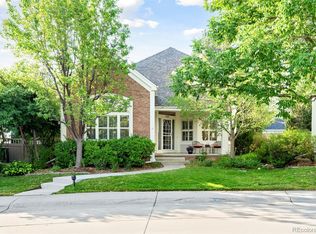
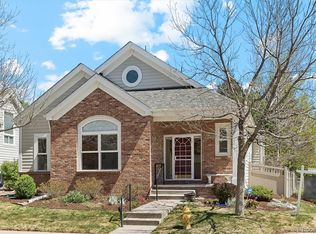
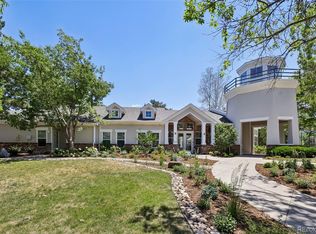
    Welcome to your dream home located in the desirable lighthouse villas community! This charming two-story nestled on a serene cul-de-sac has everything you’re looking for including an EV car charger in the garage, vaulted ceilings, built-in speakers throughout and a full basement and incredible community amenities. With over 3,500 square feet of finished living space, including five bedrooms and four bathrooms, this move-in ready gem is adorned with upgrades throughout and charming touches including custom arches, and columns. The main floor features an open concept layout that seamlessly blends the living and dining areas, creating the perfect setting for hosting friends and family and wood floors throughout. In the kitchen you’ll love the granite counters, stainless steel appliances and space for additional seating. The primary is its very own oasis with a large walk-in closet, and a five piece en-suite with large bathtub. The true highlight awaits in the spacious basement fit for an entertainer featuring built-ins, and an included projector screen and speakers providing endless possibilities. The outside of the home does not disappoint either, with the benefit of the HOA maintaining the front yard, including the front sprinklers & a private backyard, lush and mature landscaping and an inviting back patio creating a cozy retreat for relaxation with mountain views. Convenience meets privacy, located near the community pool and hot tub and multiple parks, 15 mins to Cherry Creek, 20 minutes to DTC, and 25 minutes to Downtown Denver. Enjoy plenty of dining and shopping options along Parker Rd and multiple shopping centers nearby. This house is ready to be your home - call to schedule your private showing today! **The preferred lender for this listing is providing a free 1-0 temporary rate buy down for qualified buyers to reduce their interest rate on this property! This concession is exclusive to this property only. Please inquire for further information.**

    Zillow last checked:

    Listing updated:

    Listed by:

    The Awaka Group 720-740-1058,

    Keller Williams Trilogy,

    Daniel McClure 720-734-6787,

    Keller Williams Trilogy

    Bought with:

    Kristi Brunel, 100039522

    Resident Realty North Metro LLC

    Source: REcolorado as distributed by MLS GRID,MLS#: 3352256MLS Logo

    Facts & features

    Interior

    Bedrooms & bathrooms
    • Bedrooms: 5
    • Bathrooms: 4
    • Full bathrooms: 3
    • 3/4 bathrooms: 1
    • Main level bathrooms: 1
    • Main level bedrooms: 1
    Primary bedroom
    • Level: Upper
    Bedroom
    • Description: Perfect For An Office
    • Level: Main
    Bedroom
    • Level: Upper
    Bedroom
    • Level: Basement
    Bedroom
    • Level: Basement
    Primary bathroom
    • Level: Upper
    Bathroom
    • Level: Main
    Bathroom
    • Description: Ensuite
    • Level: Upper
    Bathroom
    • Level: Basement
    Dining room
    • Level: Main
    Great room
    • Level: Main
    Kitchen
    • Level: Main
    Laundry
    • Level: Main
    Living room
    • Description: Plenty Of Space For A Pool Table With Built-In Pool Cue Holder And Pre-Wired Lighting
    • Level: Basement
    Loft
    • Level: Upper
    Media room
    • Level: Basement
    Heating
    • Forced Air
    Cooling
    • Central Air
    Appliances
    • Included: Dishwasher, Microwave, Range, Refrigerator
    Features
    • Five Piece Bath, Granite Counters, Vaulted Ceiling(s), Walk-In Closet(s)
    • Flooring: Carpet, Tile, Wood
    • Windows: Double Pane Windows, Skylight(s)
    • Basement: Full
    • Number of fireplaces: 1
    Interior area
    • Total structure area: 3,641
    • Total interior livable area: 3,641 sqft
    • Finished area above ground: 2,405
    • Finished area below ground: 1,236

    Property

    Parking
    • Total spaces: 2
    • Parking features: Garage - Attached
    • Attached garage spaces: 2
    Features
    • Levels: Two
    • Stories: 2
    • Patio & porch: Patio
    • Exterior features: Garden, Private Yard
    • Fencing: Full
    • Has view: Yes
    • View description: Mountain(s)
    Lot
    • Size: 5,478 Square Feet
    • Features: Cul-De-Sac, Level, Sprinklers In Front, Sprinklers In Rear
    Details
    • Parcel number: 616307060
    • Zoning: R-2-A
    • Special conditions: Standard

    Construction

    Type & style
    • Home type: SingleFamily
    • Property subtype: Single Family Residence
    Materials
    • Brick, Frame
    • Roof: Composition
    Condition
    • Year built: 1995

    Utilities & green energy

    • Sewer: Public Sewer
    • Water: Public

    Community & HOA

    Community
    • Security: Security System
    • Subdivision: Lighthouse Villas
    HOA
    • Has HOA: Yes
    • Amenities included: Clubhouse, Gated, Pool, Spa/Hot Tub
    • Services included: Reserve Fund, Maintenance Grounds, Snow Removal
    • HOA fee: $450 monthly
    • HOA name: Lighthouse Villas
    • HOA phone: 303-482-2213
    Location
    • Region: Denver

    Financial & listing details

    • Price per square foot: $199/sqft
    • Tax assessed value: $742,300
    • Annual tax amount: $3,647
    • Date on market: 4/11/2025
    • Listing terms: Cash,Conventional,FHA,VA Loan
    • Exclusions: Sellers Personal Property, Tvs & Tv Mounts, Mini Fridge, Washer, Dryer
    • Ownership: Individual

    Price history

    DateEventPrice
    6/24/2025Sold$725,000-1.4%$199/sqft
    Source: REcolorado as distributed by MLS GRID #3352256 Report a problem
    5/16/2025Pending sale$735,000$202/sqft
    Source: REcolorado as distributed by MLS GRID #3352256 Report a problem
    5/8/2025Price change$735,000-2%$202/sqft
    Source: REcolorado as distributed by MLS GRID #3352256 Report a problem
    4/10/2025Listed for sale$750,000+4.2%$206/sqft
    Source: REcolorado as distributed by MLS GRID #3352256 Report a problem
    2/24/2023Sold$720,000+51.6%$198/sqft
    Source: Public Record Report a problem
    7/18/2005Sold$475,000+9.2%$130/sqft
    Source: Public Record Report a problem
    4/26/2004Sold$435,000+53.2%$119/sqft
    Source: Public Record Report a problem
    1/5/1998Sold$284,000-2.4%$78/sqft
    Source: Public Record Report a problem
    4/3/1997Sold$291,000+4.5%$80/sqft
    Source: Public Record Report a problem
    11/6/1995Sold$278,415$76/sqft
    Source: Public Record Report a problem

    Public tax history

    YearProperty taxesTax assessment
    2024$3,568 +2.6%$46,050 -6.4%
    2023$3,478 +3.6%$49,210 +12.5%
    2022$3,358 +14.5%$43,740 -2.8%
    2021$2,932 +2.9%$45,000 +13.9%
    2020$2,850 -8.6%$39,518 -0.7%
    2019$3,117 $39,794 -1.2%
    2018$3,117 +0.3%$40,290
    2017$3,108 -13.2%$40,290 +7.1%
    2016$3,580 +6%$37,630
    2015$3,377 +0.9%$37,630 +17%
    2014$3,347 -9.7%$32,150
    2013$3,705 +7.1%$32,150 -16.2%
    2010$3,460 +2.1%$38,380
    2009$3,388 -0.1%$38,380 +5.1%
    2008$3,392 +0.3%$36,510
    2007$3,381 -0.3%$36,510 +1.4%
    2006$3,390 +0.6%$35,990
    2005$3,370 $35,990
    Find assessor info on the county website

    Neighborhood: Windsor

    Nearby schools

    GreatSchools rating
    Schools provided by the listing agent
    • Elementary: Denver Green
    • Middle: Denver Green
    • High: George Washington
    • District: Denver 1

    Source: REcolorado as distributed by MLS GRID. This data may not be complete. We recommend contacting the local school district to confirm school assignments for this home.

    Get a cash offer in 3 minutes
    Find out how much your home could sell for in as little as 3 minutes with a no-obligation cash offer.
    Estimated market value
    $705,900
    Get a cash offer in 3 minutes
    Find out how much your home could sell for in as little as 3 minutes with a no-obligation cash offer.
    Estimated market value
    $705,900