Attention future homeowners! Here is your opportunity to live in this wonderful Lighthouse Villas Community. This single family home has many features which makes life easier for you as a homeowner. The front landscape and lawn maintenance are included in their HOA fees and well as snow and road maintenance, trash, recycling and the upkeep of your beautiful clubhouse, pool and spa. The beautiful backyard will give you lots of privacy and shade too. Enjoy two spacious bedrooms. The updated primary suite, with new quartz countertops and new lighting includes a five piece bath and huge walk in closet. Enjoy soaking in the large tub. Just off the master is another nice size room which could be an additional bedroom, office or den. The secondary bedroom is on the main floor and adjacent to a 3/4 bathroom. This home offers all the space you need for fun and family gatherings and has great curb appeal with its brick exterior. Step inside and you will be greeted by a stunning foyer that sets the stage for the rest of the home. The living room is a dream with high vaulted ceilings and cozy tiled gas fireplace, perfect for snuggling on chilly Colorado nights. The kitchen is a chef's delight with new granite countertops, stainless sink, new faucet, white cabinets and breakfast bar. Whip up your favorite meals while chatting with friends. Your dining room, with a stylish chandelier, offers a more formal eating area. Your basement is an open pallet and left for your imagination to finish. Living in Lighthouse Villas means you are part of a friendly community. Enjoy evening strolls, events and swimming at the clubhouse, nearby parks, shopping at Cherry Creek, Lowry and more. Let's create lasting memories, your new home awaits.
For sale
$600,000
1011 S Valentia Street #95, Denver, CO 80247
2beds
3,124sqft
:
Get pre-qualified$4,193/mo
Single Family Residence
Built in 1995
4,792 Square Feet Lot
$-- Zestimate®
$192/sqft
$485/mo HOA
What's special
- 6 days |
- 318 |
- 12 |
Zillow last checked:
Listing updated:
Listed by:
Cheryl Lavan 303-263-1050 lavan@totalspeed.com,
RE/MAX Professionals
Source: REcolorado as distributed by MLS GRID,MLS#: 9193728
Facts & features
Interior
Bedrooms & bathrooms
- Bedrooms: 2
- Bathrooms: 2
- Full bathrooms: 1
- 3/4 bathrooms: 1
- Main level bathrooms: 1
- Main level bedrooms: 1
Bedroom
- Description: Sunny Private Bedroom With Light Walls And Carpet. Adjacent To 3/4 Bath.
- Level: Main
- Area: 121 Square Feet
- Dimensions: 11 x 11
Bedroom
- Description: Private, Spacious Upstairs Suite
- Features: Primary Suite
- Level: Upper
- Area: 224 Square Feet
- Dimensions: 14 x 16
Bathroom
- Description: Updated 3/4bath With New Granite Countertops.
- Level: Main
- Area: 66 Square Feet
- Dimensions: 6 x 11
Bathroom
- Description: Very Large, New Quartz Counters, Soaking Tub Shower, Hugh Walk In Closet
- Features: Primary Suite
- Level: Upper
- Area: 112 Square Feet
- Dimensions: 8 x 14
Dining room
- Description: Open Area Adjacent To Kitchen And Living Room, Great For Entertaining.
- Level: Main
- Area: 144 Square Feet
- Dimensions: 12 x 12
Kitchen
- Description: Newly Updated Large Kitchen With Granite Counter Tops, New Stainless Sink And Faucet.
- Level: Main
- Area: 169 Square Feet
- Dimensions: 13 x 13
Laundry
- Description: Private Laundry/Mudroom Separated With Pocket Door Off The Kitchen.
- Level: Main
- Area: 48 Square Feet
- Dimensions: 6 x 8
Living room
- Description: Spacious And Open, Vaulted Ceiling, Gas Fireplace, Light Carpet And Paint
- Level: Main
- Area: 288 Square Feet
- Dimensions: 16 x 18
Office
- Description: Room Just Off The Master, Would Make Great Small Bedroom, Office Or Den
- Level: Upper
- Area: 132 Square Feet
- Dimensions: 11 x 12
Heating
- Forced Air
Cooling
- Central Air
Appliances
- Included: Dishwasher, Disposal, Dryer, Gas Water Heater, Microwave, Oven, Range, Refrigerator, Self Cleaning Oven, Washer
- Laundry: In Unit
Features
- Ceiling Fan(s), Eat-in Kitchen, Five Piece Bath, Granite Counters, High Ceilings, High Speed Internet, Kitchen Island, Open Floorplan, Pantry, Quartz Counters, Vaulted Ceiling(s), Walk-In Closet(s)
- Flooring: Carpet, Tile, Wood
- Windows: Double Pane Windows, Window Treatments
- Basement: Interior Entry,Partial,Unfinished
- Number of fireplaces: 1
- Fireplace features: Living Room
Interior area
- Total structure area: 3,124
- Total interior livable area: 3,124 sqft
- Finished area above ground: 1,907
- Finished area below ground: 0
Video & virtual tour
Property
Parking
- Total spaces: 2
- Parking features: Concrete, Exterior Access Door, Lighted
- Attached garage spaces: 2
Features
- Levels: Two
- Stories: 2
- Patio & porch: Covered, Front Porch
- Exterior features: Garden, Private Yard, Rain Gutters
- Fencing: Full
Lot
- Size: 4,792 Square Feet
- Features: Irrigated, Landscaped, Sprinklers In Front, Sprinklers In Rear
Details
- Parcel number: 616307008
- Zoning: R-2-A
- Special conditions: Standard
Construction
Type & style
- Home type: SingleFamily
- Architectural style: Contemporary
- Property subtype: Single Family Residence
Materials
- Brick, Frame, Wood Siding
- Foundation: Concrete Perimeter, Slab
- Roof: Composition
Condition
- Updated/Remodeled
- Year built: 1995
Details
- Warranty included: Yes
Utilities & green energy
- Electric: 110V, 220 Volts
- Sewer: Public Sewer
- Water: Public
- Utilities for property: Electricity Connected, Internet Access (Wired), Natural Gas Connected, Phone Available
Community & HOA
Community
- Security: Carbon Monoxide Detector(s)
- Subdivision: Lighthouse Villas
HOA
- Has HOA: Yes
- Amenities included: Clubhouse, Gated, Pool, Spa/Hot Tub
- Services included: Reserve Fund, Maintenance Grounds, Recycling, Road Maintenance, Snow Removal, Trash
- HOA fee: $485 monthly
- HOA name: Westwind Management
- HOA phone: 303-369-1800
Location
- Region: Denver
Financial & listing details
- Price per square foot: $192/sqft
- Tax assessed value: $647,700
- Annual tax amount: $3,388
- Date on market: 7/24/2026
- Listing terms: Cash,FHA,VA Loan
- Exclusions: Sellers Personal Property.
- Ownership: Individual
- Electric utility on property: Yes
- Road surface type: Paved
Estimated market value
Not available
Estimated sales range
Not available
Not available
Price history
| Date | Event | Price |
|---|---|---|
| 7/24/2026 | Listed for sale | $600,000+20%$192/sqft |
Source:  REcolorado as distributed by MLS GRID #9193728 Report a problem REcolorado as distributed by MLS GRID #9193728 Report a problem | ||
| 9/14/2020 | Sold | $500,000$160/sqft |
Source: Public Record Report a problem | ||
| 8/6/2020 | Pending sale | $500,000$160/sqft |
Source: Keller Williams Realty Success #1679197 Report a problem | ||
| 7/30/2020 | Price change | $500,000-4.8%$160/sqft |
Source: Keller Williams Integrity Real Estate Llc #1679197 Report a problem | ||
| 7/17/2020 | Listed for sale | $525,000$168/sqft |
Source: Keller Williams Integrity Real Estate Llc #1679197 Report a problem | ||
| 7/9/2020 | Pending sale | $525,000$168/sqft |
Source: Keller Williams Integrity Real Estate Llc #1679197 Report a problem | ||
| 6/25/2020 | Listed for sale | $525,000-0.8%$168/sqft |
Source: Keller Williams Integrity Real Estate Llc #1679197 Report a problem | ||
| 4/30/2020 | Listing removed | $529,000$169/sqft |
Source: Redfin Corporation #1670619 Report a problem | ||
| 3/22/2020 | Listed for sale | $529,000$169/sqft |
Source: Redfin Corporation #1670619 Report a problem | ||
| 3/4/2020 | Pending sale | $529,000$169/sqft |
Source: Redfin Corporation #1670619 Report a problem | ||
| 2/6/2020 | Listed for sale | $529,000-0.2%$169/sqft |
Source: Redfin Corporation #1670619 Report a problem | ||
| 1/2/2020 | Listing removed | $529,900$170/sqft |
Source: RE/MAX Masters Millennium #9971671 Report a problem | ||
| 9/12/2019 | Price change | $529,900-3.6%$170/sqft |
Source: RE/MAX Masters Millennium #9971671 Report a problem | ||
| 7/3/2019 | Price change | $549,900+0.2%$176/sqft |
Source: RE/MAX Masters Millennium #9971671 Report a problem | ||
| 5/2/2019 | Price change | $549,000-1.8%$176/sqft |
Source: KENTWOOD REAL ESTATE DTC, LLC #2012611 Report a problem | ||
| 1/8/2019 | Listed for sale | $559,000+142.1%$179/sqft |
Source: Kentwood #2012611 Report a problem | ||
| 11/6/1995 | Sold | $230,872$74/sqft |
Source: Public Record Report a problem | ||
Public tax history
| Year | Property taxes | Tax assessment |
|---|---|---|
| 2024 | $3,077 +6.3% | $39,710 -7.2% |
| 2023 | $2,894 +3.6% | $42,810 +17.6% |
| 2022 | $2,793 +7.2% | $36,390 -2.8% |
| 2021 | $2,604 +2.9% | $37,430 +6.7% |
| 2020 | $2,531 +31.2% | $35,093 -0.7% |
| 2019 | $1,929 | $35,337 +9.9% |
| 2018 | $1,929 +0.3% | $32,140 |
| 2017 | $1,924 -4.2% | $32,140 +10.6% |
| 2016 | $2,007 +5.6% | $29,060 |
| 2015 | $1,901 -29.9% | $29,060 +11.5% |
| 2014 | $2,713 -10.2% | $26,060 |
| 2013 | $3,022 +5.2% | $26,060 -18.2% |
| 2010 | $2,873 +3% | $31,870 |
| 2009 | $2,790 -0.1% | $31,870 +6% |
| 2008 | $2,793 -5.1% | $30,070 |
| 2007 | $2,942 -0.3% | $30,070 -4% |
| 2006 | $2,950 +1.3% | $31,320 |
| 2005 | $2,914 | $31,320 |
Find assessor info on the county website
Monthly payment
Est. payment
Payment breakdown
Explore the cost of this home by adjusting the details. Changes won't be saved.Climate risks
Neighborhood: Windsor
Nearby schools
GreatSchools rating
- 5/10Denver Green SchoolGrades: K-8Distance: 1 mi
- 5/10George Washington High SchoolGrades: 9-12Distance: 1.2 mi
Schools provided by the listing agent
- Elementary: Denver Green
- Middle: Denver Green
- High: George Washington
- District: Denver 1
Source: REcolorado as distributed by MLS GRID. This data may not be complete. We recommend contacting the local school district to confirm school assignments for this home.
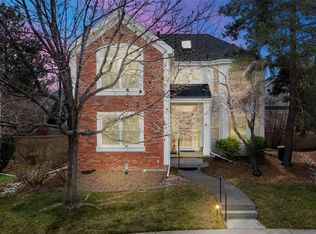
- $745,0003 bd3 ba3.5k sqft1011 S Valentia St UNIT 96, Denver, CO 80247Sold

- $725,0005 bd4 ba3.6k sqft1011 S Valentia St UNIT 147, Denver, CO 80247Sold
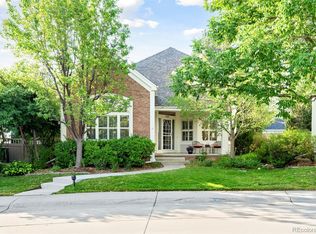
- $700,0004 bd3 ba3.2k sqft1011 S Valentia St UNIT 148, Denver, CO 80247Sold
- $650,0003 bd3 ba3.2k sqft1011 S Valentia St UNIT 97, Denver, CO 80247Sold

- $320,0002 bd2 ba1.1k sqft7995 E Mississippi Ave APT E15, Denver, CO 80247Sold
- $685,0004 bd4 ba3.1k sqft1011 S Valentia St UNIT 20, Denver, CO 80247Sold
- $291,0002 bd2 ba1.1k sqft7995 E Mississippi Ave APT F23, Denver, CO 80247Sold
- $2,2152 bd2 ba1.1k sqft7995 E Mississippi Ave APT F10, Denver, CO 80247For Rent
A local agent can set up tours, give advice and negotiate with sellers.
Similar homes
- $520,0002 bd3 ba2.4k sqft1570 S Roslyn Street, Denver, CO 80231For Sale

 MLS ID #9325990, Caroline Glidden, Compass - Denver. REcolorado as distributed by MLS GRID
 - $595,0003 bd3 ba3.6k sqft7900 E Dartmouth Avenue #77, Denver, CO 80231For Sale
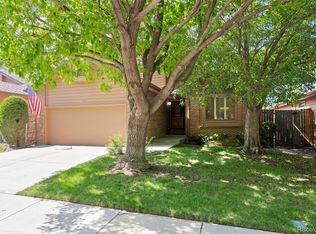 MLS ID #4438798, Barbara Fullerton, The Fullerton Team. REcolorado as distributed by MLS GRID
 - $595,0004 bd3 ba1.7k sqft3858 S Hannibal Street, Aurora, CO 80013For Sale
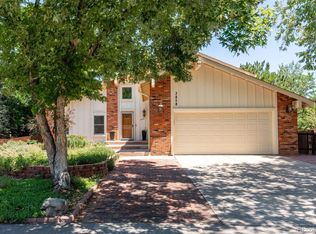 MLS ID #3842849, Brittany Karlyn, Compass - Denver. REcolorado as distributed by MLS GRID
 - $630,0004 bd4 ba3.5k sqft3084 Signal Creek Boulevard, Thornton, CO 80241For Sale
 MLS ID #9684373, Deanna Gamboa, Berkshire Hathaway HomeServices Colorado Real Estate, LLC - Brighton. REcolorado as distributed by MLS GRID
 - $595,0003 bd3 ba2k sqft9314 Wiltshire Drive, Littleton, CO 80130For SaleMLS ID #9562459, Stephen Connelly, Second Eyes Consulting LLC. REcolorado as distributed by MLS GRID
- $629,9003 bd3 ba2.6k sqft10559 Jewelberry Trail, Littleton, CO 80130For SaleMLS ID #9292341, Samuel Rodriguez Jr, 1 Percent Lists Mile High. REcolorado as distributed by MLS GRID
- $580,0004 bd3 ba3k sqft15677 E Quincy Lane, Aurora, CO 80015For SaleMLS ID #9092407, Robert Hryniewich, HomeSmart. REcolorado as distributed by MLS GRID
- $575,0003 bd3 ba2.7k sqft20802 E Girard Drive, Aurora, CO 80013For SaleMLS ID #3839369, Amy Turner, Coldwell Banker Realty 24. REcolorado as distributed by MLS GRID
- $565,0003 bd3 ba2.4k sqft18132 E Linvale Dr, Aurora, CO 80013For Sale
 MLS ID #1062762, Nick Kuehn, eXp Realty LLC. IRES as distributed by MLS GRID
 - $875,0004 bd3 ba3.4k sqft331 S Poplar Street, Denver, CO 80224For SaleMLS ID #6543318, Charlie Soule, Compass - Denver. REcolorado as distributed by MLS GRID
- $649,0004 bd4 ba3.5k sqft2609 S Quebec Street #9, Denver, CO 80231For SaleMLS ID #5381946, Troy Hansford Team, RE/MAX Professionals. REcolorado as distributed by MLS GRID
- $559,5554 bd4 ba1.7k sqft8579 Sweet Clover Way, Parker, CO 80134For SaleMLS ID #6298357, Ela Sobczak, Brokers Guild Real Estate. REcolorado as distributed by MLS GRID
- $489,0003 bd4 ba2.2k sqft9400 E Iliff Avenue #281, Denver, CO 80231For SaleMLS ID #2666231, Trisha Cox, Coldwell Banker Realty 28. REcolorado as distributed by MLS GRID
- $579,9003 bd3 ba1.9k sqft9659 Queenscliffe Drive, Highlands Ranch, CO 80130For SaleMLS ID #6567121, Debbie Haines, MB Haines & Associates. REcolorado as distributed by MLS GRID
- $660,0003 bd3 ba3.1k sqft10767 Zuni Drive, Denver, CO 80234For SaleMLS ID #2087360, Ray Woodcock, Woodstock Real Estate Inc. REcolorado as distributed by MLS GRID
- $599,0004 bd4 ba3.5k sqft13927 Hudson Way, Thornton, CO 80602For SaleMLS ID #8290716, Jodie Hemphill, JPAR Modern Real Estate. REcolorado as distributed by MLS GRID
- $592,5005 bd3 ba2.6k sqft15737 Greenstone Circle, Parker, CO 80134For SaleMLS ID #9422100, Jai Singh, HomeSmart Realty. REcolorado as distributed by MLS GRID
- $560,0004 bd3 ba2.7k sqft1440 E 128th Court, Thornton, CO 80241For SaleMLS ID #2838615, Mark Brautigam, Alpine Real Estate. REcolorado as distributed by MLS GRID
- $430,0003 bd3 ba2k sqft1441 S Dayton Court, Denver, CO 80247For SaleMLS ID #9968578, Al Galperin, Realty One Group Five Star. REcolorado as distributed by MLS GRID
- $724,0004 bd3 ba2.5k sqft10015 Silver Maple Road, Highlands Ranch, CO 80129For SaleMLS ID #5696198, Julie Reddington, Compass - Denver. REcolorado as distributed by MLS GRID
