NO HOA! Welcome to established Cottonwood neighborhood. This bright and inviting four bedroom, four bathroom home offers abundant natural light, a versatile multi-level layout, and comfortable spaces designed for everyday living and entertaining.
The main living area feels open and welcoming, with an easy connection between the kitchen and dining spaces. The lower-level family room features a gas fireplace and provides the perfect setting for movie nights, game days, entertaining, or relaxing at home.
Upstairs, the primary suite includes a private bathroom. Two additional bedrooms and a full bathroom complete the upper level. The finished basement expands the home’s versatility with a fourth bedroom, bathroom, and a dedicated laundry room.
Step outside to a fully fenced backyard with plenty of room for pets, play, gardening, and summer gatherings. The extra-large patio offers an ideal space for outdoor dining and entertaining. A two-car garage provides additional convenience and storage.
The location is another standout feature. Enjoy convenient access to neighborhood parks, open space, Cottonwood Community Park, and the Cherry Creek Trail system. Commuters will appreciate easy access to E 470, Parker Road, the Denver Tech Center, Park Meadows, Denver International Airport, and Historic Downtown Parker, where local shops, restaurants, community events, and small-town charm await.
For sale
$559,555
8579 Sweet Clover Way, Parker, CO 80134
4beds
1,762sqft
:
Get pre-qualified$3,559/mo
Single Family Residence
Built in 1997
6,316 Square Feet Lot
$557,100 Zestimate®
$318/sqft
$-- HOA
What's special
- 3 days |
- 459 |
- 49 |
Zillow last checked:
Listing updated:
Listed by:
Ela Sobczak ElaBuySell@gmail.com,
Brokers Guild Real Estate
Source: REcolorado as distributed by MLS GRID,MLS#: 6298357
Facts & features
Interior
Bedrooms & bathrooms
- Bedrooms: 4
- Bathrooms: 4
- Full bathrooms: 3
- 1/2 bathrooms: 1
- Main level bathrooms: 1
Bedroom
- Description: With Walk-In Closet
- Features: Primary Suite
- Level: Upper
Bedroom
- Level: Basement
Bedroom
- Level: Upper
Bedroom
- Level: Upper
Bathroom
- Level: Upper
Bathroom
- Level: Upper
Bathroom
- Level: Basement
Bathroom
- Level: Main
Dining room
- Description: Open To Kitchen
- Level: Main
Family room
- Description: Gas Fireplace
- Level: Lower
Kitchen
- Description: Remodeled Kitchen With Island
- Level: Main
Laundry
- Description: Washer & Dryer Included
- Level: Basement
Heating
- Forced Air
Cooling
- Central Air
Appliances
- Included: Dishwasher, Disposal, Dryer, Microwave, Range, Refrigerator, Washer
Features
- Eat-in Kitchen, Jack & Jill Bathroom, Kitchen Island, Open Floorplan, Primary Suite, Quartz Counters, Vaulted Ceiling(s)
- Flooring: Laminate
- Basement: Interior Entry,Partial,Unfinished
- Number of fireplaces: 1
- Fireplace features: Family Room, Gas Log
Interior area
- Total structure area: 1,762
- Total interior livable area: 1,762 sqft
- Finished area above ground: 1,364
- Finished area below ground: 398
Video & virtual tour
Property
Parking
- Total spaces: 2
- Parking features: Garage - Attached
- Attached garage spaces: 2
Features
- Levels: Multi/Split
- Patio & porch: Front Porch, Patio
- Exterior features: Private Yard
- Fencing: Full
Lot
- Size: 6,316 Square Feet
Details
- Parcel number: R0329745
- Zoning: PDU
- Special conditions: Standard
Construction
Type & style
- Home type: SingleFamily
- Architectural style: Traditional
- Property subtype: Single Family Residence
Materials
- Frame, Wood Siding
- Roof: Composition
Condition
- Updated/Remodeled
- Year built: 1997
Utilities & green energy
- Sewer: Public Sewer
- Water: Public
- Utilities for property: Electricity Connected
Community & HOA
Community
- Subdivision: Cottonwood
HOA
- Has HOA: No
Location
- Region: Parker
Financial & listing details
- Price per square foot: $318/sqft
- Tax assessed value: $509,496
- Annual tax amount: $3,401
- Date on market: 7/23/2026
- Listing terms: Cash,Conventional,FHA,Other,VA Loan
- Exclusions: Personal Property, Tvs And Tv Mounts
- Ownership: Individual
- Electric utility on property: Yes
Estimated market value
$557,100
$529,000 - $585,000
$2,981/mo
Price history
| Date | Event | Price |
|---|---|---|
| 7/23/2026 | Listed for sale | $559,555+41.8%$318/sqft |
Source:  REcolorado as distributed by MLS GRID #6298357 Report a problem REcolorado as distributed by MLS GRID #6298357 Report a problem | ||
| 10/9/2019 | Sold | $394,555+1.4%$224/sqft |
Source: Public Record Report a problem | ||
| 9/7/2019 | Pending sale | $389,000$221/sqft |
Source: Coldwell Banker Residential Brokerage - Southeast Metro at DTC #9172737 Report a problem | ||
| 9/5/2019 | Listed for sale | $389,000+29.7%$221/sqft |
Source: COLDWELL BANKER RESIDENTIAL 24 #9172737 Report a problem | ||
| 10/1/2015 | Sold | $300,000$170/sqft |
Source: Public Record Report a problem | ||
| 8/25/2015 | Pending sale | $300,000$170/sqft |
Source: Coldwell Banker Residential Brokerage - Southeast Metro at DTC #5409929 Report a problem | ||
| 8/11/2015 | Listed for sale | $300,000+47.1%$170/sqft |
Source: Coldwell Banker Residential Brokerage - Southeast Metro at DTC #5409929 Report a problem | ||
| 11/1/2011 | Sold | $204,000$116/sqft |
Source: Public Record Report a problem | ||
| 9/14/2011 | Price change | $204,000-1.4%$116/sqft |
Source: MB Maureen Wright RE Specialist #1034771 Report a problem | ||
| 8/25/2011 | Price change | $206,900-1.5%$117/sqft |
Source: MB Maureen Wright RE Specialist #1034771 Report a problem | ||
| 7/16/2011 | Listed for sale | $210,000+53.2%$119/sqft |
Source: MB Maureen Wright RE Specialist #1004276 Report a problem | ||
| 5/28/1997 | Sold | $137,032$78/sqft |
Source: Public Record Report a problem | ||
Public tax history
| Year | Property taxes | Tax assessment |
|---|---|---|
| 2025 | $3,494 +0.4% | $31,840 -17% |
| 2024 | $3,479 +30.5% | $38,360 -1% |
| 2023 | $2,667 -3.7% | $38,730 +48.1% |
| 2022 | $2,770 | $26,160 -2.8% |
| 2021 | -- | $26,910 +6.1% |
| 2020 | $2,647 +13.3% | $25,370 |
| 2019 | $2,337 0% | $25,370 +16.3% |
| 2018 | $2,337 +4.6% | $21,820 |
| 2017 | $2,233 +7.5% | $21,820 +12.4% |
| 2016 | $2,078 -5.3% | $19,420 |
| 2015 | $2,195 +5.3% | $19,420 +18.1% |
| 2014 | $2,083 | $16,450 |
| 2013 | -- | $16,450 +4.8% |
| 2012 | -- | $15,700 |
| 2011 | -- | $15,700 -2.8% |
| 2010 | -- | $16,150 -7.2% |
| 2009 | $1,101 | $17,410 |
| 2008 | -- | $17,410 +5.1% |
| 2007 | -- | $16,560 |
| 2006 | $2,046 +8.3% | $16,560 +8% |
| 2004 | $1,889 -37.3% | $15,330 -4.7% |
| 2003 | $3,014 | $16,080 |
| 2002 | -- | $16,080 +14.4% |
| 2001 | $1,979 -1.7% | $14,050 0% |
| 2000 | $2,012 | $14,052 |
Find assessor info on the county website
Monthly payment
Est. payment
Payment breakdown
Explore the cost of this home by adjusting the details. Changes won't be saved.Climate risks
Neighborhood: Cottonwood
Nearby schools
GreatSchools rating
- 8/10Pine Lane Elementary SchoolGrades: PK-6Distance: 2.5 mi
- 4/10Sierra Middle SchoolGrades: 7-8Distance: 2 mi
- 8/10Chaparral High SchoolGrades: 9-12Distance: 1.4 mi
Schools provided by the listing agent
- Elementary: Pine Lane Prim/Inter
- Middle: Sierra
- High: Chaparral
- District: Douglas RE-1
Source: REcolorado as distributed by MLS GRID. This data may not be complete. We recommend contacting the local school district to confirm school assignments for this home.
- $539,6004 bd3 ba1.9k sqft8587 Sweet Clover Way, Parker, CO 80134Off Market
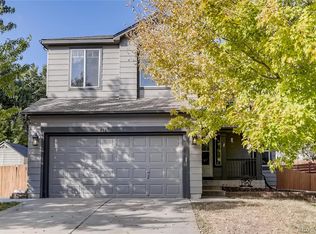
- $528,2003 bd3 ba1.9k sqft8571 Sweet Clover Way, Parker, CO 80134Off Market
- $506,3003 bd3 ba1.9k sqft8582 Bluegrass Cir, Parker, CO 80134Off Market

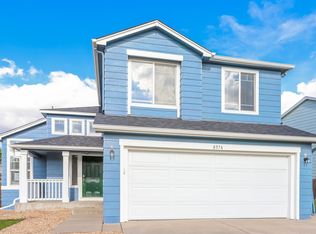
- $534,2004 bd4 ba1.6k sqft8574 Bluegrass Cir, Parker, CO 80134Off Market
- $571,1003 bd3 ba2.2k sqft8596 Bluegrass Cir, Parker, CO 80134Off Market
- $520,0003 bd3 ba1.7k sqft8606 Bluegrass Cir, Parker, CO 80134Sold
- $490,8003 bd3 ba1.3k sqft8568 Bluegrass Cir, Parker, CO 80134Off Market
- $555,6003 bd3 ba2.2k sqft8563 Sweet Clover Way, Parker, CO 80134Off Market
A local agent can set up tours, give advice and negotiate with sellers.
Similar homes
- $560,0004 bd4 ba2.5k sqft17045 Numa Place, Parker, CO 80134For Sale

 MLS ID #7524238, Isaac Covarrubias, Keller Williams Realty Downtown LLC. REcolorado as distributed by MLS GRID
 - $515,0003 bd2 ba1.9k sqft8908 Cloverleaf Circle, Parker, CO 80134For Sale
 MLS ID #1958947, Andrea McMillen, WAC Real Estate Investment LLC. REcolorado as distributed by MLS GRID
 - $575,0003 bd3 ba1.8k sqft11042 Pheasant Court, Parker, CO 80134New Construction
 MLS ID #8464127, Emily Schaefer, LPT Realty. REcolorado as distributed by MLS GRID
 - $600,0003 bd3 ba1.6k sqft6446 Nassau Court, Highlands Ranch, CO 80130For Sale
 MLS ID #7803463, Jeremy Walsleben, Berkshire Hathaway HomeServices Colorado, LLC - Highlands Ranch Real Estate. REcolorado as distributed by MLS GRID
 - $590,0004 bd3 ba2.2k sqft3036 S Biscay Street, Aurora, CO 80013For SaleMLS ID #3670375, Jose Garcia, Home303. REcolorado as distributed by MLS GRID
- $648,9005 bd4 ba2.5k sqft10526 Berthoud Way, Parker, CO 80134For SaleMLS ID #4156213, Brittney Ostransky, Real Broker, LLC DBA Real. REcolorado as distributed by MLS GRID
- $525,0004 bd3 ba1.8k sqft9138 E Kansas Avenue, Denver, CO 80247For SaleMLS ID #3995942, Samantha Knipp, Ember + Stone Realty LLC. REcolorado as distributed by MLS GRID
- $615,0004 bd3 ba2.6k sqft11660 Crow Hill Drive, Parker, CO 80134For SaleMLS ID #7105745, Steven Beam, RE/MAX Alliance. REcolorado as distributed by MLS GRID
- $559,0004 bd3 ba2.1k sqft24265 E Wagon Trail Avenue, Aurora, CO 80016For SaleMLS ID #8748096, Veronica Carcamo-Hernandez, PAK Home Realty. REcolorado as distributed by MLS GRID
- $535,0005 bd4 ba2.2k sqft18313 E Crestline Circle, Centennial, CO 80015For SaleMLS ID #3558451, Belinda Seville, Guide Real Estate. REcolorado as distributed by MLS GRID
- $550,0003 bd2 ba1.8k sqft4551 S Ouray Way, Aurora, CO 80015For SaleMLS ID #7658563, Trelora Realty Team, Trelora Realty, Inc.. REcolorado as distributed by MLS GRID
- $579,9003 bd3 ba1.9k sqft9659 Queenscliffe Drive, Highlands Ranch, CO 80130For SaleMLS ID #6567121, Debbie Haines, MB Haines & Associates. REcolorado as distributed by MLS GRID
- $575,0004 bd4 ba2.6k sqft15932 E Lehigh Circle, Aurora, CO 80013For SaleMLS ID #3487401, Gaylene Preston, eXp Realty, LLC. REcolorado as distributed by MLS GRID
- $615,0003 bd4 ba2.1k sqft11090 Tim Tam Way, Parker, CO 80138For SaleMLS ID #9476786, Todd Landgrave, Kentwood Real Estate DTC, LLC. REcolorado as distributed by MLS GRID
- $565,0003 bd3 ba2.2k sqft1835 Villageview Ln, Castle Rock, CO 80104For Sale
 MLS ID #1322922, Jill Svenson, Coldwell Banker Realty. elevateMLS
 - $590,0003 bd3 ba1.7k sqft5228 Sydney Avenue, Highlands Ranch, CO 80130For SaleMLS ID #5520991, Travis Beers, Beers Realty. REcolorado as distributed by MLS GRID
- $529,9002 bd2 ba1.7k sqft5943 S Waco Court, Aurora, CO 80016For SaleMLS ID #7886542, Diana Kearns, Realty One Group Five Star. REcolorado as distributed by MLS GRID
- $555,0004 bd4 ba2.4k sqft18215 E Warren Ave, Aurora, CO 80013For SaleMLS ID #9559868, Jennifer Shaver AHWD HFR , The Tercero Group Realty. elevateMLS
- $529,0004 bd4 ba2.3k sqft392 Zion Street, Aurora, CO 80011For SaleMLS ID #6163972, Aaron Lipman, Thrive Real Estate Group. REcolorado as distributed by MLS GRID
- $565,0003 bd3 ba2.4k sqft18132 E Linvale Dr, Aurora, CO 80013For Sale
 MLS ID #1062762, Nick Kuehn, eXp Realty LLC. IRES as distributed by MLS GRID
